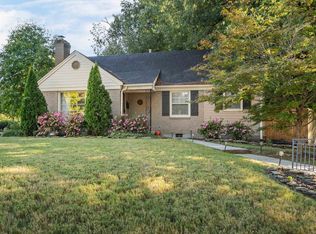
Immaculate 2 bedroom 1 bath in East Memphis convenient to Midtown/Downtown. Beautiful lux. flooring throughout with tiled bathroom. Updated kitchen with quartz countertops, gas cooking, soft-close cabinet drawers. Recently replaced windows with vinyl double panes. Expansive (30x16) wood deck overlooks serene backyard. Detached garage. Roof approximately 3 years old. Nothing was missed on this one!
For sale
Price cut: $9.9K (9/13)
$245,000
11 N Ashlawn Rd, Memphis, TN 38112
2beds
1,098sqft
Single Family Residence
Built in 1947
7,840 Square Feet Lot
$238,000 Zestimate®
$223/sqft
$-- HOA
What's special
Detached garageSerene backyardGas cookingUpdated kitchenTiled bathroomSoft-close cabinet drawersQuartz countertops
- 55 days
- 164
- 15
Zillow last checked:
Listing updated:
Listed by:
Sam Jordan,
Crye-Leike, Inc., REALTORS 901-756-8900
Source: MAAR,MLS#: 10227194
Facts & features
Interior
Bedrooms & bathrooms
- Bedrooms: 2
- Bathrooms: 1
- Full bathrooms: 1
Rooms
- Room types: Entry Hall
Primary bedroom
- Level: First
- Area: 143
- Dimensions: 11 x 13
Bedroom 2
- Level: First
- Area: 143
- Dimensions: 11 x 13
Primary bathroom
- Features: Smooth Ceiling, Tile Floor
Dining room
- Features: Separate Dining Room
- Area: 209
- Dimensions: 11 x 19
Kitchen
- Features: Updated/Renovated Kitchen
- Area: 180
- Dimensions: 10 x 18
Living room
- Features: Separate Den
- Dimensions: 0 x 0
Den
- Area: 187
- Dimensions: 11 x 17
Heating
- Central, Natural Gas
Cooling
- Central Air, Ceiling Fan(s)
Appliances
- Included: Gas Water Heater, Range/Oven, Self Cleaning Oven, Gas Cooktop, Disposal, Dishwasher
Features
- All Bedrooms Down, 1 or More BR Down, Primary Down, Renovated Bathroom, Full Bath Down, Smooth Ceiling, Dining Room, Den/Great Room, Kitchen, Primary Bedroom, 2nd Bedroom, 1 Bath, Square Feet Source: Appraisal
- Flooring: Tile, Vinyl
- Windows: Double Pane Windows, Window Treatments
- Basement: Crawl Space
- Attic: Permanent Stairs
- Number of fireplaces: 1
- Fireplace features: In Den/Great Room
Interior area
- Total interior livable area: 1,098 sqft
Property
Parking
- Total spaces: 1
- Parking features: Garage Faces Front
- Has garage: Yes
- Covered spaces: 1
Features
- Stories: 1
- Patio & porch: Deck
- Pool features: None
- Fencing: Wood
Lot
- Size: 7,840 Square Feet
- Dimensions: 90 x 127
- Features: Some Trees, Level, Professionally Landscaped
Details
- Parcel number: 028040 00019
Construction
Type & style
- Home type: SingleFamily
- Architectural style: Traditional
- Property subtype: Single Family Residence
Materials
- Brick Veneer
- Roof: Composition Shingles
Condition
- New construction: No
- Year built: 1947
Utilities & green energy
- Sewer: Public Sewer
- Water: Public
Community & HOA
Community
- Security: Security System, Burglar Alarm
- Subdivision: Poplar Glen
Location
- Region: Memphis
Financial & listing details
- Price per square foot: $223/sqft
- Tax assessed value: $255,700
- Annual tax amount: $3,370
- Price range: $245K - $245K
- Date on market: 7/29/2026
- Cumulative days on market: 56 days
- Listing terms: Conventional,FHA,VA Loan
Estimated market value
$238,000
$226,000 - $250,000
$1,267/mo
Price history
| Date | Event | Price |
|---|---|---|
| 9/13/2026 | Price change | $245,000-3.9%$223/sqft |
Source:  MAAR #10227194 Report a problem MAAR #10227194 Report a problem | ||
| 7/29/2026 | Listed for sale | $254,900+2%$232/sqft |
Source: MAAR #10227194 Report a problem | ||
| 9/7/2023 | Sold | $249,900$228/sqft |
Source: MAAR #10154847 Report a problem | ||
| 8/26/2023 | Pending sale | $249,900$228/sqft |
Source: MAAR #10154847 Report a problem | ||
| 8/21/2023 | Listed for sale | $249,900+149.9%$228/sqft |
Source: MAAR #10154847 Report a problem | ||
| 3/10/1998 | Sold | $100,000$91/sqft |
Source: Public Record Report a problem | ||
Public tax history
| Year | Property taxes | Tax assessment |
|---|---|---|
| 2025 | $3,369 -2.9% | $63,925 +21.3% |
| 2024 | $3,471 +41.8% | $52,700 +31.2% |
| 2023 | $2,447 | $40,175 |
| 2022 | -- | $40,175 |
| 2021 | -- | $40,175 +41.5% |
| 2020 | $908 | $28,400 |
| 2019 | $908 -21.1% | $28,400 |
| 2018 | $1,150 -45.1% | $28,400 |
| 2017 | $2,096 +69.9% | $28,400 -21.8% |
| 2016 | $1,234 +20.3% | $36,300 |
| 2014 | $1,026 | $36,300 |
| 2013 | -- | $36,300 +12.8% |
| 2012 | -- | $32,175 |
| 2011 | -- | $32,175 |
| 2010 | -- | $32,175 |
| 2009 | -- | $32,175 -3.4% |
| 2008 | -- | $33,300 |
| 2007 | -- | $33,300 |
| 2006 | -- | $33,300 |
| 2005 | -- | $33,300 +31.2% |
| 2004 | -- | $25,375 |
| 2003 | -- | $25,375 |
| 2002 | -- | $25,375 -6.7% |
| 2001 | -- | $27,200 +73.5% |
| 2000 | -- | $15,675 |
Find assessor info on the county website
Monthly payment
Est. payment
Payment breakdown
Explore the cost of this home by adjusting the details. Changes won't be saved.Climate risks
Neighborhood: Binghampton
Similar homes
- $249,0004 bd2 ba1.6k sqft258 N Hollywood St, Memphis, TN 38112For Sale
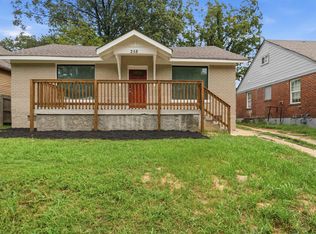 MLS ID #10229527, Loren D Huie, BHHS Taliesyn Realty. MAAR
 - $239,0002 bd1 ba1.3k sqft2562 Sam Cooper Blvd, Memphis, TN 38112For Sale
 MLS ID #10227025, Chris Garland, Crye-Leike, Inc., REALTORS. MAAR
 - $259,9002 bd2 ba1.2k sqft2790 Union Ave, Memphis, TN 38111For Sale
 MLS ID #10228953, Amanda M Lott, BHHS McLemore & Co., Realty. MAAR
 - $165,0002 bd1 ba1.2k sqft7 N Alicia Dr, Memphis, TN 38112For Sale
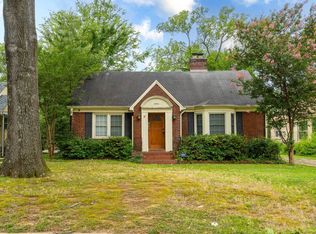 MLS ID #10226295, Todd T Adams, Keller Williams. MAAR
