Welcome to 1326 Walton Rd, a beautifully updated home in the desirable Sea Isle neighborhood of East Memphis! This charming 2 bedroom, 1 bath home offers an inviting open-concept floor plan, abundant natural light, and stylish modern finishes throughout. The updated kitchen features quartz countertops, a spacious center island, stainless steel appliances, and a gas range—perfect for everyday living and entertaining. Beautiful hardwood floors add warmth and character, while the spacious living and dining areas create an effortless flow. Step outside to enjoy the large, fenced backyard with plenty of room for outdoor entertaining, pets, or relaxation. Conveniently located just steps from Sea Isle Park and minutes from shopping, dining, and entertainment along Poplar Avenue, White Station Road, and the East Memphis corridor. Enjoy the perfect combination of modern updates, neighborhood charm, and a convenient Memphis location. Don't miss this move-in-ready gem in the heart of Memphis, TN
For sale
$239,000
1326 Walton Rd, Memphis, TN 38117
2beds
1,062sqft
Single Family Residence
Built in 1955
0.31 Acres Lot
$237,300 Zestimate®
$225/sqft
$-- HOA
What's special
Beautifully updated homeLarge fenced backyardGas rangeStainless steel appliancesInviting open-concept floor planUpdated kitchenSpacious center island
- 12 days
- 376
- 35
Likely to sell faster than
Zillow last checked:
Listing updated:
Listed by:
Rachel Goss,
Reid, REALTORS 901-372-8500
Source: MAAR,MLS#: 10233032
Facts & features
Interior
Bedrooms & bathrooms
- Bedrooms: 2
- Bathrooms: 1
- Full bathrooms: 1
Primary bedroom
- Features: Hardwood Floor
- Level: First
- Area: 132
- Dimensions: 11 x 12
Bedroom 2
- Features: Hardwood Floor
- Level: First
Dining room
- Area: 110
- Dimensions: 10 x 11
Kitchen
- Features: Updated/Renovated Kitchen, Breakfast Bar, Pantry
Living room
- Features: LR/DR Combination
- Area: 280
- Dimensions: 14 x 20
Den
- Dimensions: 0 x 0
Heating
- Central
Cooling
- Central Air
Appliances
- Included: Self Cleaning Oven, Gas Cooktop, Disposal, Dishwasher, Refrigerator
- Laundry: Laundry Room
Features
- 1 or More BR Down, Renovated Bathroom, Living Room, Den/Great Room, Kitchen, Primary Bedroom, 2nd Bedroom, 1 Bath, Square Feet Source: AutoFill (MAARdata) or Public Records (Cnty Assessor Site)
- Flooring: Hardwood, Tile
- Basement: Crawl Space
- Has fireplace: No
Interior area
- Total interior livable area: 1,062 sqft
Property
Parking
- Total spaces: 1
- Parking features: Driveway/Pad
- Covered spaces: 1
- Has uncovered spaces: Yes
Features
- Stories: 1
- Patio & porch: Porch, Patio
- Pool features: None
- Fencing: Chain Link
Lot
- Size: 0.31 Acres
- Dimensions: 62 x 112
- Features: Level
Details
- Parcel number: 067021 00030
Construction
Type & style
- Home type: SingleFamily
- Architectural style: Traditional
- Property subtype: Single Family Residence
Materials
- Brick Veneer
- Roof: Composition Shingles
Condition
- New construction: No
- Year built: 1955
Community & HOA
Community
- Security: Wrought Iron Security Drs
- Subdivision: Country Club Estates
Location
- Region: Memphis
Financial & listing details
- Price per square foot: $225/sqft
- Tax assessed value: $249,700
- Annual tax amount: $3,290
- Price range: $239K - $239K
- Date on market: 10/22/2026
- Cumulative days on market: 13 days
Estimated market value
$237,300
$225,000 - $249,000
$1,485/mo
Price history
| Date | Event | Price |
|---|---|---|
| 10/22/2026 | Listed for sale | $239,000-0.4%$225/sqft |
Source:  MAAR #10233032 Report a problem | ||
| 8/31/2023 | Sold | $240,000+2.1%$226/sqft |
Source:  RealTracs MLS as distributed by MLS GRID #3018587 Report a problem | ||
| 7/22/2023 | Contingent | $235,000$221/sqft |
Source: MAAR #10152618 Report a problem | ||
| 7/20/2023 | Listed for sale | $235,000+30.6%$221/sqft |
Source: MAAR #10152618 Report a problem | ||
| 7/2/2021 | Sold | $180,000$169/sqft |
Source: MAAR #10101854 Report a problem | ||
| 6/21/2021 | Pending sale | $180,000$169/sqft |
Source: MAAR #10101854 Report a problem | ||
| 6/16/2021 | Listed for sale | $180,000+83.7%$169/sqft |
Source: MAAR #10101854 Report a problem | ||
| 8/14/2013 | Sold | $98,000$92/sqft |
Source: Agent Provided Report a problem | ||
| 3/8/2013 | Sold | $98,000-1.9%$92/sqft |
Source: MAAR #3262723 Report a problem | ||
| 1/12/2013 | Listed for sale | $99,900-12.4%$94/sqft |
Source: Re/Max On Track #3262723 Report a problem | ||
| 7/13/2011 | Sold | $114,000-0.8%$107/sqft |
Source: Public Record Report a problem | ||
| 6/18/2011 | Pending sale | $114,900$108/sqft |
Source: Crye-Leike #3216409 Report a problem | ||
| 6/5/2011 | Price change | $114,900-3%$108/sqft |
Source: Crye-Leike #3216409 Report a problem | ||
| 2/26/2011 | Price change | $118,500-4.4%$112/sqft |
Source: Crye-Leike #3216409 Report a problem | ||
| 2/13/2011 | Price change | $123,900-1.7%$117/sqft |
Source: Crye-Leike #3216409 Report a problem | ||
| 2/5/2011 | Listed for sale | $126,000+12%$119/sqft |
Source: Crye-Leike #3216409 Report a problem | ||
| 3/1/2006 | Sold | $112,500+50%$106/sqft |
Source: Public Record Report a problem | ||
| 11/28/2005 | Sold | $75,000+154.2%$71/sqft |
Source: Public Record Report a problem | ||
| 10/6/2005 | Sold | $29,500$28/sqft |
Source: Public Record Report a problem | ||
Public tax history
| Year | Property taxes | Tax assessment |
|---|---|---|
| 2025 | $3,290 -6.3% | $62,425 +17.1% |
| 2024 | $3,512 +45.1% | $53,325 +34.2% |
| 2023 | $2,420 | $39,725 |
| 2022 | -- | $39,725 |
| 2021 | -- | $39,725 +40.4% |
| 2020 | $904 | $28,300 |
| 2019 | $904 -21.1% | $28,300 |
| 2018 | $1,146 -45.1% | $28,300 |
| 2017 | $2,089 +131.4% | $28,300 +6.6% |
| 2016 | $903 +5.8% | $26,550 |
| 2014 | $853 | $26,550 |
| 2013 | -- | $26,550 -0.7% |
| 2012 | -- | $26,750 |
| 2011 | -- | $26,750 |
| 2010 | -- | $26,750 |
| 2009 | -- | $26,750 +21.7% |
| 2008 | -- | $21,975 |
| 2007 | -- | $21,975 |
| 2006 | -- | $21,975 |
| 2005 | -- | $21,975 +5.6% |
| 2004 | -- | $20,800 |
| 2003 | -- | $20,800 |
| 2002 | -- | $20,800 |
| 2001 | -- | $20,800 +14.1% |
| 2000 | -- | $18,225 |
Find assessor info on the county website
Monthly payment
Est. payment
Payment breakdown
Explore the cost of this home by adjusting the details. Changes won't be saved.Climate risks
Neighborhood: Colonial-Yorkshire
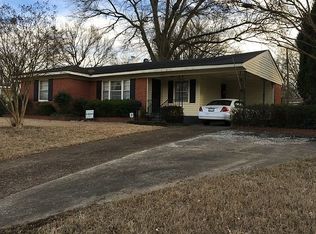
Similar homes
- $230,0002 bd1 ba927 sqft5080 Edenshire Ave, Memphis, TN 38117For Sale
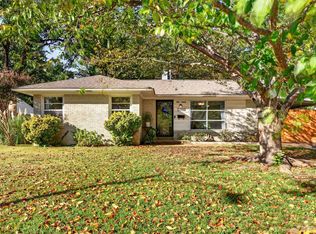 MLS ID #10232962, Katrina Grubb, The Firm. MAAR
- $245,0003 bd2 ba1.5k sqft1554 Cranford Rd, Memphis, TN 38117For Sale
 MLS ID #10232862, Felix Bishop, Crye-Leike, Inc., REALTORS. MAAR
- $249,9003 bd2 ba1.3k sqft5098 Sea Isle Rd, Memphis, TN 38117For Sale
 MLS ID #10227759, Mallely Y Tackett, Crye-Leike, Inc., REALTORS. MAAR
- $224,9002 bd1 ba1.2k sqft4801 Sea Isle Rd, Memphis, TN 38117For Sale
 MLS ID #10230260, Jan Jones, Groome & Co.. MAAR
