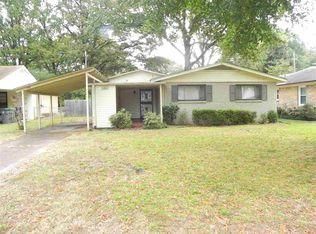
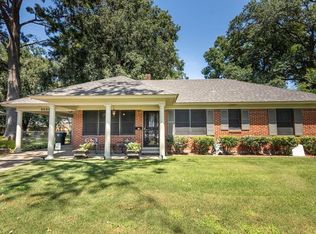
Hurry to see this well-loved and meticulously maintained home. Same owner for almost 50 years! Spacious 3-Bedroom/2-Bath home features enormous Great Room with pretty whitewashed brick fireplace (gas log or wood burning) handsome built-in shelves and adjustable indirect lighting. Wonderful Screen Porch and fully-fenced back yard with wired shop/storage and working gas grill. Completely renovated Kitchen (2021) with quartz countertops and all appliances. Hardwood floors in bedrooms; No carpet anywhere! Big closets. Both baths completely renovated too! Double-pane replacement windows thru-out. All window treatments will remain. Carport with double storage room. Ring cameras remain. SPECIAL FINANCING: 2-1 Buydown Provided by Seller through by Orion Credit Union! Call for details. This one is really special!
For sale
$245,000
1554 Cranford Rd, Memphis, TN 38117
3beds
1,538sqft
Single Family Residence
Built in 1957
7,840 Square Feet Lot
$237,700 Zestimate®
$159/sqft
$-- HOA
What's special
Double-pane replacement windows thru-outEnormous great roomAll appliancesBoth baths completely renovatedHardwood floors in bedroomsAdjustable indirect lightingWonderful screen porch
- 21 days
- 529
- 59
Likely to sell faster than
Zillow last checked:
Listing updated:
Listed by:
Felix Bishop,
Crye-Leike, Inc., REALTORS 901-756-8900
Source: MAAR,MLS#: 10232862
Facts & features
Interior
Bedrooms & bathrooms
- Bedrooms: 3
- Bathrooms: 2
- Full bathrooms: 2
Rooms
- Room types: Attic, Entry Hall, Other (See Remarks)
Primary bedroom
- Features: Hardwood Floor, Smooth Ceiling, Walk-In Closet(s)
- Level: First
- Area: 132
- Dimensions: 11 x 12
Bedroom 2
- Features: Hardwood Floor
- Level: First
- Area: 110
- Dimensions: 10 x 11
Bedroom 3
- Features: Hardwood Floor
- Level: First
- Area: 99
- Dimensions: 9 x 11
Primary bathroom
- Features: Tile Floor, Full Bath
Dining room
- Area: 264
- Dimensions: 12 x 22
Kitchen
- Features: Pantry, Updated/Renovated Kitchen, W/D Connection in Kitchen
- Area: 104
- Dimensions: 8 x 13
Living room
- Features: LR/DR Combination, Separate Den
- Dimensions: 0 x 0
Den
- Area: 425
- Dimensions: 17 x 25
Heating
- Central, Natural Gas
Cooling
- 220 Wiring, Attic Fan, Central Air
Appliances
- Included: Gas Water Heater, Vent Hood/Exhaust Fan, Dishwasher, Disposal, Dryer, Microwave, Range/Oven, Refrigerator, Self Cleaning Oven, Washer
- Laundry: Laundry Closet
Features
- All Bedrooms Down, Primary Down, Renovated Bathroom, Smooth Ceiling, Cable Wired, Square Feet Source: AutoFill (MAARdata) or Public Records (Cnty Assessor Site)
- Flooring: Part Hardwood, Tile, Vinyl
- Windows: Double Pane Windows, Window Treatments
- Attic: Pull Down Stairs
- Number of fireplaces: 1
- Fireplace features: Ash Cleanout, Gas Log, In Den/Great Room, Masonry
Interior area
- Total interior livable area: 1,538 sqft
Property
Parking
- Total spaces: 1
- Parking features: Storage, Workshop in Garage
- Covered spaces: 1
Features
- Stories: 1
- Patio & porch: Screen Porch
- Exterior features: Gas Grill, Sidewalks
- Pool features: None
- Fencing: Chain Link,Wood,Wood Fence,Chain Fence
Lot
- Size: 7,840 Square Feet
- Dimensions: 60 x 133
- Features: Landscaped, Level, Some Trees
Details
- Additional structures: Storage, Workshop
- Parcel number: 066078 00024
Construction
Type & style
- Home type: SingleFamily
- Architectural style: Ranch,Traditional
- Property subtype: Single Family Residence
Materials
- Brick Veneer
- Foundation: Slab
- Roof: Composition Shingles
Condition
- New construction: No
- Year built: 1957
Utilities & green energy
- Sewer: Public Sewer
- Water: Public
Community & HOA
Community
- Security: Dead Bolt Lock(s), Other (See REMARKS), Wrought Iron Security Drs
- Subdivision: Colonial Village B
Location
- Region: Memphis
Financial & listing details
- Price per square foot: $159/sqft
- Tax assessed value: $188,100
- Annual tax amount: $2,479
- Price range: $245K - $245K
- Date on market: 10/20/2026
- Cumulative days on market: 21 days
- Listing terms: Conventional,FHA,VA Loan
Estimated market value
$237,700
$226,000 - $250,000
$1,650/mo
Price history
| Date | Event | Price |
|---|---|---|
| 10/20/2026 | Listed for sale | $245,000$159/sqft |
Source:  MAAR #10232862 Report a problem | ||
Public tax history
| Year | Property taxes | Tax assessment |
|---|---|---|
| 2025 | $2,479 +7.4% | $47,025 +34.2% |
| 2024 | $2,308 +8.1% | $35,050 |
| 2023 | $2,135 | $35,050 |
| 2022 | -- | $35,050 |
| 2021 | -- | $35,050 +27.5% |
| 2020 | $879 | $27,500 |
| 2019 | $879 -21.1% | $27,500 |
| 2018 | $1,114 -45.1% | $27,500 |
| 2017 | $2,030 +149.8% | $27,500 +15.1% |
| 2016 | $813 +1.9% | $23,900 |
| 2014 | $797 | $23,900 |
| 2013 | -- | $23,900 -4.4% |
| 2012 | -- | $25,000 |
| 2011 | -- | $25,000 |
| 2010 | -- | $25,000 -5.2% |
| 2009 | -- | $26,375 +17.9% |
| 2008 | -- | $22,375 |
| 2007 | -- | $22,375 |
| 2006 | -- | $22,375 |
| 2005 | -- | $22,375 +1% |
| 2004 | -- | $22,150 |
| 2003 | -- | $22,150 |
| 2002 | -- | $22,150 |
| 2001 | -- | $22,150 +15.4% |
| 2000 | -- | $19,200 |
Find assessor info on the county website
Monthly payment
Est. payment
Payment breakdown
Explore the cost of this home by adjusting the details. Changes won't be saved.Climate risks
Neighborhood: Colonial-Yorkshire


Similar homes
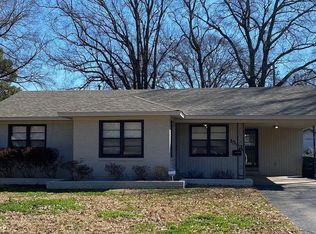
- $228,0003 bd2 ba1.3k sqft5304 Quince Rd, Memphis, TN 38117For Sale
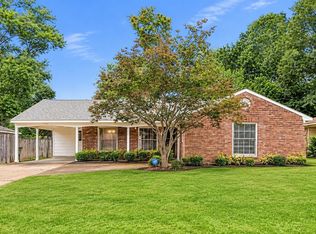 MLS ID #10233859, Jeanette H Lin, Pinnacle Realty. MAAR
- $249,9003 bd2 ba1.3k sqft5098 Sea Isle Rd, Memphis, TN 38117For Sale
 MLS ID #10227759, Mallely Y Tackett, Crye-Leike, Inc., REALTORS. MAAR
- $219,0003 bd2 ba1.5k sqft1600 Estate Dr, Memphis, TN 38119For Sale
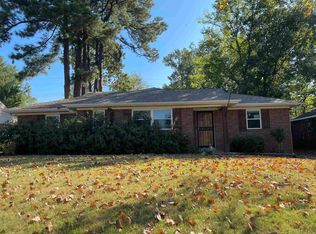 MLS ID #10234155, Crystal R Mitchell, Crye-Leike Inc., REALTORS. MAAR
- $274,9003 bd2 ba1.6k sqft5044 Whitewater Cv, Memphis, TN 38117For Sale
 MLS ID #10229424, Greg Renfrow, NextHome Cornerstone Realty. MAAR
