Adorable Colonial Acres cottage with updated kitchen & parquet wood floors on a large corner lot! This one is move in ready with new HVAC (2021),upgraded electrical panel (2019), newer roof (approx. 2013), & newer water heater (2023). Outside you will find an attached carport with storage room, great patio in the backyard, & a storage shed. Inside has a separate living room and dining area, nice size kitchen with updated cabinets and granite countertops, and an updated bathroom. Don't miss it! Plenty of space to maybe add gravel/concrete parking beside carport.
For sale
$220,000
5091 Newcastle Rd, Memphis, TN 38117
3beds
969sqft
Single Family Residence
Built in 1954
10,018 Square Feet Lot
$212,100 Zestimate®
$227/sqft
$-- HOA
What's special
Updated bathroomStorage shedNice size kitchenUpdated kitchenParquet wood floorsGranite countertopsUpdated cabinets
- 16 days
- 430
- 33
Likely to sell faster than
Zillow last checked:
Listing updated:
Listed by:
Rachel B Baggett West,
Crye-Leike, Inc., REALTORS 901-372-3690
Source: MAAR,MLS#: 10229881
Facts & features
Interior
Bedrooms & bathrooms
- Bedrooms: 3
- Bathrooms: 1
- Full bathrooms: 1
Primary bedroom
- Features: Hardwood Floor
- Level: First
- Area: 121
- Dimensions: 11 x 11
Bedroom 2
- Features: Hardwood Floor
- Level: First
- Area: 108
- Dimensions: 12 x 9
Bedroom 3
- Features: Hardwood Floor
- Level: First
- Area: 110
- Dimensions: 11 x 10
Dining room
- Dimensions: 0 x 0
Kitchen
- Features: Eat-in Kitchen, Separate Breakfast Room
- Area: 112
- Dimensions: 16 x 7
Living room
- Features: Great Room
- Dimensions: 0 x 0
Den
- Area: 208
- Dimensions: 16 x 13
Heating
- Central, Natural Gas
Cooling
- Central Air
Appliances
- Included: Range/Oven
Features
- All Bedrooms Down, 1 or More BR Down, Primary Down, Square Feet Source: AutoFill (MAARdata) or Public Records (Cnty Assessor Site)
- Flooring: Part Hardwood
- Attic: Pull Down Stairs
- Has fireplace: No
Interior area
- Total interior livable area: 969 sqft
Property
Parking
- Total spaces: 1
- Parking features: Driveway/Pad, Other (See REMARKS)
- Covered spaces: 1
- Has uncovered spaces: Yes
Features
- Stories: 1
- Pool features: None
- Fencing: Chain Link
Lot
- Size: 10,018 Square Feet
- Dimensions: 99 x 91
- Features: Some Trees, Corner Lot, Landscaped
Details
- Additional structures: Storage
- Parcel number: 067011 00015
Construction
Type & style
- Home type: SingleFamily
- Architectural style: Traditional
- Property subtype: Single Family Residence
Materials
- Brick Veneer, Wood/Composition
- Roof: Composition Shingles
Condition
- New construction: No
- Year built: 1954
Utilities & green energy
- Sewer: Public Sewer
- Water: Public
Community & HOA
Community
- Subdivision: Glen Park 3rd Addition
Location
- Region: Memphis
Financial & listing details
- Price per square foot: $227/sqft
- Tax assessed value: $208,800
- Annual tax amount: $2,751
- Price range: $220K - $220K
- Date on market: 9/5/2026
- Cumulative days on market: 16 days
- Listing terms: Conventional,FHA,VA Loan
Estimated market value
$212,100
$201,000 - $223,000
$1,292/mo
Price history
| Date | Event | Price |
|---|---|---|
| 9/5/2026 | Listed for sale | $220,000$227/sqft |
Source:  MAAR #10229881 Report a problem MAAR #10229881 Report a problem | ||
| 5/18/2022 | Sold | $220,000+10.1%$227/sqft |
Source: MAAR #10121658 Report a problem | ||
| 5/12/2022 | Pending sale | $199,900$206/sqft |
Source: MAAR #10121658 Report a problem | ||
| 4/19/2022 | Contingent | $199,900$206/sqft |
Source: MAAR #10121658 Report a problem | ||
| 4/13/2022 | Listed for sale | $199,900+77.7%$206/sqft |
Source: MAAR #10121658 Report a problem | ||
| 2/17/2017 | Sold | $112,500$116/sqft |
Source: MAAR #9993523 Report a problem | ||
Public tax history
| Year | Property taxes | Tax assessment |
|---|---|---|
| 2025 | $2,751 +30% | $52,200 +62.4% |
| 2024 | $2,117 +8.1% | $32,150 |
| 2023 | $1,958 | $32,150 |
| 2022 | -- | $32,150 |
| 2021 | -- | $32,150 +37.2% |
| 2020 | $749 | $23,425 |
| 2019 | $749 -21.1% | $23,425 |
| 2018 | $949 -45.1% | $23,425 |
| 2017 | $1,729 +130.4% | $23,425 +6.1% |
| 2016 | $751 -2.2% | $22,075 |
| 2014 | $768 | $22,075 |
| 2013 | -- | $22,075 -8.3% |
| 2012 | -- | $24,075 |
| 2011 | -- | $24,075 |
| 2010 | -- | $24,075 |
| 2009 | -- | $24,075 +9.9% |
| 2008 | -- | $21,900 |
| 2007 | -- | $21,900 |
| 2006 | -- | $21,900 |
| 2005 | -- | $21,900 +5.2% |
| 2004 | -- | $20,825 |
| 2003 | -- | $20,825 |
| 2002 | -- | $20,825 |
| 2001 | -- | $20,825 +14% |
| 2000 | -- | $18,275 |
Find assessor info on the county website
Monthly payment
Est. payment
Payment breakdown
Explore the cost of this home by adjusting the details. Changes won't be saved.Climate risks
Neighborhood: Colonial-Yorkshire
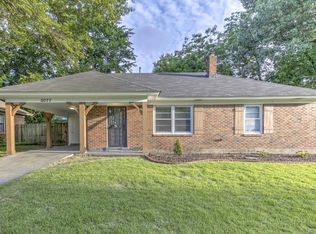
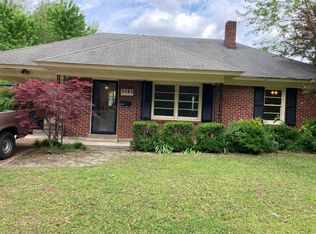
Similar homes
- $219,0003 bd2 ba1.1k sqft1800 S Dearing Rd, Memphis, TN 38117For Sale
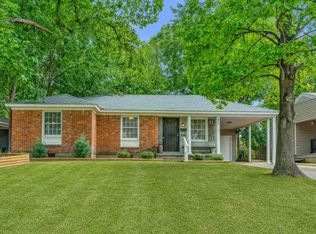 MLS ID #10230239, Robin Fauser, Coldwell Banker Collins-Maury. MAAR
 - $224,9003 bd1 ba1k sqft4555 Verne Rd, Memphis, TN 38117For Sale
 MLS ID #10230153, Isaac Herman, Fast Track Realty, LLC. MAAR
 - $224,9003 bd2 ba1.1k sqft968 Wilbec Rd, Memphis, TN 38117For Sale
 MLS ID #10222701, Le Thi Thuy Franklin, Crye-Leike, Inc., REALTORS. MAAR
 - $220,0003 bd1 ba1.3k sqft1231 S White Station Rd, Memphis, TN 38117For Sale
 MLS ID #10222180, Jessica Collier, Collier REALTORS. MAAR
