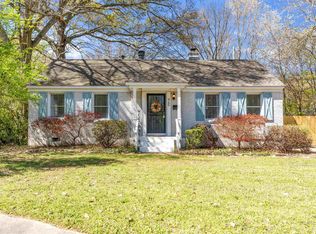
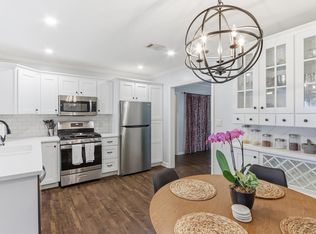
All the conveniences of Berclair meets a move-in ready home! All on one level, this property is extremely functional and has semi-open main living. The kitchen has been thoughtfully updated with smokey wood-toned cabinets, including a section of charming glass front doors and stainless steel appliances. Three comfortable bedrooms are all conveniently located next to the shared bathroom and laundry. Out back, there is plenty of room for entertainment on the large back deck surrounded by a treed fence line for optimal privacy! Rare find in this area- an extended parking pad, driveway and detached garage for your parking and storage needs!
For sale
$205,000
4696 Bowen Rd, Memphis, TN 38122
3beds
1,134sqft
Single Family Residence
Built in 1952
0.26 Acres Lot
$195,800 Zestimate®
$181/sqft
$-- HOA
What's special
All on one levelDetached garageStainless steel appliancesExtended parking padThree comfortable bedroomsLarge back deckSmokey wood-toned cabinets
- 53 days
- 127
- 18
Zillow last checked:
Listing updated:
Listed by:
Hailey M Jowers,
REMAX Experts 901-685-6000
Source: MAAR,MLS#: 10227577
Facts & features
Interior
Bedrooms & bathrooms
- Bedrooms: 3
- Bathrooms: 1
- Full bathrooms: 1
Primary bedroom
- Features: Smooth Ceiling, Carpet
- Dimensions: 0 x 0
Bedroom 2
- Features: Smooth Ceiling, Carpet
Bedroom 3
- Features: Smooth Ceiling, Carpet
Dining room
- Dimensions: 0 x 0
Kitchen
- Features: Kit/DR Combo
Living room
- Features: Separate Living Room
- Dimensions: 0 x 0
Den
- Dimensions: 0 x 0
Heating
- Central
Cooling
- Central Air
Appliances
- Included: Gas Water Heater, Range/Oven, Disposal, Dishwasher, Microwave, Refrigerator, Washer, Dryer
- Laundry: Laundry Closet
Features
- All Bedrooms Down, Smooth Ceiling, Square Feet Source: AutoFill (MAARdata) or Public Records (Cnty Assessor Site)
- Flooring: Wood Laminate Floors, Part Carpet
- Basement: Crawl Space
- Attic: Pull Down Stairs
- Has fireplace: No
Interior area
- Total interior livable area: 1,134 sqft
Property
Parking
- Total spaces: 1
- Parking features: Driveway/Pad, Garage Faces Front
- Has garage: Yes
- Covered spaces: 1
- Has uncovered spaces: Yes
Features
- Stories: 1
- Patio & porch: Deck
- Pool features: None
- Fencing: Chain Link
Lot
- Size: 0.26 Acres
- Dimensions: 60 x 190
- Features: Some Trees
Details
- Parcel number: 063028 00030
Construction
Type & style
- Home type: SingleFamily
- Architectural style: Traditional
- Property subtype: Single Family Residence
Materials
- Brick Veneer
- Roof: Composition Shingles
Condition
- New construction: No
- Year built: 1952
Utilities & green energy
- Sewer: Public Sewer
- Water: Public
Community & HOA
Community
- Security: Smoke Detector(s), Iron Door(s), Wrought Iron Security Drs
- Subdivision: Hauhee Wm
Location
- Region: Memphis
Financial & listing details
- Price per square foot: $181/sqft
- Tax assessed value: $171,200
- Annual tax amount: $2,256
- Price range: $205K - $205K
- Date on market: 8/3/2026
- Cumulative days on market: 54 days
- Listing terms: Conventional,FHA,VA Loan
Estimated market value
$195,800
$186,000 - $206,000
$1,345/mo
Price history
| Date | Event | Price |
|---|---|---|
| 8/3/2026 | Listed for sale | $205,000+2.5%$181/sqft |
Source:  MAAR #10227577 Report a problem MAAR #10227577 Report a problem | ||
| 6/2/2022 | Sold | $200,000+8.1%$176/sqft |
Source: MAAR #10122966 Report a problem | ||
| 6/2/2022 | Pending sale | $185,000$163/sqft |
Source: MAAR #10122966 Report a problem | ||
| 5/6/2022 | Contingent | $185,000$163/sqft |
Source: MAAR #10122966 Report a problem | ||
| 5/1/2022 | Listed for sale | $185,000+193.7%$163/sqft |
Source: MAAR #10122966 Report a problem | ||
| 7/24/2001 | Sold | $63,000$56/sqft |
Source: Public Record Report a problem | ||
Public tax history
| Year | Property taxes | Tax assessment |
|---|---|---|
| 2025 | $2,256 +21% | $42,800 +51.2% |
| 2024 | $1,864 +8.1% | $28,300 |
| 2023 | $1,724 | $28,300 +53.8% |
| 2022 | -- | $18,400 |
| 2021 | -- | $18,400 +22.1% |
| 2020 | $482 | $15,075 |
| 2019 | $482 -21.1% | $15,075 |
| 2018 | $611 -45.1% | $15,075 |
| 2017 | $1,113 +142.9% | $15,075 +11.9% |
| 2016 | $458 -26.2% | $13,475 |
| 2014 | $621 | $13,475 |
| 2013 | -- | $13,475 -30.8% |
| 2012 | -- | $19,475 |
| 2011 | -- | $19,475 |
| 2010 | -- | $19,475 |
| 2009 | -- | $19,475 +10.2% |
| 2008 | -- | $17,675 |
| 2007 | -- | $17,675 |
| 2006 | -- | $17,675 |
| 2005 | -- | $17,675 +8.1% |
| 2004 | -- | $16,350 |
| 2003 | -- | $16,350 |
| 2002 | -- | $16,350 |
| 2001 | -- | $16,350 +8.1% |
| 2000 | -- | $15,125 |
Find assessor info on the county website
Monthly payment
Est. payment
Payment breakdown
Explore the cost of this home by adjusting the details. Changes won't be saved.Climate risks
Neighborhood: Berclair-Highland Heights
Similar homes
- $193,0003 bd1 ba1.1k sqft706 N Perkins Rd, Memphis, TN 38122For Sale
 MLS ID #10229163, Jimmy Laguerre, Keller Williams. MAAR
 - $205,0002 bd1 ba1k sqft465 Gerald Rd, Memphis, TN 38122For Sale
 MLS ID #10230405, Amy Murrah, BHHS McLemore & Co. Realty. MAAR
 - $185,0003 bd1 ba1.1k sqft4532 Janice Ave, Memphis, TN 38122For Sale
 MLS ID #10222538, Donnie K Morrow, eXp Realty, LLC. MAAR
 - $199,4003 bd2 ba1.2k sqft3724 Given Ave, Memphis, TN 38122For Sale
 MLS ID #10220016, Ashleigh Bettis, Bluff City Realty Group, LLC. MAAR
