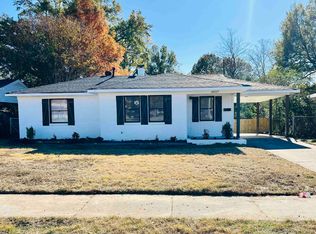
Welcome to 4801 Sea Isle Road - a cozy 2-bedroom, 1-bath home with almost 1300 sq ft. This home offers the space & updates at the price you've been looking fo! The functional layout features a spacious living room, dedicated dining area, & a bright heated & cooled sunroom perfect for a home office, study spot, playroom, or entertaining space. Recent improvements include newer windows, newer flooring, neutral paint, new hot water heater, and an updated bathroom, making this home move-in ready while still offering room to add your personal style. Outside, the fenced backyard provides space to entertain, garden, or let the dog run. Located in an established, walkable East Memphis neighborhood near Sea Isle Park, Brookhaven Circle, and Gibson’s Donuts, you’ll enjoy convenient access to recreation, local favorites, and everyday amenities. If you’re looking for an updated, flexible home with a great location & room to make it your own-this is a must see! It feels like home!
For sale
$225,000
4801 Sea Isle Rd, Memphis, TN 38117
2beds
1,259sqft
Single Family Residence
Built in 1954
7,405 Square Feet Lot
$216,100 Zestimate®
$179/sqft
$-- HOA
What's special
Updated bathroomNewer windowsFenced backyardNeutral paintDedicated dining areaNewer flooring
- 5 days
- 225
- 18
Likely to sell faster than
Zillow last checked:
Listing updated:
Listed by:
Jan Jones,
Groome & Co. 901-465-7172
Source: MAAR,MLS#: 10230260
Facts & features
Interior
Bedrooms & bathrooms
- Bedrooms: 2
- Bathrooms: 1
- Full bathrooms: 1
Rooms
- Room types: Sun Room
Primary bedroom
- Level: First
- Area: 154
- Dimensions: 14 x 11
Bedroom 2
- Features: Shared Bath
- Level: First
- Area: 99
- Dimensions: 11 x 9
Primary bathroom
- Features: Smooth Ceiling, Tile Floor
Dining room
- Features: Separate Dining Room
- Area: 99
- Dimensions: 11 x 9
Kitchen
- Features: Pantry, Updated/Renovated Kitchen
- Area: 112
- Dimensions: 14 x 8
Living room
- Features: Great Room
- Dimensions: 0 x 0
Bonus room
- Area: 180
- Dimensions: 15 x 12
Den
- Area: 276
- Dimensions: 23 x 12
Heating
- Central
Cooling
- Ceiling Fan(s), Central Air
Appliances
- Included: Dishwasher, Disposal, Range/Oven
Features
- All Bedrooms Down, Full Bath Down, Primary Down, Renovated Bathroom, Smooth Ceiling, 1 Bath, 2nd Bedroom, Den/Great Room, Dining Room, Kitchen, Primary Bedroom, Sun Room, Storage, Square Feet Source: AutoFill (MAARdata) or Public Records (Cnty Assessor Site)
- Flooring: Tile, Wood Laminate Floors
- Windows: Double Pane Windows
- Has fireplace: No
Interior area
- Total interior livable area: 1,259 sqft
Video & virtual tour
Property
Parking
- Total spaces: 1
- Parking features: Driveway/Pad
- Covered spaces: 1
- Has uncovered spaces: Yes
Features
- Stories: 1
- Patio & porch: Patio
- Exterior features: Sidewalks
- Pool features: None
- Fencing: Wood,Wood Fence
Lot
- Size: 7,405 Square Feet
- Dimensions: 60 x 125
- Features: Landscaped, Level
Details
- Additional structures: Storage
- Parcel number: 066063 00007
Construction
Type & style
- Home type: SingleFamily
- Architectural style: Traditional
- Property subtype: Single Family Residence
Materials
- Brick Veneer
- Roof: Composition Shingles
Condition
- New construction: No
- Year built: 1954
Utilities & green energy
- Sewer: Public Sewer
- Water: Public
Community & HOA
Community
- Subdivision: Delugachs Colonial-quince B
Location
- Region: Memphis
Financial & listing details
- Price per square foot: $179/sqft
- Tax assessed value: $220,700
- Annual tax amount: $2,908
- Price range: $225K - $225K
- Date on market: 9/11/2026
- Listing terms: Conventional,FHA,VA Loan
Estimated market value
$216,100
$205,000 - $227,000
$1,323/mo
Price history
| Date | Event | Price |
|---|---|---|
| 9/11/2026 | Listed for sale | $225,000+2.4%$179/sqft |
Source:  MAAR #10230260 Report a problem MAAR #10230260 Report a problem | ||
| 4/10/2025 | Sold | $219,717$175/sqft |
Source: MAAR #10190839 Report a problem | ||
| 3/6/2025 | Pending sale | $219,717$175/sqft |
Source: MAAR #10190839 Report a problem | ||
| 2/27/2025 | Listed for sale | $219,717+6.1%$175/sqft |
Source: MAAR #10190839 Report a problem | ||
| 8/17/2021 | Sold | $207,000+11.9%$164/sqft |
Source: MAAR #10102191 Report a problem | ||
| 7/6/2021 | Pending sale | $185,000$147/sqft |
Source: MAAR #10102191 Report a problem | ||
| 6/21/2021 | Listed for sale | $185,000+33.1%$147/sqft |
Source: MAAR #10102191 Report a problem | ||
| 7/17/2018 | Sold | $139,000+1.5%$110/sqft |
Source: MAAR #10028050 Report a problem | ||
| 5/29/2018 | Listed for sale | $137,000+8.7%$109/sqft |
Source: MidSouth Residential, LLC #10028050 Report a problem | ||
| 8/25/2017 | Sold | $126,000-3%$100/sqft |
Source: Public Record Report a problem | ||
| 6/21/2017 | Listed for sale | $129,950+33.5%$103/sqft |
Source: Memphis Central #10005183 Report a problem | ||
| 4/14/2017 | Listing removed | $97,370-11.5%$77/sqft |
Source: Auction.com Report a problem | ||
| 3/25/2017 | Listed for sale | $110,000+14%$87/sqft |
Source: Auction.com Report a problem | ||
| 10/12/2006 | Sold | $96,500$77/sqft |
Source: Public Record Report a problem | ||
Public tax history
| Year | Property taxes | Tax assessment |
|---|---|---|
| 2025 | $2,908 -17.8% | $55,175 +2.7% |
| 2024 | $3,538 +8.1% | $53,725 |
| 2023 | $3,273 | $53,725 |
| 2022 | -- | $53,725 +24.5% |
| 2021 | -- | $43,150 +36.6% |
| 2020 | $1,010 | $31,600 |
| 2019 | $1,010 -21.1% | $31,600 |
| 2018 | $1,280 -27.9% | $31,600 +31.4% |
| 2017 | $1,775 +86% | $24,050 -14.3% |
| 2016 | $955 +11.5% | $28,075 |
| 2014 | $856 | $28,075 |
| 2013 | -- | $28,075 +4.6% |
| 2012 | -- | $26,850 |
| 2011 | -- | $26,850 |
| 2010 | -- | $26,850 |
| 2009 | -- | $26,850 +10.4% |
| 2008 | -- | $24,325 |
| 2007 | -- | $24,325 |
| 2006 | -- | $24,325 |
| 2005 | -- | $24,325 +21.6% |
| 2004 | -- | $20,000 |
| 2003 | -- | $20,000 |
| 2002 | -- | $20,000 |
| 2001 | -- | $20,000 +19.2% |
| 2000 | -- | $16,775 |
Find assessor info on the county website
Monthly payment
Est. payment
Payment breakdown
Explore the cost of this home by adjusting the details. Changes won't be saved.Climate risks
Neighborhood: Colonial-Yorkshire
Similar homes
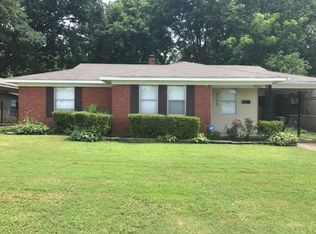
- $224,9003 bd1 ba1k sqft4555 Verne Rd, Memphis, TN 38117For Sale
 MLS ID #10230153, Isaac Herman, Fast Track Realty, LLC. MAAR
 - $219,0003 bd2 ba1.1k sqft1800 S Dearing Rd, Memphis, TN 38117For Sale
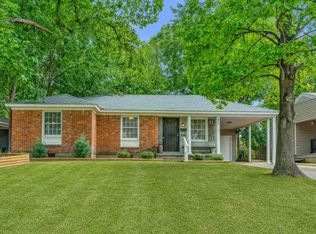 MLS ID #10230239, Robin Fauser, Coldwell Banker Collins-Maury. MAAR
 - $224,9003 bd2 ba1.1k sqft4926 Marianne Ln, Memphis, TN 38117For Sale
 MLS ID #10222884, April Bryan, Bryan Realty Group. MAAR
 - $209,0003 bd2 ba995 sqft4762 Quince Rd, Memphis, TN 38117For Sale
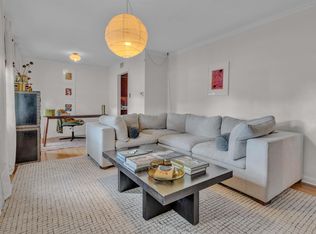 MLS ID #10226086, Laura Grace Pope, Bluff City Realty Group, LLC. MAAR
