MOVE-IN READY! Beautifully renovated 3-bedroom, 2-bath home located in sought-after Colonial Acres. This charming home features a completely updated kitchen with new cabinetry, granite countertops, tile backsplash, and stainless-steel appliances. Both bathrooms have also been tastefully updated. Hardwood and tile flooring throughout the home. Two Living Areas plus an Office/Flex Room. Spacious 5' x 14' Laundry Room includes washer and dryer for added convenience. Windows were replaced in 2021, Water Heater in 2023, and lots of added attic insulation! Enjoy the fenced-in backyard, along with a 2-car carport featuring additional storage space. Gated Parking! A wonderful opportunity to own a beautifully updated home in a desirable Memphis location!
For sale
Price cut: $10K (10/18)
$249,900
1621 Vera Cruz St, Memphis, TN 38117
3beds
1,544sqft
Single Family Residence
Built in 1959
8,276 Square Feet Lot
$245,500 Zestimate®
$162/sqft
$-- HOA
What's special
Fenced-in backyardStainless-steel appliancesGated parkingCompletely updated kitchenTile backsplashNew cabinetryGranite countertops
- 39 days
- 316
- 41
Zillow last checked:
Listing updated:
Listed by:
Lisa W Fitzgerald,
Main Street, REALTORS 901-853-5077
Source: MAAR,MLS#: 10230617
Facts & features
Interior
Bedrooms & bathrooms
- Bedrooms: 3
- Bathrooms: 2
- Full bathrooms: 2
Rooms
- Room types: Office/Sewing Room, Entry Hall, Attic
Primary bedroom
- Features: Hardwood Floor
- Level: First
- Area: 154
- Dimensions: 11 x 14
Bedroom 2
- Features: Hardwood Floor
- Level: First
- Area: 120
- Dimensions: 10 x 12
Bedroom 3
- Features: Hardwood Floor
- Level: First
- Area: 110
- Dimensions: 10 x 11
Primary bathroom
- Features: Separate Shower, Tile Floor, Full Bath
Dining room
- Features: Separate Dining Room
- Area: 110
- Dimensions: 11 x 10
Kitchen
- Features: Updated/Renovated Kitchen, Eat-in Kitchen, Washer/Dryer Connections
- Area: 200
- Dimensions: 20 x 10
Living room
- Features: Separate Living Room, Great Room
- Area: 180
- Dimensions: 15 x 12
Office
- Features: Tile Floor
- Level: First
- Area: 108
- Dimensions: 9 x 12
Den
- Area: 240
- Dimensions: 20 x 12
Heating
- Central, Natural Gas
Cooling
- Central Air, Ceiling Fan(s), 220 Wiring
Appliances
- Included: Gas Water Heater, Range/Oven, Self Cleaning Oven, Disposal, Dishwasher, Microwave, Washer, Dryer
- Laundry: Laundry Room
Features
- All Bedrooms Down, Primary Down, Renovated Bathroom, Full Bath Down, Textured Ceiling, Living Room, Dining Room, Den/Great Room, Kitchen, Primary Bedroom, 2nd Bedroom, 3rd Bedroom, 2 or More Baths, Laundry Room, Office, Storage, Square Feet Source: AutoFill (MAARdata) or Public Records (Cnty Assessor Site)
- Flooring: Part Hardwood, Tile
- Windows: Double Pane Windows, Window Treatments
- Attic: Pull Down Stairs
- Has fireplace: No
Interior area
- Total interior livable area: 1,544 sqft
Property
Parking
- Total spaces: 2
- Parking features: Driveway/Pad, Storage, Workshop in Garage, Gated
- Covered spaces: 2
- Has uncovered spaces: Yes
Features
- Stories: 1
- Patio & porch: Porch, Patio
- Exterior features: Sidewalks
- Pool features: None
- Fencing: Wood,Wood Fence
Lot
- Size: 8,276 Square Feet
- Dimensions: 0.19 Acres
- Features: Level, Landscaped
Details
- Parcel number: 067042 00010
Construction
Type & style
- Home type: SingleFamily
- Architectural style: Traditional
- Property subtype: Single Family Residence
Materials
- Brick Veneer, Wood/Composition
- Foundation: Slab
- Roof: Composition Shingles
Condition
- New construction: No
- Year built: 1959
Utilities & green energy
- Sewer: Public Sewer
- Water: Public
- Utilities for property: Cable Available
Community & HOA
Community
- Security: Smoke Detector(s), Iron Door(s), Wrought Iron Security Drs
- Subdivision: Country Club Estates
Location
- Region: Memphis
Financial & listing details
- Price per square foot: $162/sqft
- Tax assessed value: $344,000
- Annual tax amount: $4,533
- Price range: $249.9K - $249.9K
- Date on market: 9/17/2026
- Cumulative days on market: 39 days
- Listing terms: Conventional,FHA,VA Loan
Estimated market value
$245,500
$233,000 - $258,000
$1,712/mo
Price history
| Date | Event | Price |
|---|---|---|
| 10/18/2026 | Price change | $249,900-3.8%$162/sqft |
Source:  MAAR #10230617 Report a problem | ||
| 9/17/2026 | Listed for sale | $259,900+26.8%$168/sqft |
Source: MAAR #10230617 Report a problem | ||
| 6/29/2020 | Sold | $205,000+10.8%$133/sqft |
Source: MAAR #10077628 Report a problem | ||
| 6/2/2020 | Listed for sale | $185,000+17.9%$120/sqft |
Source: Keller Williams Realty Memphis Central #10077628 Report a problem | ||
| 10/20/2016 | Sold | $156,900-5.4%$102/sqft |
Source: Public Record Report a problem | ||
| 8/29/2016 | Price change | $165,900+5.7%$107/sqft |
Source: Brookfield Properties Report a problem | ||
| 8/24/2016 | Price change | $156,900-5.4%$102/sqft |
Source: Brookfield Properties Report a problem | ||
| 8/23/2016 | Price change | $165,900+5.7%$107/sqft |
Source: Brookfield Properties Report a problem | ||
| 8/19/2016 | Price change | $156,900-5.4%$102/sqft |
Source: Brookfield Properties Report a problem | ||
| 8/10/2016 | Price change | $165,900+0.2%$107/sqft |
Source: Brookfield Properties Report a problem | ||
| 8/2/2016 | Price change | $165,500-0.2%$107/sqft |
Source: Brookfield Properties Report a problem | ||
| 7/6/2016 | Listed for sale | $165,900$107/sqft |
Source: Brookfield Properties Report a problem | ||
Public tax history
| Year | Property taxes | Tax assessment |
|---|---|---|
| 2025 | $4,533 +6.8% | $86,000 +33.4% |
| 2024 | $4,244 +8.1% | $64,450 |
| 2023 | $3,926 | $64,450 |
| 2022 | -- | $64,450 |
| 2021 | -- | $64,450 +76% |
| 2020 | $1,171 | $36,625 |
| 2019 | $1,171 -21.1% | $36,625 |
| 2018 | $1,483 -45.1% | $36,625 |
| 2017 | $2,703 +157.7% | $36,625 +18.7% |
| 2016 | $1,049 +12.4% | $30,850 |
| 2014 | $934 | $30,850 |
| 2013 | -- | $30,850 +5.4% |
| 2012 | -- | $29,275 |
| 2011 | -- | $29,275 |
| 2010 | -- | $29,275 |
| 2009 | -- | $29,275 -6.4% |
| 2008 | -- | $31,275 |
| 2007 | -- | $31,275 |
| 2006 | -- | $31,275 |
| 2005 | -- | $31,275 +15.8% |
| 2004 | -- | $27,000 |
| 2003 | -- | $27,000 |
| 2002 | -- | $27,000 |
| 2001 | -- | $27,000 +13.4% |
| 2000 | -- | $23,800 |
Find assessor info on the county website
Monthly payment
Est. payment
Payment breakdown
Explore the cost of this home by adjusting the details. Changes won't be saved.Climate risks
Neighborhood: Colonial-Yorkshire
Similar homes
- $235,0003 bd2 ba1.3k sqft1526 Vera Cruz St, Memphis, TN 38117For Sale
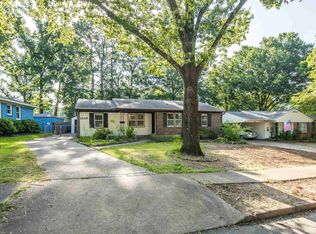 MLS ID #10228360, Caleb Hall, Keller Williams. MAAR
- $229,9003 bd2 ba1.1k sqft1442 Walton Rd, Memphis, TN 38117For Sale
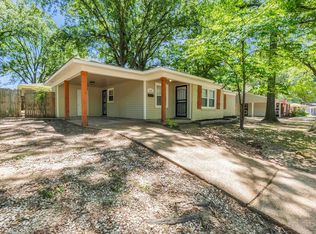 MLS ID #10221656, Caleb Parr, Renshaw Company, REALTORS. MAAR
- $275,0003 bd2 ba1.3k sqft1627 Willey St, Memphis, TN 38119For Sale
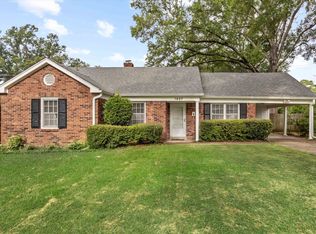 MLS ID #10226655, Lauren Yoakum, Keller Williams. MAAR
- $247,0004 bd2 ba1.5k sqft1614 Sterling Dr, Memphis, TN 38119For Sale
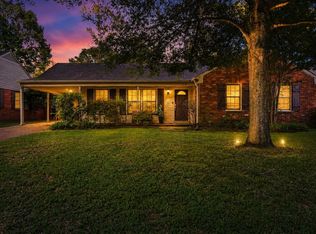 MLS ID #10224359, Ashleigh Bettis, Bluff City Realty Group, LLC. MAAR
