Convenient Location and Lifestyle in Gated Audubon Square ~ Townhome Floorplan with Primary Bedroom Down alongwith Full Bath ~ Open Kitchen and Living Room with Fireplace! Covered Patio with Balcony on Top ~ No Carpet in Unit ~ Updated Bathrooms ~ Complex has 3 Pools ~ Tennis Courts ~ Dog Park ~ Grand Clubhouse with guest room, party room and gym ~ Recent Roof and Pavement ~ Fresh Paint ~ Complex is constantly being improved! As an added bonus, the seller is including three valuable gifts for the buyer: the kitchen refrigerator, washer, and dryer.
For sale
Price cut: $1K (8/7)
$237,999
736 Forest Lake Dr #3302, Memphis, TN 38117
3beds
1,490sqft
:
Get pre-qualified$1,575/mo
Townhouse
Built in 1974
-- sqft lot
$232,900 Zestimate®
$160/sqft
$-- HOA
What's special
Updated bathroomsFresh paintTennis courtsDog parkRecent roof and pavement
- 19 days |
- 554 |
- 30 |
Zillow last checked:
Listing updated:
Listed by:
Beshoy Ebrahem,
Groome & Co. 901-465-7172
Source: MAAR,MLS#: 10226983
Facts & features
Interior
Bedrooms & bathrooms
- Bedrooms: 3
- Bathrooms: 2
- Full bathrooms: 2
Primary bedroom
- Level: First
- Area: 234
- Dimensions: 13 x 18
Bedroom 2
- Level: Second
- Area: 144
- Dimensions: 12 x 12
Bedroom 3
- Level: Second
- Area: 304
- Dimensions: 16 x 19
Dining room
- Features: Separate Dining Room
- Area: 120
- Dimensions: 10 x 12
Kitchen
- Features: Updated/Renovated Kitchen, Washer/Dryer Connections, W/D Connection in Kitchen
- Area: 120
- Dimensions: 10 x 12
Living room
- Features: Separate Living Room
- Width: 0
Den
- Area: 270
- Dimensions: 15 x 18
Heating
- Central, Natural Gas
Cooling
- Central Air
Appliances
- Included: Range/Oven, Disposal, Dishwasher, Microwave, Refrigerator, Other (See REMARKS)
Features
- 1 or More BR Down, Primary Down, Full Bath Down, Other (See Remarks), Cable Wired, Dining Room, Den/Great Room, Kitchen, Primary Bedroom, 1 Bath, 2nd Bedroom, 3rd Bedroom, 1 Bath, Square Feet Source: AutoFill (MAARdata) or Public Records (Cnty Assessor Site)
- Flooring: Wood Laminate Floors
- Windows: Aluminum Frames
- Number of fireplaces: 1
- Fireplace features: Masonry, In Den/Great Room
Interior area
- Total interior livable area: 1,490 sqft
Property
Parking
- Total spaces: 1
- Parking features: Driveway/Pad, Guest
- Covered spaces: 1
- Has uncovered spaces: Yes
Features
- Stories: 2
- Patio & porch: Covered Patio, Deck
- Pool features: Community, Neighborhood
- Fencing: Wrought Iron
Lot
- Features: Level, Other (See Remarks)
Details
- Parcel number: 065010 A00234
Construction
Type & style
- Home type: Townhouse
- Architectural style: Soft Contemporary
- Property subtype: Townhouse
- Attached to another structure: Yes
Materials
- Wood/Composition
- Foundation: Slab
- Roof: Composition Shingles
Condition
- New construction: No
- Year built: 1974
Utilities & green energy
- Sewer: Public Sewer
- Water: Public
Community & HOA
Community
- Features: Clubhouse, Gated, Tennis Court(s), Lighted Tennis Court(s), Fitness Center, Clubhouse w/ Kitchen, Clubhouse w/Baths, Guest Rm Available, Other (See REMARKS)
- Security: Smoke Detector(s)
- Subdivision: Audubon Square Condo
HOA
- Services included: Trash, Maintenance Structure, Maintenance Grounds, Management Fees, Exterior Insurance, Reserve Fund, Parking, Pest Control, Other (See REMARKS)
Location
- Region: Memphis
Financial & listing details
- Price per square foot: $160/sqft
- Annual tax amount: $2,990
- Price range: $238K - $238K
- Date on market: 7/26/2026
- Cumulative days on market: 19 days
- Listing terms: Other (See REMARKS)
Estimated market value
$232,900
$221,000 - $245,000
$1,639/mo
Price history
| Date | Event | Price |
|---|---|---|
| 8/7/2026 | Price change | $237,999-0.4%$160/sqft |
Source:  MAAR #10226983 Report a problem MAAR #10226983 Report a problem | ||
| 8/5/2026 | Price change | $238,999-0.4%$160/sqft |
Source: MAAR #10226983 Report a problem | ||
| 7/26/2026 | Listed for sale | $239,999+9.6%$161/sqft |
Source: MAAR #10226983 Report a problem | ||
| 10/27/2022 | Sold | $219,000$147/sqft |
Source: MAAR #10128796 Report a problem | ||
| 10/7/2022 | Pending sale | $219,000$147/sqft |
Source: MAAR #10128796 Report a problem | ||
| 9/24/2022 | Contingent | $219,000$147/sqft |
Source: MAAR #10128796 Report a problem | ||
| 9/20/2022 | Listed for sale | $219,000$147/sqft |
Source: MAAR #10128796 Report a problem | ||
| 8/30/2022 | Pending sale | $219,000$147/sqft |
Source: MAAR #10128796 Report a problem | ||
| 8/9/2022 | Contingent | $219,000$147/sqft |
Source: MAAR #10128796 Report a problem | ||
| 7/28/2022 | Price change | $219,000-2.7%$147/sqft |
Source: MAAR #10128796 Report a problem | ||
| 7/15/2022 | Listed for sale | $225,000+77.2%$151/sqft |
Source: MAAR #10128796 Report a problem | ||
| 6/19/2020 | Sold | $127,000-8.6%$85/sqft |
Source: MAAR #10073736 Report a problem | ||
| 3/28/2020 | Listed for sale | $139,000$93/sqft |
Source: Real Estate Mart of TN, Inc. #10073736 Report a problem | ||
Public tax history
Tax history is unavailable.
Monthly payment
Est. payment
Payment breakdown
Explore the cost of this home by adjusting the details. Changes won't be saved.Climate risks
Neighborhood: East Memphis-Colonial-Yorkshire
Nearby schools
GreatSchools rating
- 4/10Sea Isle Elementary SchoolGrades: PK-5Distance: 1.3 mi
- 6/10Colonial Middle SchoolGrades: 6-8Distance: 1.1 mi
- 8/10White Station High SchoolGrades: 9-12Distance: 0.6 mi
- $203,8002 bd1 ba1.4k sqft736 Forest Lake Dr, Memphis, TN 38117Off Market
- $232,0003 bd2 ba1.6k sqft732 Forest Lake Dr, Memphis, TN 38117For Sale

- $210,0003 bd2 ba1.6k sqft732 Forest Lake Dr #3303, Memphis, TN 38117Sold

- $205,6003 bd2 ba1.7k sqft738 Forest Lake Dr, Memphis, TN 38117Off Market
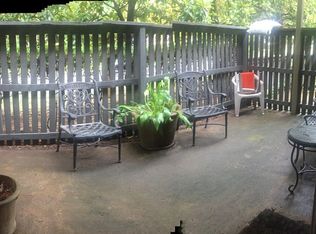
- $163,1002 bd2 ba1.2k sqft4778 Eagle Crest Dr APT 3, Memphis, TN 38117Off Market
- $154,0002 bd2 ba1.2k sqft4778 Eagle Crest Dr APT 4, Memphis, TN 38117Off Market
- $180,9003 bd2 ba1.4k sqft4778 Eagle Crest Dr APT 1, Memphis, TN 38117Off Market
- $181,1003 bd2 ba1.4k sqft4778 Eagle Crest Dr APT 2, Memphis, TN 38117Off Market
A local agent can set up tours, give advice and negotiate with sellers.
Similar homes
- $235,0003 bd2 ba1.6k sqft5084 Woodlark Ave, Memphis, TN 38117For Sale
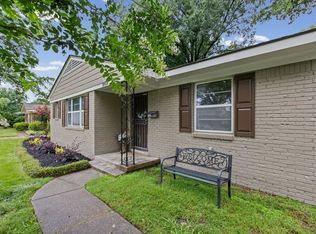 MLS ID #10224565, Adam Dawson, Dawson Realty Group. MAAR
 - $215,0003 bd3 ba1.5k sqftArbors, Memphis, TN 38122For Sale
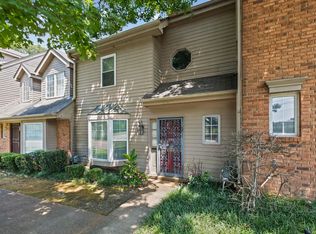 MLS ID #10227276, Luke M VanHoose, Fast Track Realty, LLC. MAAR
 - $224,9003 bd2 ba1.1k sqft4926 Marianne Ln, Memphis, TN 38117For Sale
 MLS ID #10222884, April Bryan, Bryan Realty Group. MAAR
 - $199,9002 bd2 ba1.4k sqftMarsonne, Memphis, TN 38117For Sale
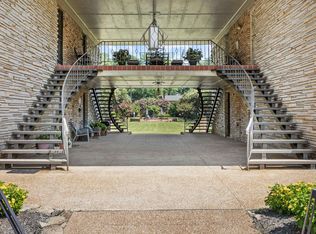 MLS ID #10227940, Corinne B Adrian, Sowell, Realtors. MAAR
 - $220,0003 bd1 ba1.3k sqft1231 S White Station Rd, Memphis, TN 38117For SaleMLS ID #10222180, Jessica Collier, Collier REALTORS. MAAR
- $279,6003 bd2 ba1.5k sqft5030 Welchshire Ave, Memphis, TN 38117For SaleMLS ID #10223984, Jan P Mars, Keller Williams. MAAR
- $269,9002 bd2 ba1.4k sqftRiverdale Farms Cond, Germantown, TN 38138For SaleMLS ID #10227184, Hugh S Mallory, Marx-Bensdorf, REALTORS. MAAR
- $215,0003 bd3 ba1.6k sqft1040 Park Court Dr, Memphis, TN 38119For SaleMLS ID #10219500, Kayla E Meyer, Keller Williams. MAAR
- $215,0003 bd1 ba1.1k sqft1407 Ivy Rd, Memphis, TN 38117For SaleMLS ID #10220170, Kirsten Sciacchetano, eXp Realty, LLC. MAAR
- $265,0003 bd2 ba1.8k sqft1095 S Perkins Rd, Memphis, TN 38117For SaleMLS ID #10222256, Nan K Rountree, Crye-Leike, Inc., REALTORS. MAAR
- $299,9003 bd2 ba1.6k sqft4967 Newhaven Ave, Memphis, TN 38117For SaleMLS ID #10224730, Hannah C Smith, Bluff City Realty Group, LLC. MAAR
- $194,0003 bd2 ba1.6k sqft4493 Quince Rd, Memphis, TN 38117For SaleMLS ID #10223456, Kelvin C Hendrix, Brandywine Homes USA, LLC. MAAR
- $249,0003 bd3 ba1.7k sqft6905 Petworth Rd #6905, Memphis, TN 38119For SaleMLS ID #10214564, Elizabeth Fair, Bryan Realty Group. MAAR
- $185,0003 bd1 ba1.3k sqft4497 Garnett Rd, Memphis, TN 38117For SaleMLS ID #10227457, Jon D Dickens, The Firm. MAAR
- $199,9003 bd1 ba1.2k sqft1343 Dearing Rd, Memphis, TN 38117For SaleMLS ID #10225201, Olena Petrova, Petrova Realty, LLC. MAAR
- $250,0004 bd2 ba1.5k sqft1614 Sterling Dr, Memphis, TN 38119For SaleMLS ID #10224359, Ashleigh Bettis, Bluff City Realty Group, LLC. MAAR
- $234,8003 bd2 ba1.9k sqft4816 McCrory Ave, Memphis, TN 38122For SaleMLS ID #10227350, Ashlyn Randall, Keller Williams. MAAR
- $232,0003 bd2 ba1.5k sqft5281 Steuben Dr, Bartlett, TN 38134For SaleMLS ID #10227568, Kim Harper, Groome & Co.. MAAR
- $199,5002 bd3 ba1.6k sqftYates Village, Memphis, TN 38120For SaleMLS ID #10224852, Carol B Iverson, Crye-Leike, Inc., REALTORS. MAAR
- $224,9993 bd2 ba1.7k sqft6409 Gillham Dr, Bartlett, TN 38134For SaleMLS ID #10227748, Mahmoud El-Aina, Pinnacle Realty. MAAR
