Step inside this beautifully fully renovated 3-bedroom, 2-bathroom home where every detail has been thoughtfully updated for modern living. Thestunning kitchen features NEW appliances and fresh finishes that flow into the open and airy den/great room that is perfect for relaxing or entertaining. Both bathroomshave been completely remodeled, and the home boasts NEW windows, flooring, ceilings, lighting, and paint throughout, creating a bright and welcoming feel in everyroom. You’ll appreciate peace of mind with a NEW electrical panel and brand-new outlets. The finished basement offers incredible flexibility for a bonus room, homeoffice, or even a fourth bedroom—with convenient walkout access to the garage. Outside, enjoy a large, fully fenced backyard, complete with a brand-new deck andnew fencing, perfect for pets, play, or peaceful evenings outdoors. This home blends fresh style with functional living ready for you to move right in and enjoy.
For sale
$239,000
4816 McCrory Ave, Memphis, TN 38122
3beds
1,979sqft
:
Get pre-qualifiedN/A
Single Family Residence
Built in 1943
6,969 Square Feet Lot
$238,200 Zestimate®
$121/sqft
$-- HOA
What's special
New fencingLarge fully fenced backyardNew electrical panelNew windowsBrand-new outletsStunning kitchenBrand-new deck
- 3 days |
- 168 |
- 14 |
Likely to sell faster than
Zillow last checked:
Listing updated:
Listed by:
Ashlyn Randall,
Keller Williams 901-261-7900,
Austin Randall,
Keller Williams
Source: MAAR,MLS#: 10227350
Facts & features
Interior
Bedrooms & bathrooms
- Bedrooms: 3
- Bathrooms: 2
- Full bathrooms: 2
Primary bedroom
- Features: Smooth Ceiling
- Level: First
- Area: 180
- Dimensions: 12 x 15
Bedroom 2
- Features: Shared Bath, Smooth Ceiling
- Level: First
- Area: 108
- Dimensions: 12 x 9
Bedroom 3
- Features: Shared Bath, Smooth Ceiling
- Level: First
- Area: 108
- Dimensions: 12 x 9
Primary bathroom
- Features: Double Vanity, Smooth Ceiling
Dining room
- Features: Separate Dining Room
- Area: 77
- Dimensions: 7 x 11
Kitchen
- Features: Updated/Renovated Kitchen, Pantry, Washer/Dryer Connections
- Area: 143
- Dimensions: 11 x 13
Living room
- Features: Separate Living Room, Separate Den
- Area: 414
- Dimensions: 18 x 23
Den
- Area: 144
- Dimensions: 12 x 12
Heating
- Central
Cooling
- Central Air
Appliances
- Included: Range/Oven, Disposal, Dishwasher, Microwave, Refrigerator
- Laundry: Laundry Closet
Features
- All Bedrooms Down, Primary Down, Split Bedroom Plan, Renovated Bathroom, Luxury Primary Bath, Double Vanity Bath, Smooth Ceiling, Wet Bar, Living Room, Dining Room, Kitchen, Primary Bedroom, 2nd Bedroom, 3rd Bedroom, 1 Bath, Den/Great Room, 1 Bath, Square Feet Source: Appraisal
- Flooring: Vinyl
- Basement: Finished
- Number of fireplaces: 1
Interior area
- Total interior livable area: 1,979 sqft
Property
Parking
- Total spaces: 1
- Parking features: Garage Faces Side
- Has garage: Yes
- Covered spaces: 1
Features
- Stories: 1
- Patio & porch: Deck
- Pool features: None
- Fencing: Wood
Lot
- Size: 6,969 Square Feet
- Dimensions: 60 x 120
- Features: Level, Landscaped
Details
- Parcel number: 063039 00033
Construction
Type & style
- Home type: SingleFamily
- Architectural style: Traditional
- Property subtype: Single Family Residence
Materials
- Brick Veneer
- Roof: Composition Shingles
Condition
- New construction: No
- Year built: 1943
Community & HOA
Community
- Subdivision: Avon Meadows Sec A B
Location
- Region: Memphis
Financial & listing details
- Price per square foot: $121/sqft
- Tax assessed value: $152,500
- Annual tax amount: $2,010
- Price range: $239K - $239K
- Date on market: 7/31/2026
- Listing terms: Conventional,FHA,VA Loan
Estimated market value
$238,200
$226,000 - $250,000
$1,441/mo
Price history
| Date | Event | Price |
|---|---|---|
| 7/31/2026 | Listed for sale | $239,000-4%$121/sqft |
Source:  MAAR #10227350 Report a problem MAAR #10227350 Report a problem | ||
| 6/30/2026 | Listing removed | $249,000$126/sqft |
Source: MAAR #10211992 Report a problem | ||
| 5/20/2026 | Price change | $249,0000%$126/sqft |
Source: MAAR #10211992 Report a problem | ||
| 5/15/2026 | Price change | $249,1000%$126/sqft |
Source: MAAR #10211992 Report a problem | ||
| 5/14/2026 | Price change | $249,2000%$126/sqft |
Source: MAAR #10211992 Report a problem | ||
| 5/12/2026 | Price change | $249,3000%$126/sqft |
Source: MAAR #10211992 Report a problem | ||
| 5/8/2026 | Price change | $249,4000%$126/sqft |
Source: MAAR #10211992 Report a problem | ||
| 5/6/2026 | Price change | $249,500-0.1%$126/sqft |
Source: MAAR #10211992 Report a problem | ||
| 4/30/2026 | Price change | $249,7000%$126/sqft |
Source: MAAR #10211992 Report a problem | ||
| 4/29/2026 | Price change | $249,800-0.1%$126/sqft |
Source: MAAR #10211992 Report a problem | ||
| 4/24/2026 | Listed for sale | $250,000$126/sqft |
Source: MAAR #10211992 Report a problem | ||
| 4/13/2026 | Pending sale | $250,000$126/sqft |
Source: MAAR #10211992 Report a problem | ||
| 3/12/2026 | Price change | $250,000-3.8%$126/sqft |
Source: MAAR #10211992 Report a problem | ||
| 2/26/2026 | Price change | $260,000-3%$131/sqft |
Source: MAAR #10211992 Report a problem | ||
| 2/17/2026 | Price change | $268,000-2.5%$135/sqft |
Source: MAAR #10211992 Report a problem | ||
| 1/20/2026 | Price change | $275,000-5.2%$139/sqft |
Source: MAAR #10211992 Report a problem | ||
| 1/13/2026 | Price change | $290,000-3%$147/sqft |
Source: MAAR #10211992 Report a problem | ||
| 1/2/2026 | Listed for sale | $299,000$151/sqft |
Source: MAAR #10211992 Report a problem | ||
Public tax history
| Year | Property taxes | Tax assessment |
|---|---|---|
| 2025 | $2,009 +15.3% | $38,125 +44% |
| 2024 | $1,743 +8.1% | $26,475 |
| 2023 | $1,613 | $26,475 |
| 2022 | -- | $26,475 |
| 2021 | -- | $26,475 +154.6% |
| 2020 | $332 | $10,400 |
| 2019 | $332 -21.1% | $10,400 |
| 2018 | $421 -45.1% | $10,400 |
| 2017 | $768 +132.2% | $10,400 +6.9% |
| 2016 | $331 -52.3% | $9,725 |
| 2014 | $694 | $9,725 |
| 2013 | -- | $9,725 -55.3% |
| 2012 | -- | $21,750 |
| 2011 | -- | $21,750 |
| 2010 | -- | $21,750 -13% |
| 2009 | -- | $25,000 +19% |
| 2008 | -- | $21,000 |
| 2007 | -- | $21,000 |
| 2006 | -- | $21,000 -14% |
| 2005 | -- | $24,425 +21.1% |
| 2004 | -- | $20,175 |
| 2003 | -- | $20,175 |
| 2002 | -- | $20,175 -13.4% |
| 2001 | -- | $23,300 +28.4% |
| 2000 | -- | $18,150 |
Find assessor info on the county website
Monthly payment
Est. payment
Payment breakdown
Explore the cost of this home by adjusting the details. Changes won't be saved.Climate risks
Neighborhood: Berclair-Highland Heights
Nearby schools
GreatSchools rating
- 4/10Berclair Elementary SchoolGrades: PK-5Distance: 0.6 mi
- 5/10Treadwell Middle SchoolGrades: 6-8Distance: 2.4 mi
- 3/10Kingsbury High SchoolGrades: 9-12Distance: 1.5 mi
- $180,7003 bd2 ba1.5k sqft4810 McCrory Ave, Memphis, TN 38122Off Market
- $157,0003 bd1 ba952 sqft4824 McCrory Ave, Memphis, TN 38122Sold
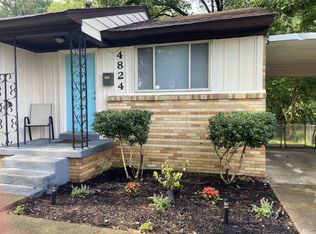
- $103,4003 bd1 ba961 sqft4830 McCrory Ave, Memphis, TN 38122Off Market
- $101,7003 bd1 ba975 sqft4802 McCrory Ave, Memphis, TN 38122Off Market
- $104,5003 bd1 ba975 sqft4836 McCrory Ave, Memphis, TN 38122Off Market
- $133,9003 bd1 ba1k sqft4817 McCrory Ave, Memphis, TN 38122Off Market
- $141,0003 bd1 ba898 sqft4798 McCrory Ave, Memphis, TN 38122Sold
- $182,0003 bd2 ba1.8k sqft1061 Gary St, Memphis, TN 38122Off Market
A local agent can set up tours, give advice and negotiate with sellers.
A local lender can help you make sure your offer is ready when you are.
Similar homes
- $205,0003 bd1 ba1.1k sqft4696 Bowen Rd, Memphis, TN 38122For Sale
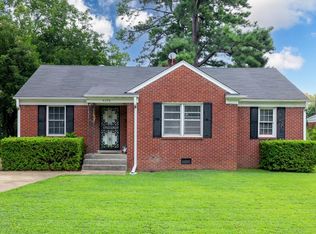 MLS ID #10227577, Hailey M Jowers, REMAX Experts. MAAR
 - $232,0003 bd2 ba1.5k sqft5281 Steuben Dr, Bartlett, TN 38134For Sale
 MLS ID #10227568, Kim Harper, Groome & Co.. MAAR
 - $215,0003 bd3 ba1.5k sqftArbors, Memphis, TN 38122For Sale
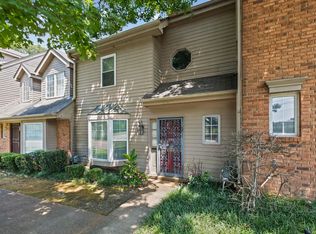 MLS ID #10227276, Luke M VanHoose, Fast Track Realty, LLC. MAAR
 - $239,9003 bd2 ba1.2k sqft1416 Wilbec Rd, Memphis, TN 38117For Sale
 MLS ID #10227371, Sissy A Vaughan, BHHS McLemore & Co., Realty. MAAR
 - $265,0003 bd3 ba1.8k sqft4170 Tutwiler Ave, Memphis, TN 38122For SaleMLS ID #10225521, Philip Blayde, Keller Williams. MAAR
- $240,0003 bd1 ba1.3k sqft4079 Philwood Ave, Memphis, TN 38122For SaleMLS ID #10215881, Tomas Monserrat, The Home Partners Realty. MAAR
- $260,0003 bd2 ba1.6k sqft503 E Swan Ridge Cir, Memphis, TN 38122For Sale
 MLS ID #3189546, Samantha Ward. RealTracs MLS as distributed by MLS GRID
 - $289,0003 bd2 ba1.5k sqft2777 Union Ave, Memphis, TN 38111For SaleMLS ID #10227358, Melody A Bourell, Marx-Bensdorf, REALTORS. MAAR
- $289,0003 bd2 ba1.7k sqft2580 Oxford Ave, Memphis, TN 38112For SaleMLS ID #10227381, Jonathan Minerick, homecoin.com. MAAR
- $185,0003 bd1 ba1.1k sqft4532 Janice Ave, Memphis, TN 38122For SaleMLS ID #10222538, Donnie K Morrow, eXp Realty, LLC. MAAR
- $224,9993 bd2 ba1.7k sqft3725 Spottswood Ave, Memphis, TN 38111For SaleMLS ID #10226427, Barret Blondeau, Falaya LLC. MAAR
- $199,9003 bd2 ba1.2k sqft3724 Given Ave, Memphis, TN 38122For SaleMLS ID #10220016, Ashleigh Bettis, Bluff City Realty Group, LLC. MAAR
- $199,9003 bd1 ba1k sqft4370 Given Ave, Memphis, TN 38122For SaleMLS ID #10220363, Jane B Massie, Crye-Leike of MS. MAAR
- $325,0003 bd2 ba1.7k sqft4681 Crossover Ln, Memphis, TN 38117For SaleMLS ID #10227335, Lauren H Criswell, Crye-Leike, Inc., REALTORS. MAAR
- $320,0003 bd2 ba1.2k sqft5205 Mason Rd, Memphis, TN 38117For SaleMLS ID #10227290, Donnie K Morrow, eXp Realty, LLC. MAAR
- $190,0004 bd2 ba1.5k sqft3608 Bowen Ave, Memphis, TN 38122For SaleMLS ID #10219675, Juan Torres, Fast Track Realty, LLC. MAAR
- $269,9004 bd2 ba1.6k sqft4599 Helene Rd, Memphis, TN 38117For SaleMLS ID #10226818, Kaylee J Oaks, Hometown Realty. MAAR
- $250,0003 bd2 ba1.8k sqft726 N Trezevant St, Memphis, TN 38112For SaleMLS ID #10222952, Amanda M Lott, BHHS McLemore & Co., Realty. MAAR
- $205,0002 bd1 ba1k sqft465 Gerald Rd, Memphis, TN 38122For SaleMLS ID #10216694, Amy Murrah, BHHS McLemore & Co. Realty. MAAR
- $239,9993 bd2 ba1.4k sqftAudubon Square, Memphis, TN 38117For SaleMLS ID #10226983, Beshoy Ebrahem, Groome & Co.. MAAR
