Perfectly positioned along the Greenline in the heart of East Memphis, an effortless blend of style, comfort, and location. This refreshed 3-bedroom, 2.5-bath features a thoughtfully designed floor plan with a sought-after main-level primary suite and inviting living spaces that feel both warm and contemporary. Polished concrete floors anchor the main level with understated modern character, while a versatile bonus room creates the perfect space for a home office, reading lounge, or creative retreat. Get a breath of fresh air in your private courtyard! Beyond the front door, enjoy one of Memphis's most desirable lifestyle locations. Walk or bike the Greenline, grab coffee or dinner at nearby neighborhood favorites, or enjoy the convenience and easy access to Poplar and Highland. Move-in ready with timeless appeal, this home offers the rare opportunity to enjoy low-maintenance living in a location that truly puts the best of East Memphis at your doorstep.
For sale
$215,000
316 N Highland St #316, Memphis, TN 38122
3beds
1,546sqft
Townhouse
Built in 1983
0.81 Acres Lot
$211,700 Zestimate®
$139/sqft
$-- HOA
What's special
Private courtyardSought-after main-level primary suiteThoughtfully designed floor plan
- 17 days |
- 197 |
- 9 |
Zillow last checked:
Listing updated:
Listed by:
Luke M VanHoose,
Fast Track Realty, LLC 901-767-8770
Source: MAAR,MLS#: 10227276
Facts & features
Interior
Bedrooms & bathrooms
- Bedrooms: 3
- Bathrooms: 3
- Full bathrooms: 2
- 1/2 bathrooms: 1
Primary bedroom
- Features: Carpet, Walk-In Closet(s)
- Level: First
- Area: 176
- Dimensions: 11 x 16
Bedroom 2
- Features: Carpet, Shared Bath
- Level: Second
Bedroom 3
- Features: Carpet, Shared Bath
- Level: Second
Primary bathroom
- Features: Full Bath
Dining room
- Area: 99
- Dimensions: 9 x 11
Living room
- Features: LR/DR Combination
- Dimensions: 0 x 0
Office
- Level: Second
Den
- Area: 247
- Dimensions: 13 x 19
Heating
- Central
Cooling
- Central Air
Appliances
- Included: Range/Oven, Gas Cooktop, Disposal, Dishwasher, Refrigerator
- Laundry: Laundry Room
Features
- 1 or More BR Down, Primary Down, Double Vanity Bath, Separate Tub & Shower, Half Bath Down, Living Room, Den/Great Room, Kitchen, Primary Bedroom, Laundry Room, Square Feet Source: AutoFill (MAARdata) or Public Records (Cnty Assessor Site)
- Flooring: Concrete
- Has fireplace: No
Interior area
- Total interior livable area: 1,546 sqft
Property
Parking
- Total spaces: 2
- Parking features: Garage Faces Rear
- Has garage: Yes
- Covered spaces: 2
Features
- Stories: 2
- Patio & porch: Patio
- Exterior features: Auto Lawn Sprinkler, Courtyard
- Pool features: None
Lot
- Size: 0.81 Acres
- Dimensions: 200 x 200
- Features: Landscaped, Zero Lot Line
Details
- Parcel number: 044074 A00004
Construction
Type & style
- Home type: Townhouse
- Architectural style: Traditional
- Property subtype: Townhouse
- Attached to another structure: Yes
Materials
- Brick Veneer, Wood/Composition
Condition
- New construction: No
- Year built: 1983
Community & HOA
Community
- Features: Other (See REMARKS)
- Subdivision: Arbor The Condo
HOA
- Services included: Exterior Insurance, Maintenance Structure, Maintenance Grounds
Location
- Region: Memphis
Financial & listing details
- Price per square foot: $139/sqft
- Annual tax amount: $2,508
- Price range: $215K - $215K
- Date on market: 7/30/2026
Estimated market value
$211,700
$201,000 - $222,000
$1,563/mo
Price history
| Date | Event | Price |
|---|---|---|
| 7/30/2026 | Listed for sale | $215,000+79.5%$139/sqft |
Source:  MAAR #10227276 Report a problem MAAR #10227276 Report a problem | ||
| 11/1/2013 | Listing removed | $119,800$77/sqft |
Source: Prudential Collins-Maury, Inc. REALTORS #3279493 Report a problem | ||
| 8/24/2013 | Listed for sale | $119,800$77/sqft |
Source: Prudential Collins-Maury, Inc. REALTORS #3279493 Report a problem | ||
Public tax history
Tax history is unavailable.
Monthly payment
Est. payment
Payment breakdown
Explore the cost of this home by adjusting the details. Changes won't be saved.Climate risks
Neighborhood: East Memphis-Colonial-Yorkshire
Nearby schools
GreatSchools rating
- 7/10Grahamwood Elementary SchoolGrades: PK-5Distance: 1.1 mi
- 8/10White Station Middle SchoolGrades: 6-8Distance: 3.6 mi
- 8/10White Station High SchoolGrades: 9-12Distance: 2.7 mi
- $223,7003 bd3 ba1.6k sqft316 N Highland St, Memphis, TN 38122Off Market
- $238,6003 bd2 ba1.6k sqft320 N Highland St, Memphis, TN 38122Off Market
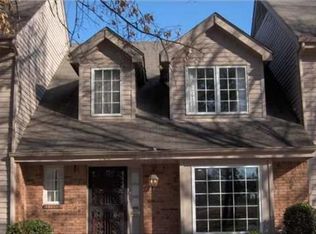
- $254,3003 bd2 ba1.6k sqft314 N Highland St, Memphis, TN 38122Off Market
- $197,2003 bd2 ba1.6k sqft322 N Highland St, Memphis, TN 38122Off Market
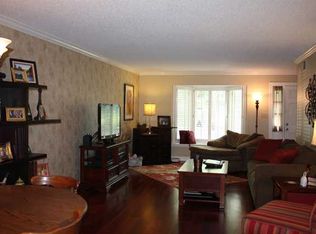
- $246,8003 bd3 ba1.6k sqft312 N Highland St, Memphis, TN 38122Off Market
- $245,6003 bd3 ba-- sqft312 N Highland St UNIT 312, Memphis, TN 38122Off Market
- $249,5003 bd2 ba1.7k sqft324 N Highland St, Memphis, TN 38122Off Market
- $235,0003 bd3 ba1.8k sqft3515 Barwood Cir UNIT 3515, Memphis, TN 38122Sold
A local agent can set up tours, give advice and negotiate with sellers.
A local lender can help you make sure your offer is ready when you are.
Similar homes
- $178,0003 bd3 ba1.6k sqftJamestown Condominim, Memphis, TN 38122For Sale
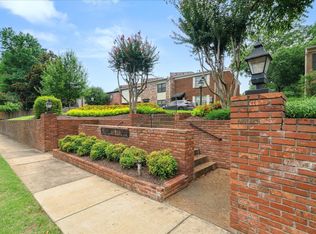 MLS ID #10218734, Caroline Hannah, Ware Jones, REALTORS. MAAR
 - $205,0003 bd1 ba1.1k sqft4696 Bowen Rd, Memphis, TN 38122For Sale
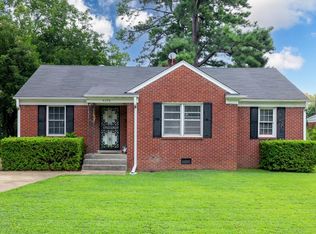 MLS ID #10227577, Hailey M Jowers, REMAX Experts. MAAR
 - $234,8003 bd2 ba1.9k sqft4816 McCrory Ave, Memphis, TN 38122For Sale
 MLS ID #10227350, Ashlyn Randall, Keller Williams. MAAR
 - $199,9003 bd2 ba1.2k sqft3724 Given Ave, Memphis, TN 38122For Sale
 MLS ID #10220016, Ashleigh Bettis, Bluff City Realty Group, LLC. MAAR
 - $215,0002 bd3 ba1.3k sqftPeabody Square, Memphis, TN 38104For SaleMLS ID #10224036, Jan Jones, Groome & Co.. MAAR
- $265,0003 bd3 ba1.8k sqft4170 Tutwiler Ave, Memphis, TN 38122For SaleMLS ID #10225521, Philip Blayde, Keller Williams. MAAR
- $236,9993 bd2 ba1.4k sqftAudubon Square, Memphis, TN 38117For SaleMLS ID #10226983, Beshoy Ebrahem, Groome & Co.. MAAR
- $224,9993 bd2 ba1.7k sqft6409 Gillham Dr, Bartlett, TN 38134For SaleMLS ID #10227748, Mahmoud El-Aina, Pinnacle Realty. MAAR
- $215,0003 bd3 ba1.6k sqft1040 Park Court Dr, Memphis, TN 38119For SaleMLS ID #10219500, Kayla E Meyer, Keller Williams. MAAR
- $215,0003 bd2 ba1.2k sqft5916 Rensslaer Dr, Memphis, TN 38135For SaleMLS ID #10228258, Melissa Thompson, eXp Realty. MAAR
- $199,5002 bd3 ba1.6k sqftYates Village, Memphis, TN 38120For SaleMLS ID #10224852, Carol B Iverson, Crye-Leike, Inc., REALTORS. MAAR
- $240,0003 bd3 ba1.6k sqftYates Village, Memphis, TN 38120For SaleMLS ID #10227087, Theresa A Lucas, C21 Patterson & Assoc. Real Es. MAAR
- $185,0003 bd1 ba1.3k sqft4497 Garnett Rd, Memphis, TN 38117For SaleMLS ID #10227457, Jon D Dickens, The Firm. MAAR
- $190,0002 bd3 ba1.2k sqftPeabody Square, Memphis, TN 38104For SaleMLS ID #10224459, Katy Q Gillespie, Crye-Leike, Inc., REALTORS. MAAR
- $225,0003 bd2 ba1.2k sqft7303 Hillshire Dr, Memphis, TN 38133For SaleMLS ID #10223905, Angela C Davis, Epique Realty. MAAR
- $199,9002 bd2 ba1.4k sqftMarsonne, Memphis, TN 38117For SaleMLS ID #10227940, Corinne B Adrian, Sowell, Realtors. MAAR
- $215,0003 bd2 ba2k sqft5316 Longacre Ave, Memphis, TN 38134For SaleMLS ID #10225260, Donnie K Morrow, eXp Realty, LLC. MAAR
- $232,0003 bd2 ba1.5k sqft5281 Steuben Dr, Bartlett, TN 38134For SaleMLS ID #10227568, Kim Harper, Groome & Co.. MAAR
- $194,0003 bd2 ba1.6k sqft4493 Quince Rd, Memphis, TN 38117For SaleMLS ID #10223456, Kelvin C Hendrix, Brandywine Homes USA, LLC. MAAR
- $215,0003 bd1 ba1.1k sqft1407 Ivy Rd, Memphis, TN 38117For SaleMLS ID #10220170, Kirsten Sciacchetano, eXp Realty, LLC. MAAR
