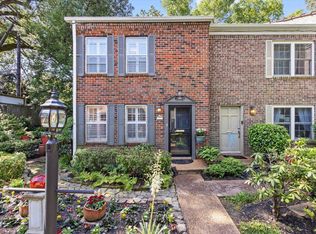
Move-in ready and beautifully updated, this 2-bedroom condo at 540 Peabody Sq. offers stylish, low-maintenance living in a prime Memphis location. The thoughtfully designed floor plan features one full bath and two half baths, providing convenience and flexibility for everyday living and entertaining. Updated finishes throughout create a fresh, inviting feel, making this home truly turnkey. Enjoy relaxing by the neighborhood pool and take advantage of the easy lifestyle this community has to offer. Whether you're looking for your next home or a convenient city retreat, this updated condo is ready for you to move right in! HOA includes: trash, water, landscaping, exterior insurance, and roof! *Available furnished if buyer desires*
For sale
$199,000
540 Peabody Sq Unit 540, Memphis, TN 38104
2beds
1,272sqft
:
Get pre-qualified$1,331/mo
Townhouse
Built in 1969
871 Square Feet Lot
$192,800 Zestimate®
$156/sqft
$-- HOA
What's special
Updated finishes throughoutMove-in readyBeautifully updatedNeighborhood poolFresh inviting feelThoughtfully designed floor plan
- 38 days |
- 237 |
- 18 |
Zillow last checked:
Listing updated:
Listed by:
Katy Q Gillespie,
Crye-Leike, Inc., REALTORS 901-757-2500,
Heather E Quinn,
Crye-Leike, Inc., REALTORS
Source: MAAR,MLS#: 10224459
Facts & features
Interior
Bedrooms & bathrooms
- Bedrooms: 2
- Bathrooms: 3
- Full bathrooms: 1
- 1/2 bathrooms: 2
Primary bedroom
- Area: 168
- Dimensions: 14 x 12
Bedroom 2
- Area: 156
- Dimensions: 13 x 12
Dining room
- Area: 99
- Dimensions: 11 x 9
Kitchen
- Features: Updated/Renovated Kitchen, Breakfast Bar
- Area: 112
- Dimensions: 14 x 8
Living room
- Area: 384
- Dimensions: 24 x 16
Den
- Dimensions: 0 x 0
Heating
- Central
Cooling
- Central Air
Features
- All Bedrooms Down, Primary Up, Half Bath Down, Smooth Ceiling, Square Feet Source: AutoFill (MAARdata) or Public Records (Cnty Assessor Site)
- Flooring: Part Hardwood, Part Carpet, Tile
- Windows: Double Pane Windows
- Has fireplace: No
Interior area
- Total interior livable area: 1,272 sqft
Property
Parking
- Parking features: Parking Lot, Assigned, Guest
Features
- Stories: 2
- Patio & porch: Patio
- Pool features: Neighborhood
Lot
- Size: 871 Square Feet
- Features: Well Landscaped Grounds
Details
- Parcel number: 016049 A00016
Construction
Type & style
- Home type: Townhouse
- Architectural style: Traditional
- Property subtype: Townhouse
- Attached to another structure: Yes
Condition
- New construction: No
- Year built: 1969
Community & HOA
Community
- Features: Other (See REMARKS)
- Subdivision: Peabody Square Condos
HOA
- Services included: Exterior Insurance, Maintenance Structure, Maintenance Grounds, Trash, Water/Sewer
Location
- Region: Memphis
Financial & listing details
- Price per square foot: $156/sqft
- Annual tax amount: $2,837
- Price range: $199K - $199K
- Date on market: 6/20/2026
- Cumulative days on market: 39 days
Estimated market value
$192,800
$183,000 - $202,000
$1,511/mo
Price history
| Date | Event | Price |
|---|---|---|
| 6/20/2026 | Listed for sale | $199,000+25.2%$156/sqft |
Source:  MAAR #10224459 Report a problem MAAR #10224459 Report a problem | ||
| 7/1/2020 | Sold | $159,000+2.6%$125/sqft |
Source: MAAR #10077116 Report a problem | ||
| 5/25/2020 | Pending sale | $155,000$122/sqft |
Source: Keller Williams Realty Memphis Central #10077116 Report a problem | ||
| 5/23/2020 | Listed for sale | $155,000+10.8%$122/sqft |
Source: Keller Williams Realty Memphis Central #10077116 Report a problem | ||
| 5/17/2018 | Sold | $139,900$110/sqft |
Source:  RealTracs MLS as distributed by MLS GRID #3090988 Report a problem RealTracs MLS as distributed by MLS GRID #3090988 Report a problem | ||
Public tax history
Tax history is unavailable.
Monthly payment
Est. payment
Payment breakdown
Explore the cost of this home by adjusting the details. Changes won't be saved.Climate risks
Neighborhood: Midtown
Nearby schools
GreatSchools rating
- 8/10Idlewild Elementary SchoolGrades: K-5Distance: 0.2 mi
- 4/10Central High SchoolGrades: 9-12Distance: 1.2 mi
- $210,0002 bd3 ba1.3k sqft540 Peabody Sq, Memphis, TN 38104Off Market

- $214,4002 bd3 ba1.3k sqft538 Peabody Sq UNIT 538, Memphis, TN 38104Off Market

- $206,5002 bd1 ba1.3k sqft538 Peabody Sq, Memphis, TN 38104Off Market
- $207,0002 bd3 ba1.3k sqft536 Peabody Sq, Memphis, TN 38104Sold
- $207,0002 bd2 ba1.2k sqft536 Peabody Sq #536, Memphis, TN 38104Sold
- $200,5002 bd1 ba1.3k sqft535 Peabody Sq, Memphis, TN 38104Off Market
- $175,1502 bd1 ba1.3k sqft534 Peabody Sq, Memphis, TN 38104Sold
- $175,1502 bd2 ba1.3k sqft534 Peabody Sq #534, Memphis, TN 38104Sold
A local agent can set up tours, give advice and negotiate with sellers.
A local lender can help you make sure your offer is ready when you are.
Similar homes
- $215,0002 bd3 ba1.3k sqftPeabody Square, Memphis, TN 38104For Sale
 MLS ID #10224036, Jan Jones, Groome & Co.. MAAR
 - $199,9002 bd2 ba1.2k sqft533 Peabody Sq #533, Memphis, TN 38104For Sale
 MLS ID #10216115, Kaylee J Oaks, Hometown Realty. MAAR
 - $185,0002 bd3 ba1.3k sqft532 Peabody Sq #532, Memphis, TN 38104For Sale
 MLS ID #10221277, Michelle Koeppen, Ware Jones, REALTORS. MAAR
 - $150,0002 bd3 ba1.2k sqft529 Peabody Sq #529, Memphis, TN 38104For Sale
 MLS ID #10224312, Jane Baker, Sowell, Realtors. MAAR
 - $230,0002 bd2 ba1.3k sqft697 S Belvedere Blvd #B, Memphis, TN 38104For SaleMLS ID #10214201, Michael A Frizzell, Grind City Realty. MAAR
- $230,0002 bd2 ba1.3k sqft698 Hotchkiss Ln #B, Memphis, TN 38104For SaleMLS ID #10215968, Michael A Frizzell, Grind City Realty. MAAR
- $239,9002 bd2 ba1k sqft2542 N Edwin Cir, Memphis, TN 38104For SaleMLS ID #10226804, William Morgan, Marathon REALTORS, LLC. MAAR
- $235,0002 bd2 ba1.1k sqftCentral Gardens Squa, Memphis, TN 38104For SaleMLS ID #10217098, Carson Cook, Keller Williams. MAAR
- $265,0002 bd3 ba1.7k sqft700 Saint Augustine Sq #D, Memphis, TN 38104For SaleMLS ID #10215658, Sasha B Scott, Sowell, Realtors. MAAR
- $199,5002 bd3 ba1.6k sqftYates Village, Memphis, TN 38120For SaleMLS ID #10224852, Carol B Iverson, Crye-Leike, Inc., REALTORS. MAAR
- $265,0003 bd2 ba1.7k sqft664 S McLean Blvd #664, Memphis, TN 38104For SaleMLS ID #10225477, Eleanore K Maynard, Hobson, REALTORS. MAAR
- $199,9003 bd2 ba1.2k sqft3724 Given Ave, Memphis, TN 38122For SaleMLS ID #10220016, Ashleigh Bettis, Bluff City Realty Group, LLC. MAAR
- $199,9003 bd2 ba1.2k sqft752 Watson St, Memphis, TN 38111For SaleMLS ID #10221689, Kristi C Ryan, Coldwell Banker Collins-Maury. MAAR
- $229,5002 bd2 ba1.6k sqftAudubon Square, Memphis, TN 38117For SaleMLS ID #10210039, Susan P Carlsson, Adaro Realty, Inc.. MAAR
- $205,0002 bd1 ba1k sqft465 Gerald Rd, Memphis, TN 38122For SaleMLS ID #10216694, Amy Murrah, BHHS McLemore & Co. Realty. MAAR
- $240,0003 bd3 ba1.6k sqftYates Village, Memphis, TN 38120For SaleMLS ID #10227087, Theresa A Lucas, C21 Patterson & Assoc. Real Es. MAAR
- $265,0002 bd1 ba1.8k sqft710 Rosemary Ln, Memphis, TN 38104For SaleMLS ID #10218684, Leigh Martin, Hobson, REALTORS. MAAR
- $224,9993 bd2 ba1.7k sqft3725 Spottswood Ave, Memphis, TN 38111For SaleMLS ID #10226427, Barret Blondeau, Falaya LLC. MAAR
- $185,0003 bd2 ba1.4k sqftChatham Village, Memphis, TN 38119For SaleMLS ID #10226661, Amy Dale, Groome & Co.. MAAR
- $190,0003 bd2 ba1.2k sqft912 Brower St, Memphis, TN 38111For SaleMLS ID #10222459, Tony Vuong, Keller Williams Realty. MAAR
