Fresh paint & great price! Amazing renovated townhome just steps from everything Midtown Memphis has to offer - restaurants, entertainment, parks, & more! New HVAC installed in 2024 adds peace of mind to this move-in ready home. Inside you’ll find a totally updated interior featuring a stylish kitchen with quartz countertops, penny tile backsplash, new dishwasher, new stove, and beautiful tile flooring. The open living & dining space is filled with natural light and highlighted by designer light fixtures & beautiful floors that add character and warmth throughout the home. The renovated bathroom features classic subway tile and updated fixtures, while the bedrooms offer generous closet space and great natural light. Residents also enjoy community amenities including a neighborhood pool, perfect for relaxing during the heat of Memphis summers. Looking for a Midtown home with style, personality, and walkable convenience? This is it!
For sale
Price cut: $2.9K (7/30)
$197,000
533 Peabody Sq #533, Memphis, TN 38104
2beds
1,233sqft
:
Get pre-qualified$1,350/mo
Townhouse
Built in 1971
871 Square Feet Lot
$192,200 Zestimate®
$160/sqft
$32/mo HOA
What's special
Beautiful floorsRenovated bathroomNatural lightStylish kitchenClassic subway tileUpdated fixturesNew dishwasher
- 149 days |
- 302 |
- 7 |
Zillow last checked:
Listing updated:
Listed by:
Kaylee J Oaks,
Hometown Realty 901-837-7355
Source: MAAR,MLS#: 10216115
Facts & features
Interior
Bedrooms & bathrooms
- Bedrooms: 2
- Bathrooms: 2
- Full bathrooms: 1
- 1/2 bathrooms: 1
Primary bedroom
- Level: Second
- Area: 168
- Dimensions: 12 x 14
Bedroom 2
- Level: Second
- Area: 144
- Dimensions: 12 x 12
Primary bathroom
- Features: Tile Floor
Dining room
- Features: Separate Dining Room
- Area: 154
- Dimensions: 11 x 14
Kitchen
- Features: Updated/Renovated Kitchen, Breakfast Bar, Pantry
- Area: 70
- Dimensions: 7 x 10
Living room
- Features: Separate Living Room
- Area: 192
- Dimensions: 12 x 16
Den
- Dimensions: 0 x 0
Heating
- Central
Cooling
- Central Air
Appliances
- Included: Range/Oven, Dishwasher, Refrigerator, Washer, Dryer
- Laundry: Laundry Closet
Features
- All Bedrooms Up, Renovated Bathroom, Half Bath Down, Living Room, Dining Room, Kitchen, 1/2 Bath, Primary Bedroom, 2nd Bedroom, 1 Bath, Square Feet Source: AutoFill (MAARdata) or Public Records (Cnty Assessor Site)
- Flooring: Wood Laminate Floors, Tile
- Has fireplace: No
Interior area
- Total interior livable area: 1,233 sqft
Property
Parking
- Parking features: Storage, Parking Lot, Assigned, Guest
Features
- Stories: 2
- Pool features: Community, Neighborhood
Lot
- Size: 871 Square Feet
- Dimensions: 0.020
- Features: Professionally Landscaped, Well Landscaped Grounds
Details
- Parcel number: 016049 A00013
Construction
Type & style
- Home type: Townhouse
- Architectural style: Traditional
- Property subtype: Townhouse
- Attached to another structure: Yes
Materials
- Brick Veneer
- Foundation: Slab
- Roof: Composition Shingles
Condition
- New construction: No
- Year built: 1971
Utilities & green energy
- Sewer: Public Sewer
- Water: Public
Community & HOA
Community
- Security: Dead Bolt Lock(s), Wrought Iron Security Drs
- Subdivision: Peabody Square Condos
HOA
- Has HOA: Yes
- HOA fee: $380 annually
Location
- Region: Memphis
Financial & listing details
- Price per square foot: $160/sqft
- Annual tax amount: $2,416
- Price range: $197K - $197K
- Date on market: 3/6/2026
- Cumulative days on market: 149 days
- Listing terms: Conventional
Estimated market value
$192,200
$183,000 - $202,000
$1,452/mo
Price history
| Date | Event | Price |
|---|---|---|
| 7/30/2026 | Price change | $197,000-1.5%$160/sqft |
Source:  MAAR #10216115 Report a problem MAAR #10216115 Report a problem | ||
| 6/5/2026 | Price change | $199,900-2.5%$162/sqft |
Source: MAAR #10216115 Report a problem | ||
| 5/15/2026 | Price change | $205,000-1.9%$166/sqft |
Source: MAAR #10216115 Report a problem | ||
| 5/8/2026 | Price change | $209,000-0.5%$170/sqft |
Source: MAAR #10216115 Report a problem | ||
| 5/1/2026 | Price change | $210,000-2.3%$170/sqft |
Source: MAAR #10216115 Report a problem | ||
| 4/3/2026 | Price change | $215,000-2.3%$174/sqft |
Source: MAAR #10216115 Report a problem | ||
| 3/6/2026 | Price change | $220,000+33.3%$178/sqft |
Source: MAAR #10216115 Report a problem | ||
| 3/3/2024 | Pending sale | $165,000+10%$134/sqft |
Source: MAAR #10157081 Report a problem | ||
| 2/29/2024 | Sold | $150,000-9.1%$122/sqft |
Source: MAAR #10157081 Report a problem | ||
| 2/7/2024 | Contingent | $165,000$134/sqft |
Source: MAAR #10157081 Report a problem | ||
| 2/4/2024 | Price change | $165,000-5.7%$134/sqft |
Source: MAAR #10157081 Report a problem | ||
| 10/20/2023 | Price change | $175,000-10.3%$142/sqft |
Source: MAAR #10157081 Report a problem | ||
| 9/20/2023 | Listed for sale | $195,000$158/sqft |
Source: MAAR #10157081 Report a problem | ||
Public tax history
Tax history is unavailable.
Monthly payment
Est. payment
Payment breakdown
Explore the cost of this home by adjusting the details. Changes won't be saved.Climate risks
Neighborhood: Midtown
Nearby schools
GreatSchools rating
- 8/10Idlewild Elementary SchoolGrades: K-5Distance: 0.2 mi
- 4/10Central High SchoolGrades: 9-12Distance: 1.1 mi
- $151,8002 bd1 ba1.3k sqft533 Peabody Sq, Memphis, TN 38104Off Market
- $198,9002 bd1 ba1.3k sqft535 Peabody Sq, Memphis, TN 38104Off Market
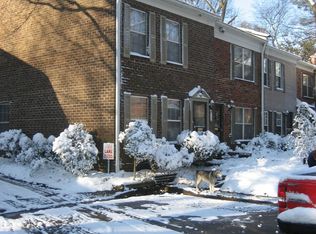
- $164,6002 bd2 ba1.3k sqft531 Peabody Sq, Memphis, TN 38104Off Market
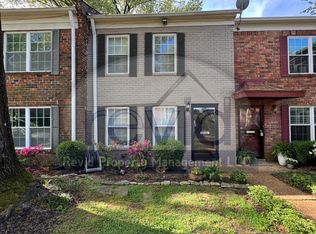
- $150,0002 bd3 ba1.2k sqft529 Peabody Sq #529, Memphis, TN 38104For Sale

- $191,5002 bd1 ba1.3k sqft529 Peabody Sq, Memphis, TN 38104Off Market
- $173,9002 bd1 ba1.3k sqft527 Peabody Sq, Memphis, TN 38104Off Market
- $209,8002 bd3 ba1.3k sqft540 Peabody Sq, Memphis, TN 38104Off Market
- $199,0002 bd3 ba1.2k sqft540 Peabody Sq UNIT 540, Memphis, TN 38104For Sale
A local agent can set up tours, give advice and negotiate with sellers.
A local lender can help you make sure your offer is ready when you are.
Similar homes
- $199,0002 bd3 ba1.2k sqftPeabody Square, Memphis, TN 38104For Sale
 MLS ID #10224459, Katy Q Gillespie, Crye-Leike, Inc., REALTORS. MAAR
 - $215,0002 bd3 ba1.3k sqftPeabody Square, Memphis, TN 38104For Sale
 MLS ID #10224036, Jan Jones, Groome & Co.. MAAR
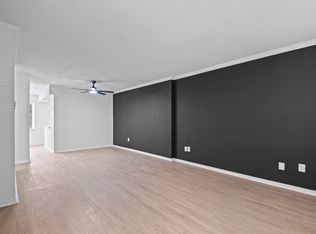
 - $185,0002 bd3 ba1.3k sqft508 Peabody Sq #508, Memphis, TN 38104For Sale
 MLS ID #10223872, Jonathan Nunez, Fast Track Realty, LLC. MAAR
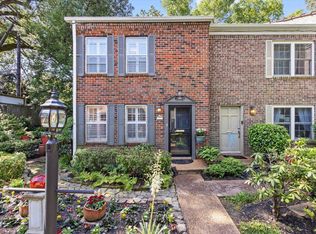
 - $185,0002 bd3 ba1.3k sqft532 Peabody Sq #532, Memphis, TN 38104For Sale
 MLS ID #10221277, Michelle Koeppen, Ware Jones, REALTORS. MAAR
 - $150,0002 bd3 ba1.2k sqft529 Peabody Sq #529, Memphis, TN 38104For SaleMLS ID #10224312, Jane Baker, Sowell, Realtors. MAAR
- $235,0002 bd2 ba1.1k sqftCentral Gardens Squa, Memphis, TN 38104For SaleMLS ID #10217098, Carson Cook, Keller Williams. MAAR
- $239,9002 bd2 ba1k sqft2542 N Edwin Cir, Memphis, TN 38104For SaleMLS ID #10226804, William Morgan, Marathon REALTORS, LLC. MAAR
- $265,0002 bd3 ba1.7k sqft700 Saint Augustine Sq #D, Memphis, TN 38104For SaleMLS ID #10215658, Sasha B Scott, Sowell, Realtors. MAAR
- $179,0003 bd2 ba1.4k sqft2144 Vollintine Ave, Memphis, TN 38108For SaleMLS ID #10226727, Amanda J Rathbone McGill, KAIZEN Realty, LLC. MAAR
- $199,0002 bd1 ba1.3k sqft755 N McNeil St, Memphis, TN 38107For SaleMLS ID #10225912, Koby Drake, Keller Williams. MAAR
- $149,9002 bd2 ba1k sqftPark Terrace, Memphis, TN 38104For SaleMLS ID #10216541, Hannah C Smith, Bluff City Realty Group, LLC. MAAR
- $180,0002 bd2 ba1.1k sqft6692 Millers Pond Cir, Memphis, TN 38119For SaleMLS ID #10227125, Kelly A Leonard, Real Estate Agency. MAAR
- $225,0002 bd2 ba1.4k sqft378 N Willett St, Memphis, TN 38112For SaleMLS ID #10222762, Amanda M Lott, BHHS McLemore & Co., Realty. MAAR
- $199,9003 bd2 ba1.2k sqft752 Watson St, Memphis, TN 38111For SaleMLS ID #10221689, Kristi C Ryan, Coldwell Banker Collins-Maury. MAAR
- $215,0002 bd2 ba1.2k sqft1818 Mignon Ave, Memphis, TN 38107For SaleMLS ID #10222112, Amanda J Rathbone McGill, KAIZEN Realty, LLC. MAAR
- $205,0002 bd1 ba1k sqft465 Gerald Rd, Memphis, TN 38122For SaleMLS ID #10216694, Amy Murrah, BHHS McLemore & Co. Realty. MAAR
- $265,0002 bd1 ba1.8k sqft710 Rosemary Ln, Memphis, TN 38104For SaleMLS ID #10218684, Leigh Martin, Hobson, REALTORS. MAAR
- $239,9993 bd2 ba1.4k sqftAudubon Square, Memphis, TN 38117For SaleMLS ID #10226983, Beshoy Ebrahem, Groome & Co.. MAAR
- $230,0002 bd2 ba1.2k sqft276 S Holmes St, Memphis, TN 38111For SaleMLS ID #10225784, Anna Grace Green, Keller Williams. MAAR
- $274,9002 bd2 ba1.4k sqftRiverdale Farms Cond, Germantown, TN 38138For SaleMLS ID #10227184, Hugh S Mallory, Marx-Bensdorf, REALTORS. MAAR
