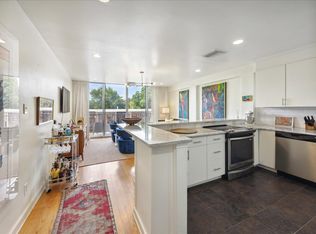
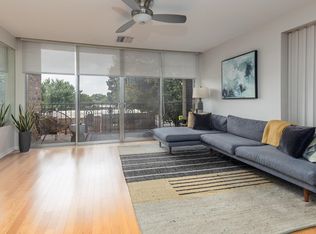
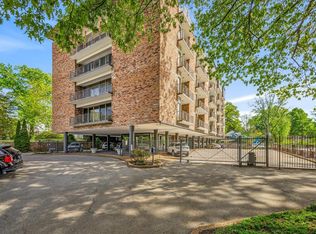
Awesome mid-century style condo on the 4th floor, located right across from Overton Park. This home has been completely renovated with new LVP flooring, fresh paint & new appliances. The unit offers great natural lighting with a wall of windows in the living room and park views from the balcony. 2 bedrooms & 2 full bathrooms. The kitchen has been updated with stained cabinets, Quartz countertops, and new stainless steel appliances that will remain with the unit. For convenience, there's a laundry unit right in the condo, a large living room and dining room combo, and great closet space. Building amenities include a gunite pool, hot tub, a gym, and a storage unit in the basement. The HOA covers all utilities except electricity, which means super low utility costs! It comes with one covered parking spot plus 2 guest parking areas.
For sale
Price cut: $20K (7/21)
$149,900
2195 Poplar Ave APT 405, Memphis, TN 38104
2beds
1,021sqft
:
Get pre-qualified$1,044/mo
Condominium
Built in 1965
-- sqft lot
$146,600 Zestimate®
$147/sqft
$-- HOA
What's special
Completely renovatedFresh paintGunite poolNew stainless steel appliancesOne covered parking spotGreat natural lightingHot tub
- 134 days |
- 511 |
- 31 |
Zillow last checked:
Listing updated:
Listed by:
Hannah C Smith,
Bluff City Realty Group, LLC 901-303-8448
Source: MAAR,MLS#: 10216541
Facts & features
Interior
Bedrooms & bathrooms
- Bedrooms: 2
- Bathrooms: 2
- Full bathrooms: 2
Primary bedroom
- Features: Hardwood Floor, Smooth Ceiling, Walk-In Closet(s)
- Area: 169
- Dimensions: 13 x 13
Bedroom 2
- Features: Hardwood Floor, Private Full Bath, Smooth Ceiling
- Area: 182
- Dimensions: 13 x 14
Primary bathroom
- Features: Tile Floor
Dining room
- Area: 154
- Dimensions: 11 x 14
Kitchen
- Features: Updated/Renovated Kitchen, Washer/Dryer Connections
- Area: 96
- Dimensions: 8 x 12
Living room
- Features: LR/DR Combination
- Area: 182
- Dimensions: 13 x 14
Den
- Dimensions: 0 x 0
Heating
- Common Heat System
Cooling
- Common Cooling System, Other (See REMARKS)
Appliances
- Included: Dishwasher, Disposal, Range/Oven
- Laundry: Laundry Closet
Features
- Renovated Bathroom, Split Bedroom Plan, Smooth Ceiling, Walk-In Closet(s), Square Feet Source: AutoFill (MAARdata) or Public Records (Cnty Assessor Site)
- Flooring: Tile, Wood Laminate Floors
- Windows: Aluminum Frames
- Has fireplace: No
Interior area
- Total interior livable area: 1,021 sqft
Property
Parking
- Total spaces: 1
- Parking features: Assigned, Guest
- Covered spaces: 1
Features
- Stories: 1
- Patio & porch: Patio, Covered Patio
- Exterior features: On-Site Storage, Balcony
- Pool features: Community, Neighborhood
- Fencing: Wrought Iron,Brick/Ironed Fence
Lot
- Size: 871 Square Feet
- Dimensions: 187 x 229 IRR
- Features: Landscaped, Well Landscaped Grounds
Details
- Parcel number: 028001 A00021
Construction
Type & style
- Home type: Condo
- Architectural style: Contemporary
- Property subtype: Condominium
- Attached to another structure: Yes
Materials
- Brick Veneer
Condition
- New construction: No
- Year built: 1965
Utilities & green energy
- Sewer: Public Sewer
- Water: Public
Community & HOA
Community
- Features: Clubhouse, Gated, Nbrhd Recreation Facility, Fitness Center, On-Site Storage
- Subdivision: Park Terrace Condominiums
HOA
- Services included: Exterior Insurance, Maintenance Structure, Maintenance Grounds, Management Fees, Other (See REMARKS), Parking, Reserve Fund, Some Utilities, Trash
Location
- Region: Memphis
Financial & listing details
- Price per square foot: $147/sqft
- Tax assessed value: $234,900
- Annual tax amount: $3,096
- Price range: $149.9K - $149.9K
- Date on market: 3/11/2026
- Cumulative days on market: 135 days
Estimated market value
$146,600
$139,000 - $154,000
$1,320/mo
Price history
| Date | Event | Price |
|---|---|---|
| 7/21/2026 | Price change | $149,900-11.8%$147/sqft |
Source:  MAAR #10216541 Report a problem MAAR #10216541 Report a problem | ||
| 7/8/2026 | Price change | $169,900-8.1%$166/sqft |
Source: MAAR #10216541 Report a problem | ||
| 5/6/2026 | Price change | $184,900-2.4%$181/sqft |
Source: MAAR #10216541 Report a problem | ||
| 4/22/2026 | Price change | $189,500-0.2%$186/sqft |
Source: MAAR #10216541 Report a problem | ||
| 4/8/2026 | Price change | $189,900-5.1%$186/sqft |
Source: MAAR #10216541 Report a problem | ||
| 3/11/2026 | Listed for sale | $200,000+5.3%$196/sqft |
Source: MAAR #10216541 Report a problem | ||
| 11/12/2025 | Listing removed | $189,900$186/sqft |
Source: MAAR #10202081 Report a problem | ||
| 10/21/2025 | Price change | $189,900-2.6%$186/sqft |
Source: MAAR #10202081 Report a problem | ||
| 9/24/2025 | Price change | $195,000-2.5%$191/sqft |
Source: MAAR #10202081 Report a problem | ||
| 9/4/2025 | Price change | $199,900-2.5%$196/sqft |
Source: MAAR #10202081 Report a problem | ||
| 8/14/2025 | Price change | $205,000-4.6%$201/sqft |
Source: MAAR #10202081 Report a problem | ||
| 8/7/2025 | Price change | $214,900-2.3%$210/sqft |
Source: MAAR #10202081 Report a problem | ||
| 7/25/2025 | Listed for sale | $220,000+83.5%$215/sqft |
Source: MAAR #10202081 Report a problem | ||
| 3/3/2011 | Listing removed | $119,900$117/sqft |
Source: Visual Tour #3199221 Report a problem | ||
| 2/13/2011 | Listed for sale | $119,900+9.1%$117/sqft |
Source: Visual Tour #3199221 Report a problem | ||
| 10/8/2010 | Listing removed | $109,900$108/sqft |
Source: RE/MAX Elite #3199221 Report a problem | ||
| 8/31/2010 | Listed for sale | $109,900$108/sqft |
Source: RE/MAX Elite #3199221 Report a problem | ||
| 7/19/2010 | Listing removed | $109,900$108/sqft |
Source: RE/Max Elite #3199221 Report a problem | ||
| 7/1/2010 | Price change | $109,900-8.3%$108/sqft |
Source: RE/Max Elite #3199221 Report a problem | ||
| 5/20/2010 | Listed for sale | $119,900-29.1%$117/sqft |
Source: Visual Tour #3199221 Report a problem | ||
| 4/4/2008 | Sold | $169,000$166/sqft |
Source: Public Record Report a problem | ||
Public tax history
| Year | Property taxes | Tax assessment |
|---|---|---|
| 2025 | $3,095 0% | $58,725 +24.9% |
| 2024 | $3,097 +8.1% | $47,025 |
| 2023 | $2,865 | $47,025 |
| 2022 | -- | $47,025 |
| 2021 | -- | $47,025 +20.1% |
| 2020 | $1,251 | $39,150 |
| 2019 | $1,251 -21.1% | $39,150 |
| 2018 | $1,586 -45.1% | $39,150 |
| 2017 | $2,890 +225.7% | $39,150 +50% |
| 2016 | $887 -34.1% | $26,100 |
| 2014 | $1,347 | $26,100 |
| 2013 | -- | $26,100 -38.2% |
| 2012 | -- | $42,250 |
| 2011 | -- | $42,250 |
| 2010 | -- | $42,250 |
| 2009 | -- | $42,250 +3.8% |
| 2008 | -- | $40,700 |
Find assessor info on the county website
Monthly payment
Est. payment
Payment breakdown
Explore the cost of this home by adjusting the details. Changes won't be saved.Climate risks
Neighborhood: Midtown
Nearby schools
GreatSchools rating
- 8/10Idlewild Elementary SchoolGrades: K-5Distance: 0.7 mi
- 4/10Central High SchoolGrades: 9-12Distance: 1.9 mi
- $170,0001 bd1 ba786 sqft2195 Poplar Ave APT 307, Memphis, TN 38104Sold
- $157,0001 bd1 ba697 sqft2195 Poplar Ave APT 306, Memphis, TN 38104Sold

- $153,0001 bd1 ba786 sqft2195 Poplar Ave APT 203, Memphis, TN 38104Sold

- $165,0001 bd1 ba760 sqft2195 Poplar Ave APT 403, Memphis, TN 38104Sold
- $162,0001 bd1 ba796 sqft2195 Poplar Ave APT 503, Memphis, TN 38104Sold
- $155,0001 bd1 ba787 sqft2195 Poplar Ave APT 207, Memphis, TN 38104For Sale
- $140,0001 bd1 ba771 sqft2195 Poplar Ave APT 303, Memphis, TN 38104For Sale
- $340,0002 bd2 ba1.4k sqft2195 Poplar Ave #602, Memphis, TN 38104Sold
A local agent can set up tours, give advice and negotiate with sellers.
A local lender can help you make sure your offer is ready when you are.
Similar homes
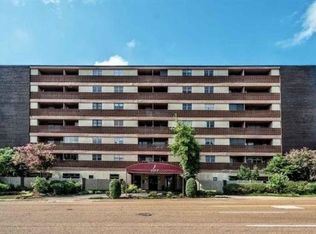
- $149,9002 bd2 ba1.1k sqftMayfair Condos, Memphis, TN 38104For Sale
 MLS ID #10223884, Thomas Murphree, Marx-Bensdorf, REALTORS. MAAR
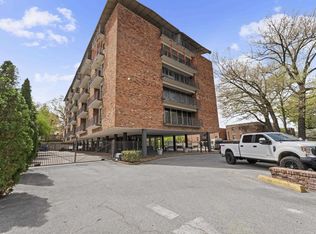
 - $155,0001 bd1 ba787 sqft2195 Poplar Ave APT 207, Memphis, TN 38104For Sale
 MLS ID #10217600, Donnie K Morrow, eXp Realty, LLC. MAAR
 - $140,0001 bd1 ba771 sqftPark Terrace, Memphis, TN 38104For Sale
 MLS ID #10219004, Justin B Lance, Keller Williams. MAAR
 - $150,0002 bd3 ba1.2k sqft529 Peabody Sq #529, Memphis, TN 38104For Sale
 MLS ID #10224312, Jane Baker, Sowell, Realtors. MAAR
 - $130,0002 bd2 ba1.2k sqftParkway House, Memphis, TN 38112For SaleMLS ID #10209901, Amanda M Lott, BHHS McLemore & Co., Realty. MAAR
- $155,0001 bd1 ba756 sqft2263 Young Ave APT 204, Memphis, TN 38104For SaleMLS ID #10222906, Evett S Furr, D. C. A. Realty, LLC. MAAR
- $185,0002 bd3 ba1.3k sqft508 Peabody Sq #508, Memphis, TN 38104For SaleMLS ID #10223872, Jonathan Nunez, Fast Track Realty, LLC. MAAR
- $185,0002 bd3 ba1.3k sqft532 Peabody Sq #532, Memphis, TN 38104For SaleMLS ID #10221277, Michelle Koeppen, Ware Jones, REALTORS. MAAR
- $155,0002 bd2 ba1k sqftThe Commodore, Memphis, TN 38111For SaleMLS ID #10221467, Stacey L Berry, Crye-Leike, Inc., REALTORS. MAAR
- $164,5001 bd1 ba1k sqftUnion Commons, Memphis, TN 38103For SaleMLS ID #10226578, Mike Parker, The Firm. MAAR
- $99,9001 bd1 ba730 sqftMayfair, Memphis, TN 38104For SaleMLS ID #10219230, Katy Q Gillespie, Crye-Leike, Inc., REALTORS. MAAR
- $125,0001 bd1 ba870 sqft1960 N Parkway Ave #511, Memphis, TN 38112For SaleMLS ID #10215722, Amanda J Rathbone McGill, KAIZEN Realty, LLC. MAAR
- $125,0001 bd1 ba741 sqftParkway House, Memphis, TN 38112For SaleMLS ID #10219386, Bill Malone, Crye-Leike, Inc., REALTORS. MAAR
- $159,5001 bd2 ba844 sqftOne One Osix Lofts, Memphis, TN 38103For SaleMLS ID #10225427, Pam Beall, Crye-Leike, Inc., REALTORS. MAAR
- $109,0002 bd2 ba1.3k sqftFairway Towers, Memphis, TN 38122For SaleMLS ID #10219186, Joel J Hobson, Hobson, REALTORS. MAAR
- $199,0002 bd3 ba1.2k sqftPeabody Square, Memphis, TN 38104For SaleMLS ID #10224459, Katy Q Gillespie, Crye-Leike, Inc., REALTORS. MAAR
- $199,9002 bd2 ba1.2k sqft533 Peabody Sq #533, Memphis, TN 38104For SaleMLS ID #10216115, Kaylee J Oaks, Hometown Realty. MAAR
- $142,9001 bd1 ba831 sqftClaridge House, Memphis, TN 38103For SaleMLS ID #10225437, Pam Beall, Crye-Leike, Inc., REALTORS. MAAR
- $185,0003 bd2 ba1.4k sqftChatham Village, Memphis, TN 38119For SaleMLS ID #10226661, Amy Dale, Groome & Co.. MAAR
- $149,9001 bd1 ba732 sqftShrine Bldg Hoa, Memphis, TN 38103For SaleMLS ID #10202684, Bill Malone, Crye-Leike, Inc., REALTORS. MAAR
