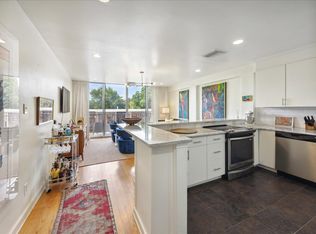
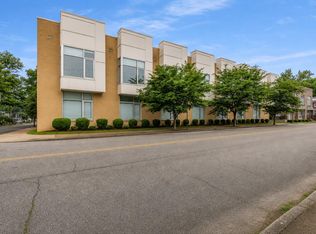
Welcome to effortless living in the heart of Memphis! This beautifully maintained condo offers the perfect blend of comfort, convenience, and low-maintenance lifestyle. Step inside to find a spacious and inviting layout filled with natural light, featuring an open living and dining area ideal for both relaxing and entertaining. The kitchen provides ample cabinetry and workspace, while the bedroom offers comfort and privacy. Enjoy peaceful mornings or unwind in the evenings from your private balcony. Located in a secured building, residents benefit from controlled access, assigned parking, and a prime location just minutes from shopping, dining, medical centers, and easy interstate access. Whether you're a first-time buyer, downsizing, or looking for an investment opportunity, this condo checks all the boxes. Don’t miss your chance to own a centrally located gem in one of Memphis’s most convenient corridors!
For sale
Price cut: $5K (6/25)
$140,000
2195 Poplar Ave APT 303, Memphis, TN 38104
1beds
771sqft
:
Get pre-qualified$984/mo
Condominium
Built in 1965
-- sqft lot
$136,900 Zestimate®
$182/sqft
$-- HOA
What's special
Private balconyNatural lightAssigned parkingAmple cabinetry and workspaceSpacious and inviting layout
- 108 days |
- 130 |
- 8 |
Zillow last checked:
Listing updated:
Listed by:
Justin B Lance,
Keller Williams 901-261-7900
Source: MAAR,MLS#: 10219004
Facts & features
Interior
Bedrooms & bathrooms
- Bedrooms: 1
- Bathrooms: 1
- Full bathrooms: 1
Primary bedroom
- Dimensions: 0 x 0
Primary bathroom
- Features: Tile Floor
Dining room
- Dimensions: 0 x 0
Kitchen
- Features: Breakfast Bar, Pantry, Updated/Renovated Kitchen, W/D Connection in Kitchen
Living room
- Features: LR/DR Combination
- Dimensions: 0 x 0
Den
- Dimensions: 0 x 0
Heating
- Central
Cooling
- Ceiling Fan(s), Central Air
Appliances
- Included: Gas Water Heater, Range/Oven, Cooktop, Disposal, Dishwasher, Microwave, Refrigerator, Washer, Dryer
Features
- Other (See Remarks), Walk-In Closet(s), Elevator, Square Feet Source: AutoFill (MAARdata) or Public Records (Cnty Assessor Site)
- Flooring: Part Carpet, Part Hardwood, Tile
- Has fireplace: No
Interior area
- Total interior livable area: 771 sqft
Property
Parking
- Total spaces: 1
- Parking features: Assigned, Gated
- Covered spaces: 1
Features
- Stories: 1
- Patio & porch: Patio
- Exterior features: Courtyard, Balcony, Other (See REMARKS)
- Pool features: Community, Neighborhood
- Has spa: Yes
- Spa features: Community, Heated
- Fencing: Iron Fence
Lot
- Size: 435 Square Feet
- Dimensions: 187 x 229 IRR
- Features: Well Landscaped Grounds
Details
- Parcel number: 028001 A00011
Construction
Type & style
- Home type: Condo
- Architectural style: Other (See Remarks)
- Property subtype: Condominium
- Attached to another structure: Yes
Condition
- New construction: No
- Year built: 1965
Utilities & green energy
- Sewer: Public Sewer
- Water: Public
Community & HOA
Community
- Features: Clubhouse, Gated, Other (See Remarks), Courtyard, Other (See REMARKS)
- Security: Smoke Detector(s), Dead Bolt Lock(s), Fire Alarm, Limited Access, Other (See REMARKS), Security Gate
- Subdivision: Park Terrace Condominiums
Location
- Region: Memphis
Financial & listing details
- Price per square foot: $182/sqft
- Tax assessed value: $168,700
- Annual tax amount: $2,223
- Price range: $140K - $140K
- Date on market: 4/10/2026
- Cumulative days on market: 109 days
Estimated market value
$136,900
$130,000 - $144,000
$1,071/mo
Price history
| Date | Event | Price |
|---|---|---|
| 6/25/2026 | Price change | $140,000-3.4%$182/sqft |
Source:  MAAR #10219004 Report a problem MAAR #10219004 Report a problem | ||
| 5/19/2026 | Price change | $145,000-3.3%$188/sqft |
Source: MAAR #10219004 Report a problem | ||
| 4/27/2026 | Price change | $150,000-6.3%$195/sqft |
Source: MAAR #10219004 Report a problem | ||
| 4/10/2026 | Listed for sale | $160,000+4.9%$208/sqft |
Source: MAAR #10219004 Report a problem | ||
| 5/14/2021 | Sold | $152,500+6.6%$198/sqft |
Source: MAAR #10097239 Report a problem | ||
| 5/7/2021 | Pending sale | $143,000$185/sqft |
Source: MAAR #10097239 Report a problem | ||
| 4/16/2021 | Price change | $143,000-4.7%$185/sqft |
Source: MAAR #10097239 Report a problem | ||
| 3/1/2021 | Listed for sale | $150,000+3.5%$195/sqft |
Source: Owner Report a problem | ||
| 3/1/2021 | Listing removed | -- |
Source: Zillow Rental Manager Report a problem | ||
| 1/23/2021 | Listed for rent | $1,500$2/sqft |
Source: Zillow Rental Manager Report a problem | ||
| 1/12/2021 | Listing removed | -- |
Source: MAAR Report a problem | ||
| 12/28/2020 | Listing removed | $144,900$188/sqft |
Source: Crye-Leike, Inc., REALTORS #10081391 Report a problem | ||
| 12/14/2020 | Listed for rent | $1,500$2/sqft |
Source: Crye-Leike, Inc., REALTORS #10090338 Report a problem | ||
| 9/23/2020 | Listed for sale | $144,900$188/sqft |
Source: Crye-Leike, Inc., REALTORS #10081391 Report a problem | ||
| 9/20/2020 | Pending sale | $144,900$188/sqft |
Source: Crye-Leike, Inc., REALTORS #10081391 Report a problem | ||
| 9/8/2020 | Price change | $144,900-3.4%$188/sqft |
Source: Crye-Leike, Inc., REALTORS #10081391 Report a problem | ||
| 7/25/2020 | Listed for sale | $150,000+25.1%$195/sqft |
Source: Crye-Leike, Inc., REALTORS #10081391 Report a problem | ||
| 8/3/2016 | Listing removed | $119,900$156/sqft |
Source: REMAX Real Estate Experts, LLC #9981669 Report a problem | ||
| 7/18/2016 | Price change | $119,900+0.8%$156/sqft |
Source: REMAX Real Estate Experts, LLC #9981669 Report a problem | ||
| 7/13/2016 | Listed for sale | $119,000-0.8%$154/sqft |
Source: REMAX Real Estate Experts, LLC #9981669 Report a problem | ||
| 2/12/2008 | Sold | $120,000$156/sqft |
Source: Public Record Report a problem | ||
Public tax history
| Year | Property taxes | Tax assessment |
|---|---|---|
| 2025 | $2,223 +2.2% | $42,175 +27.7% |
| 2024 | $2,175 +8.1% | $33,025 |
| 2023 | $2,012 | $33,025 |
| 2022 | -- | $33,025 |
| 2021 | -- | $33,025 +19.1% |
| 2020 | $886 | $27,725 |
| 2019 | $886 -21.1% | $27,725 |
| 2018 | $1,123 -45.1% | $27,725 |
| 2017 | $2,046 +175.5% | $27,725 +26.9% |
| 2016 | $743 -22.3% | $21,850 |
| 2014 | $957 | $21,850 |
| 2013 | -- | $21,850 -27.2% |
| 2012 | -- | $30,000 |
| 2011 | -- | $30,000 |
| 2010 | -- | $30,000 |
| 2009 | -- | $30,000 +7.5% |
| 2008 | -- | $27,900 |
Find assessor info on the county website
Monthly payment
Est. payment
Payment breakdown
Explore the cost of this home by adjusting the details. Changes won't be saved.Climate risks
Neighborhood: Midtown
Nearby schools
GreatSchools rating
- 8/10Idlewild Elementary SchoolGrades: K-5Distance: 0.7 mi
- 4/10Central High SchoolGrades: 9-12Distance: 1.9 mi
- $170,0001 bd1 ba786 sqft2195 Poplar Ave APT 307, Memphis, TN 38104Sold
- $157,0001 bd1 ba697 sqft2195 Poplar Ave APT 306, Memphis, TN 38104Sold

- $153,0001 bd1 ba786 sqft2195 Poplar Ave APT 203, Memphis, TN 38104Sold

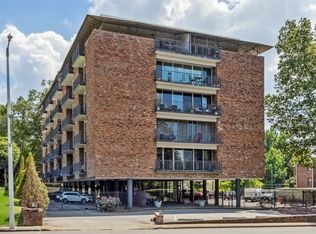
- $149,9002 bd2 ba1k sqft2195 Poplar Ave APT 405, Memphis, TN 38104For Sale
- $165,0001 bd1 ba760 sqft2195 Poplar Ave APT 403, Memphis, TN 38104Sold
- $162,0001 bd1 ba796 sqft2195 Poplar Ave APT 503, Memphis, TN 38104Sold
- $155,0001 bd1 ba787 sqft2195 Poplar Ave APT 207, Memphis, TN 38104For Sale
- $340,0002 bd2 ba1.4k sqft2195 Poplar Ave #602, Memphis, TN 38104Sold
A local agent can set up tours, give advice and negotiate with sellers.
A local lender can help you make sure your offer is ready when you are.
Similar homes
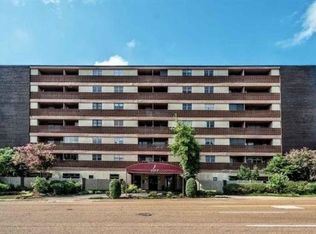
- $149,9002 bd2 ba1.1k sqftMayfair Condos, Memphis, TN 38104For Sale
 MLS ID #10223884, Thomas Murphree, Marx-Bensdorf, REALTORS. MAAR
 - $149,9002 bd2 ba1k sqftPark Terrace, Memphis, TN 38104For SaleMLS ID #10216541, Hannah C Smith, Bluff City Realty Group, LLC. MAAR
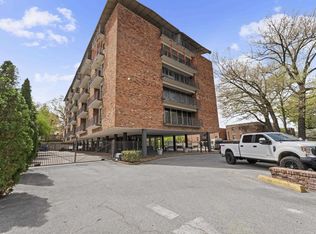
- $155,0001 bd1 ba787 sqft2195 Poplar Ave APT 207, Memphis, TN 38104For Sale
 MLS ID #10217600, Donnie K Morrow, eXp Realty, LLC. MAAR
 - $155,0001 bd1 ba756 sqft2263 Young Ave APT 204, Memphis, TN 38104For Sale
 MLS ID #10222906, Evett S Furr, D. C. A. Realty, LLC. MAAR
 - $125,0001 bd1 ba741 sqftParkway House, Memphis, TN 38112For SaleMLS ID #10219386, Bill Malone, Crye-Leike, Inc., REALTORS. MAAR
- $99,9001 bd1 ba730 sqftMayfair, Memphis, TN 38104For SaleMLS ID #10219230, Katy Q Gillespie, Crye-Leike, Inc., REALTORS. MAAR
- $125,0001 bd1 ba870 sqft1960 N Parkway Ave #511, Memphis, TN 38112For SaleMLS ID #10215722, Amanda J Rathbone McGill, KAIZEN Realty, LLC. MAAR
- $175,0002 bd2 ba1.1k sqftParkway House Condos, Memphis, TN 38112For SaleMLS ID #10217405, Meredith M Coughlin, Keller Williams. MAAR
- $163,0001 bd1 ba792 sqftPie Factory Condos, Memphis, TN 38104For SaleMLS ID #10216403, Amanda L Lester, NextHome Cornerstone Realty. MAAR
- $96,5501 bd1 ba710 sqftThe Mayfair, Memphis, TN 38104For SaleMLS ID #10224290, Edwin N Scruggs, BHHS Taliesyn Realty. MAAR
- $155,0002 bd2 ba1k sqftThe Commodore, Memphis, TN 38111For SaleMLS ID #10221467, Stacey L Berry, Crye-Leike, Inc., REALTORS. MAAR
- $175,0001 bd1 ba732 sqft66 Monroe Ave APT 601, Memphis, TN 38103For SaleMLS ID #10226752, Richard Travers, Crye-Leike, Inc., REALTORS. MAAR
- $153,0002 bd1 ba806 sqft66 Monroe Ave APT 304, Memphis, TN 38103For SaleMLS ID #10226038, Courtney D Clark, Keller Williams. MAAR
- $139,9001 bd1 ba626 sqftRiver Row Condo, Memphis, TN 38103For SaleMLS ID #10224089, Kendall Haney, 901 Real Estate Services. MAAR
- $120,0002 bd1 ba810 sqftHarbert Place, Memphis, TN 38104For SaleMLS ID #10216141, Alexandra C Turner, Hobson, REALTORS. MAAR
- $142,0001 bd1 ba720 sqft109 N Main St APT 612, Memphis, TN 38103For SaleMLS ID #10217362, Edwin N Scruggs, BHHS Taliesyn Realty. MAAR
- $125,0002 bd1 ba952 sqftHarbert Place, Memphis, TN 38112For SaleMLS ID #10215568, Alexandra C Turner, Hobson, REALTORS. MAAR
- $142,9001 bd1 ba831 sqftClaridge House, Memphis, TN 38103For SaleMLS ID #10225437, Pam Beall, Crye-Leike, Inc., REALTORS. MAAR
- $130,0001 bd1 ba693 sqftShrine Building Cond, Memphis, TN 38103For SaleMLS ID #10224594, Romeo M Ayala, REMAX Experts. MAAR
- $145,0001 bd1 ba805 sqft66 Monroe Ave APT 606, Memphis, TN 38103For SaleMLS ID #10203019, Christopher Batts, C21 Patterson & Assoc. Real Es. MAAR
