Welcome to 2263 Young Ave #212, a stylish & low-maintenance condo located in the iconic Pie Factory Condos in the heart of Memphis’ vibrant Cooper-Young District. This 1 bedroom, 1 bath condo offers 792 square feet of comfortable living space with an open layout designed for easy living & entertaining. Inside you'll find a bright living area, functional kitchen, and a spacious bedroom retreat. The low-maintenance condo lifestyle makes this property ideal for first-time buyers, investors, medical district professionals, or anyone wanting to enjoy Midtown living without the upkeep of a single-family home. Step outside and you're just moments from Cooper-Young restaurants, local coffee shops, music venues, parks, and neighborhood events. Recent updates include: New Hvac, hot water tank and stackable washer and dryer.
For sale
$163,000
2263 Young Ave APT 212, Memphis, TN 38104
1beds
792sqft
:
Get pre-qualified$1,145/mo
Condominium
Built in 2006
-- sqft lot
$155,600 Zestimate®
$206/sqft
$-- HOA
What's special
Spacious bedroom retreatStylish and low-maintenance condoNew hvacFunctional kitchen
- 139 days |
- 51 |
- 3 |
Zillow last checked:
Listing updated:
Listed by:
Amanda L Lester,
NextHome Cornerstone Realty 901-560-6398
Source: MAAR,MLS#: 10216403
Facts & features
Interior
Bedrooms & bathrooms
- Bedrooms: 1
- Bathrooms: 1
- Full bathrooms: 1
Primary bedroom
- Features: Built-In Cabinets/Bkcases
- Level: First
- Area: 121
- Dimensions: 11 x 11
Primary bathroom
- Features: Dressing Area, Tile Floor, Full Bath
Dining room
- Area: 25
- Dimensions: 5 x 5
Kitchen
- Features: Eat-in Kitchen, Kitchen Island, Updated/Renovated Kitchen, Washer/Dryer Connections
Living room
- Features: LR/DR Combination
- Area: 132
- Dimensions: 12 x 11
Den
- Width: 0
Heating
- Central
Cooling
- Central Air
Appliances
- Included: Dishwasher, Disposal, Dryer, Microwave, Refrigerator, Washer
- Laundry: Laundry Closet
Features
- All Bedrooms Down, Primary Down, High Ceilings, Walk-In Closet(s), Square Feet Source: AutoFill (MAARdata) or Public Records (Cnty Assessor Site)
- Flooring: Tile, Wood Laminate Floors
- Has fireplace: No
- Common walls with other units/homes: End Unit
Interior area
- Total interior livable area: 792 sqft
Property
Parking
- Parking features: Assigned, Driveway/Pad, Gated, On Street, Parking Lot
- Has uncovered spaces: Yes
Features
- Stories: 1
- Exterior features: Sidewalks
- Pool features: None
- Fencing: Wrought Iron,Iron Fence
Lot
- Size: 0.57 Acres
- Dimensions: 220 x 113.30 (IRR)
- Features: Corner Lot, Landscaped, Level, Some Trees
Details
- Parcel number: 029025 A00030
Construction
Type & style
- Home type: Condo
- Architectural style: Contemporary
- Property subtype: Condominium
- Attached to another structure: Yes
Materials
- Foundation: Other (See Remarks)
- Roof: Other (See REMARKS)
Condition
- New construction: No
- Year built: 2006
Utilities & green energy
- Utilities for property: Cable Available
Community & HOA
Community
- Features: Other (See Remarks), Other (See REMARKS)
- Security: Fire Sprinkler System, Smoke Detector(s), Dead Bolt Lock(s), Security Gate, Fire Escape
- Subdivision: Pie Factory Condos & Keathley Condos Pd
HOA
- Services included: Maintenance Grounds, Management Fees, Parking, Pest Control, Trash, Water/Sewer
Location
- Region: Memphis
Financial & listing details
- Price per square foot: $206/sqft
- Tax assessed value: $157,600
- Annual tax amount: $2,077
- Price range: $163K - $163K
- Date on market: 3/10/2026
- Cumulative days on market: 139 days
- Listing terms: Conventional,FHA,Other (See REMARKS)
Estimated market value
$155,600
$148,000 - $163,000
$1,133/mo
Price history
| Date | Event | Price |
|---|---|---|
| 4/25/2026 | Price change | $163,000-0.6%$206/sqft |
Source:  MAAR #10216403 Report a problem MAAR #10216403 Report a problem | ||
| 4/10/2026 | Price change | $164,000-5.7%$207/sqft |
Source: MAAR #10216403 Report a problem | ||
| 3/10/2026 | Listed for sale | $174,000+39.2%$220/sqft |
Source: MAAR #10216403 Report a problem | ||
| 1/8/2007 | Sold | $125,000$158/sqft |
Source: Public Record Report a problem | ||
Public tax history
| Year | Property taxes | Tax assessment |
|---|---|---|
| 2025 | $2,077 -9.1% | $39,400 +13.5% |
| 2024 | $2,285 +8.1% | $34,700 |
| 2023 | $2,114 | $34,700 |
| 2022 | -- | $34,700 |
| 2021 | -- | $34,700 +49.7% |
| 2020 | $741 | $23,175 |
| 2019 | $741 -21.1% | $23,175 |
| 2018 | $939 -45.1% | $23,175 |
| 2017 | $1,711 +153.5% | $23,175 +16.8% |
| 2016 | $675 -1.4% | $19,850 |
| 2014 | $685 | $19,850 |
| 2013 | -- | $19,850 -7.6% |
| 2012 | -- | $21,475 |
| 2011 | -- | $21,475 -26.3% |
| 2010 | -- | $29,150 -10.3% |
| 2009 | -- | $32,500 +0.8% |
| 2008 | -- | $32,250 |
| 2007 | -- | $32,250 |
Find assessor info on the county website
Monthly payment
Est. payment
Payment breakdown
Explore the cost of this home by adjusting the details. Changes won't be saved.Climate risks
Neighborhood: Midtown
Nearby schools
GreatSchools rating
- 4/10Peabody Elementary SchoolGrades: PK-5Distance: 0.3 mi
- 4/10Central High SchoolGrades: 9-12Distance: 2.1 mi
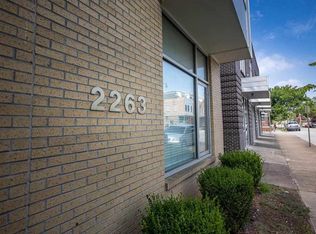
- $175,0002 bd1 ba1k sqft2263 Young Ave APT 215, Memphis, TN 38104Sold
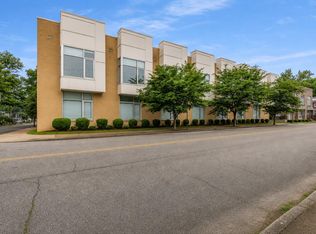
- $155,0001 bd1 ba756 sqft2263 Young Ave APT 204, Memphis, TN 38104For Sale
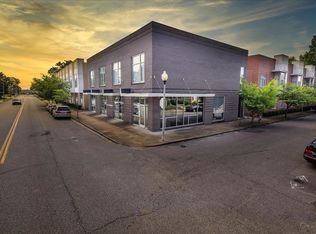
- $1,2851 bd1 ba792 sqft2263 Young Ave E #212, Memphis, TN 38104For Rent
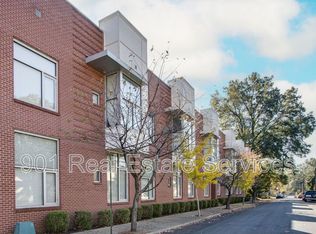
- $164,3001 bd1 ba987 sqft2263 Young Ave APT 214, Memphis, TN 38104Off Market
- $163,5002 bd1 ba987 sqft2263 Young Ave APT 217, Memphis, TN 38104Off Market
- $137,9001 bd1 ba756 sqft2263 Young Ave APT 203, Memphis, TN 38104Off Market
- $144,2001 bd1 ba756 sqft2263 Young Ave APT 107, Memphis, TN 38104Off Market
- $157,0001 bd1 ba950 sqft2263 Young Ave APT 109, Memphis, TN 38104Off Market
A local agent can set up tours, give advice and negotiate with sellers.
A local lender can help you make sure your offer is ready when you are.
Similar homes
- $155,0001 bd1 ba756 sqft2263 Young Ave APT 204, Memphis, TN 38104For SaleMLS ID #10222906, Evett S Furr, D. C. A. Realty, LLC. MAAR
- $149,9002 bd2 ba1.1k sqftMayfair Condos, Memphis, TN 38104For Sale
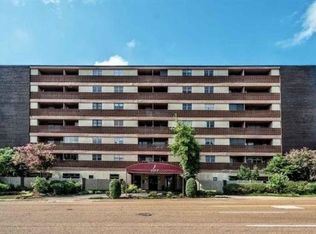 MLS ID #10223884, Thomas Murphree, Marx-Bensdorf, REALTORS. MAAR
 - $175,0002 bd2 ba1.1k sqftParkway House Condos, Memphis, TN 38112For Sale
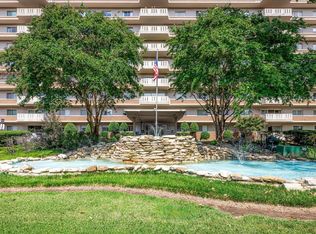 MLS ID #10217405, Meredith M Coughlin, Keller Williams. MAAR
 - $175,0001 bd1 ba732 sqft66 Monroe Ave APT 601, Memphis, TN 38103For Sale
 MLS ID #10226752, Richard Travers, Crye-Leike, Inc., REALTORS. MAAR
 - $149,9002 bd2 ba1k sqftPark Terrace, Memphis, TN 38104For SaleMLS ID #10216541, Hannah C Smith, Bluff City Realty Group, LLC. MAAR
- $155,0001 bd1 ba787 sqft2195 Poplar Ave APT 207, Memphis, TN 38104For SaleMLS ID #10217600, Donnie K Morrow, eXp Realty, LLC. MAAR
- $164,5001 bd1 ba1k sqftUnion Commons, Memphis, TN 38103For SaleMLS ID #10226578, Mike Parker, The Firm. MAAR
- $140,0001 bd1 ba771 sqftPark Terrace, Memphis, TN 38104For SaleMLS ID #10219004, Justin B Lance, Keller Williams. MAAR
- $159,5001 bd2 ba844 sqftOne One Osix Lofts, Memphis, TN 38103For SaleMLS ID #10225427, Pam Beall, Crye-Leike, Inc., REALTORS. MAAR
- $149,9002 bd1 ba1.1k sqftResidences At The Gr, Memphis, TN 38105For SaleMLS ID #10215599, Tracy M Duggan, Real Broker. MAAR
- $162,0001 bd1 ba846 sqftEdge At Monroe, Memphis, TN 38103For SaleMLS ID #10217037, Tracie Gaia, BHHS McLemore & Co., Realty. MAAR
- $153,0002 bd1 ba806 sqft66 Monroe Ave APT 304, Memphis, TN 38103For SaleMLS ID #10226038, Courtney D Clark, Keller Williams. MAAR
- $168,0002 bd1 ba870 sqftResidences Of S Main, Memphis, TN 38103For SaleMLS ID #10211818, Stacey L Berry, Crye-Leike, Inc., REALTORS. MAAR
- $179,0002 bd2 ba1.1k sqftAudubon Square Condo, Memphis, TN 38117For SaleMLS ID #10222036, Allyson Smothers, Crye-Leike, Inc., REALTORS. MAAR
- $135,0002 bd2 ba1k sqft232 S Highland St APT 808, Memphis, TN 38111For Sale
 MLS ID #3234783, Andre Pruitt. RealTracs MLS as distributed by MLS GRID
 - $99,9001 bd1 ba730 sqftMayfair, Memphis, TN 38104For SaleMLS ID #10219230, Katy Q Gillespie, Crye-Leike, Inc., REALTORS. MAAR
- $195,0001 bd1 ba928 sqftLenox School, Memphis, TN 38104For SaleMLS ID #10223356, Kristi C Ryan, Coldwell Banker Collins-Maury. MAAR
- $170,0001 bd1 ba811 sqftThe Shrine Building, Memphis, TN 38103For SaleMLS ID #10220462, Sam R White, Crye-Leike, Inc., REALTORS. MAAR
- $172,0001 bd1 ba878 sqftThe Shrine Building, Memphis, TN 38103For SaleMLS ID #10216670, Cathleen J Black, Marx-Bensdorf, REALTORS. MAAR
- $155,0002 bd2 ba1k sqftThe Commodore, Memphis, TN 38111For SaleMLS ID #10221467, Stacey L Berry, Crye-Leike, Inc., REALTORS. MAAR
