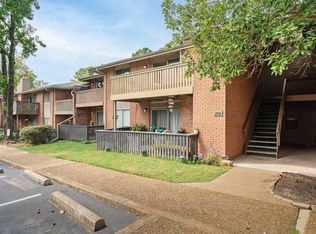
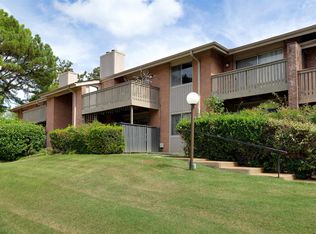
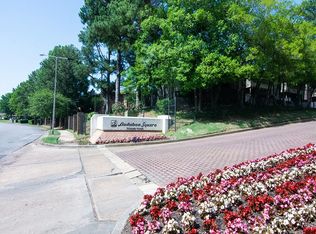
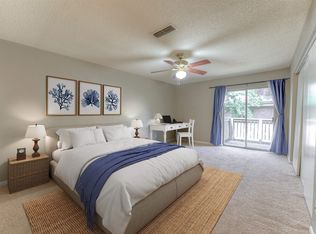

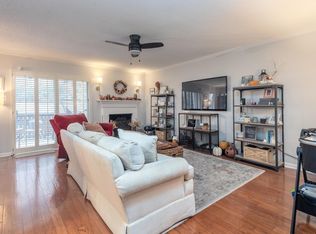
Great East Memphis location — walkable to shopping, dining, and parks. This first-floor 2-bedroom, 2-bath condo features updated wood laminate flooring, stainless steel appliances, and newer bathroom vanities. The unit also includes a stackable washer and dryer, plus two private patios for added outdoor living space. Community Pool & Clubhouse with workout room. Owner-occupants only.
For sale
$179,000
805 Creekside Dr #105, Memphis, TN 38117
2beds
1,182sqft
:
Get pre-qualified$1,258/mo
Condominium
Built in 1974
-- sqft lot
$154,600 Zestimate®
$151/sqft
$-- HOA
What's special
Stainless steel appliancesStackable washer and dryerUpdated wood laminate flooringNewer bathroom vanities
- 70 days |
- 210 |
- 7 |
Zillow last checked:
Listing updated:
Listed by:
Allyson Smothers,
Crye-Leike, Inc., REALTORS 901-754-0800
Source: MAAR,MLS#: 10222036
Facts & features
Interior
Bedrooms & bathrooms
- Bedrooms: 2
- Bathrooms: 2
- Full bathrooms: 2
Primary bedroom
- Level: First
- Area: 168
- Dimensions: 12 x 14
Bedroom 2
- Level: First
- Area: 132
- Dimensions: 11 x 12
Primary bathroom
- Features: Separate Shower, Tile Floor
Dining room
- Area: 81
- Dimensions: 9 x 9
Kitchen
- Features: Pantry, Separate Breakfast Room, Updated/Renovated Kitchen
- Area: 84
- Dimensions: 7 x 12
Living room
- Features: Separate Living Room
- Area: 288
- Dimensions: 16 x 18
Den
- Dimensions: 0 x 0
Heating
- Central, Natural Gas
Cooling
- 220 Wiring, Ceiling Fan(s), Central Air
Appliances
- Included: Dishwasher, Dryer, Microwave, Range/Oven, Refrigerator, Washer
- Laundry: Laundry Closet
Features
- All Bedrooms Down, Primary Down, Renovated Bathroom, Sprayed Ceiling, Cable Wired, 2 or More Baths, 2nd Bedroom, Kitchen, Living Room, Primary Bedroom, Square Feet Source: AutoFill (MAARdata) or Public Records (Cnty Assessor Site)
- Flooring: Tile, Wood Laminate Floors
- Windows: Aluminum Frames
- Number of fireplaces: 1
- Fireplace features: Living Room
Interior area
- Total interior livable area: 1,182 sqft
Property
Parking
- Total spaces: 1
- Parking features: Assigned, Guest
- Covered spaces: 1
Features
- Stories: 1
- Patio & porch: Patio
- Pool features: Community, Neighborhood
Lot
- Size: 24.91 Acres
- Dimensions: 24.91
- Features: Professionally Landscaped, Some Trees, Zero Lot Line
Details
- Parcel number: 065010 A00010
Construction
Type & style
- Home type: Condo
- Architectural style: Traditional
- Property subtype: Condominium
- Attached to another structure: Yes
Materials
- Brick Veneer
- Foundation: Slab
- Roof: Composition Shingles
Condition
- New construction: No
- Year built: 1974
Utilities & green energy
- Water: Public
Community & HOA
Community
- Features: Clubhouse, Gated
- Security: Security Gate, Wrought Iron Security Drs
- Subdivision: Audubon Square Condo
HOA
- Services included: Exterior Insurance, Maintenance Structure, Maintenance Grounds, Management Fees, Pest Control, Water/Sewer
Location
- Region: Memphis
Financial & listing details
- Price per square foot: $151/sqft
- Annual tax amount: $2,236
- Price range: $179K - $179K
- Date on market: 5/20/2026
- Listing terms: Conventional
Estimated market value
$154,600
$139,000 - $172,000
$1,355/mo
Price history
| Date | Event | Price |
|---|---|---|
| 5/20/2026 | Listed for sale | $179,000+98.9%$151/sqft |
Source:  MAAR #10222036 Report a problem MAAR #10222036 Report a problem | ||
| 3/13/2015 | Sold | $90,000-2.1%$76/sqft |
Source: MAAR #3293569 Report a problem | ||
| 2/11/2015 | Listed for sale | $91,900$78/sqft |
Source: Real Estate Mart of TN Inc. #3293569 Report a problem | ||
Public tax history
Tax history is unavailable.
Monthly payment
Est. payment
Payment breakdown
Explore the cost of this home by adjusting the details. Changes won't be saved.Climate risks
Neighborhood: East Memphis-Colonial-Yorkshire
Nearby schools
GreatSchools rating
- 4/10Sea Isle Elementary SchoolGrades: PK-5Distance: 1.3 mi
- 6/10Colonial Middle SchoolGrades: 6-8Distance: 1 mi
- 8/10White Station High SchoolGrades: 9-12Distance: 0.6 mi
- $165,0002 bd2 ba1.2k sqft809 Creekside Dr APT 4, Memphis, TN 38117Sold
- $205,0003 bd2 ba1.4k sqft809 Creekside Dr APT 2, Memphis, TN 38117Sold
- $170,2002 bd2 ba1.2k sqft805 Creekside Dr W #3, Memphis, TN 38117Off Market
- $175,0002 bd2 ba1.2k sqft817 Creekside Dr #106, Memphis, TN 38117Sold

- $122,2001 bd1 ba880 sqft730 Hedgegrove Dr APT 3, Memphis, TN 38117Off Market
- $140,0001 bd1 ba880 sqft730 Hedgegrove Dr APT 4, Memphis, TN 38117Sold
- $170,9002 bd2 ba1k sqft730 Hedgegrove Dr APT 1, Memphis, TN 38117Off Market
- $186,5002 bd2 ba1k sqft730 Hedgegrove Dr #2, Memphis, TN 38117Off Market
A local agent can set up tours, give advice and negotiate with sellers.
Similar homes
- $179,9002 bd2 ba1.4k sqftAudubon Square Condo, Memphis, TN 38117For Sale
 MLS ID #10223392, Lisa Chou, Adaro Realty, Inc.. MAAR
 - $154,9001 bd1 ba895 sqft812 Creekside Dr #2, Memphis, TN 38117For Sale
 MLS ID #10205609, Ali Abu-Khraybeh, Renshaw Company, REALTORS. MAAR
 - $229,5002 bd2 ba1.6k sqftAudubon Square, Memphis, TN 38117For Sale
 MLS ID #10210039, Susan P Carlsson, Adaro Realty, Inc.. MAAR
 - $185,0003 bd2 ba1.4k sqftChatham Village, Memphis, TN 38119For Sale
 MLS ID #10226661, Amy Dale, Groome & Co.. MAAR
 - $229,0003 bd2 ba1.5k sqft1369 Marcia Rd, Memphis, TN 38117For SaleMLS ID #10227033, James Anson Underwood, Crye-Leike, Inc., REALTORS. MAAR
- $175,0003 bd1 ba1.1k sqft4838 Quince Rd, Memphis, TN 38117For SaleMLS ID #10219704, Amanda J Rathbone McGill, KAIZEN Realty, LLC. MAAR
- $184,5003 bd1 ba968 sqft4883 Kimball Ave, Memphis, TN 38117For SaleMLS ID #10224608, Jimmie K Finch, Crye-Leike, Inc., REALTORS. MAAR
- $240,0003 bd3 ba1.6k sqftYates Village, Memphis, TN 38120For SaleMLS ID #10227087, Theresa A Lucas, C21 Patterson & Assoc. Real Es. MAAR
- $225,0002 bd3 ba1.5k sqft468 Jack Kramer Dr #468, Memphis, TN 38117For SaleMLS ID #10217831, Paige Holmes, Coldwell Banker Collins-Maury. MAAR
- $214,9003 bd2 ba1.4k sqft4563 E Dearing Rd, Memphis, TN 38117For SaleMLS ID #10222438, Courtney Thornton, Keller Williams. MAAR
- $155,0002 bd2 ba1k sqftThe Commodore, Memphis, TN 38111For SaleMLS ID #10221467, Stacey L Berry, Crye-Leike, Inc., REALTORS. MAAR
- $185,0002 bd3 ba1.3k sqft532 Peabody Sq #532, Memphis, TN 38104For SaleMLS ID #10221277, Michelle Koeppen, Ware Jones, REALTORS. MAAR
- $220,0002 bd1 ba1.1k sqft1350 Marcia Rd, Memphis, TN 38117For SaleMLS ID #10220933, Patty Fowler, Crye-Leike, Inc., REALTORS. MAAR
- $229,9003 bd2 ba1.1k sqft968 Wilbec Rd, Memphis, TN 38117For SaleMLS ID #10222701, Le Thi Thuy Franklin, Crye-Leike, Inc., REALTORS. MAAR
- $171,0004 bd2 ba1.7k sqft1762 Wendy Dr, Memphis, TN 38114For SaleMLS ID #10227077, James C Johnson, KAIZEN Realty, LLC. MAAR
- $175,0003 bd1 ba1.3k sqft4834 Given Ave, Memphis, TN 38122For SaleMLS ID #10225105, Kim Rasche, KAIZEN Realty, LLC. MAAR
- $199,5002 bd3 ba1.6k sqftYates Village, Memphis, TN 38120For SaleMLS ID #10224852, Carol B Iverson, Crye-Leike, Inc., REALTORS. MAAR
- $155,0002 bd2 ba1.3k sqft6592 Poplar Woods Cir S APT 1, Memphis, TN 38138For SaleMLS ID #10218167, Kenneth Woods, eXp Realty, LLC. MAAR
- $93,5002 bd2 ba1.3k sqftFairway Towers, Memphis, TN 38122For SaleMLS ID #10219783, Pam Beall, Crye-Leike, Inc., REALTORS. MAAR
- $199,9005 bd2 ba1.2k sqft3220 Gina Dr, Memphis, TN 38118For SaleMLS ID #10214751, Itzel Sanchez Bustamante, Keller Williams. MAAR
