Desirable Gated Townhome condo in the Heart of East Memphis! Minutes from Shopping and Dining, this 2bd/1.5ba home offers not only BOTH a Garage AND an Arbored parking space AND a Stacked Full Size washer/dryer, but Also it is one of the very Few properties that has a Patio brick wall - creating an inviting outdoor sanctuary! In this lock and leave lifestyle community, each homeowner has access to amenities including pools, tennis court, clubhouse, etc.! Whether you're a busy professional, frequent traveler, or simply seeking a low-maintenance home in one of Memphis's most desirable locations, this condo offers exceptional value and convenience in an unbeatable setting! Zoned White Station High. Some photos are virtually staged.
Pending
Price cut: $3K (7/9)
$179,900
4756 Eagle Crest Dr #4102, Memphis, TN 38117
2beds
1,465sqft
Townhouse
Built in 1976
24.91 Acres Lot
$171,800 Zestimate®
$123/sqft
$-- HOA
What's special
Arbored parking space
- 76 days |
- 146 |
- 7 |
Zillow last checked:
Listing updated:
Listed by:
Lisa Chou,
Adaro Realty, Inc. 901-751-6675
Source: MAAR,MLS#: 10223392
Facts & features
Interior
Bedrooms & bathrooms
- Bedrooms: 2
- Bathrooms: 2
- Full bathrooms: 1
- 1/2 bathrooms: 1
Primary bedroom
- Features: Walk-In Closet(s), Carpet
- Level: Second
- Area: 216
- Dimensions: 12 x 18
Bedroom 2
- Features: Walk-In Closet(s), Shared Bath, Carpet
- Level: Second
- Area: 144
- Dimensions: 12 x 12
Dining room
- Features: Separate Dining Room
- Area: 120
- Dimensions: 10 x 12
Kitchen
- Features: Breakfast Bar, Pantry
- Area: 108
- Dimensions: 9 x 12
Living room
- Features: Separate Living Room
- Dimensions: 0 x 0
Den
- Area: 238
- Dimensions: 14 x 17
Heating
- Central
Cooling
- Central Air
Features
- All Bedrooms Up, Primary Up, Renovated Bathroom, Half Bath Down, Sprayed Ceiling, Square Feet Source: AutoFill (MAARdata) or Public Records (Cnty Assessor Site)
- Flooring: Part Carpet, Tile
- Doors: Storm Door(s)
- Number of fireplaces: 1
Interior area
- Total interior livable area: 1,465 sqft
Property
Parking
- Total spaces: 1
- Parking features: Driveway/Pad, Garage Faces Front, Assigned
- Has garage: Yes
- Covered spaces: 1
- Has uncovered spaces: Yes
Features
- Stories: 2
- Patio & porch: Porch, Patio
- Exterior features: Balcony, Pet Area, Sidewalks
- Pool features: Neighborhood
- Fencing: Wood Fence,Brick/Ironed Fence,Iron Fence
Lot
- Size: 24.91 Acres
- Features: Well Landscaped Grounds
Details
- Parcel number: 065010 A00292
Construction
Type & style
- Home type: Townhouse
- Architectural style: Traditional
- Property subtype: Townhouse
- Attached to another structure: Yes
Condition
- New construction: No
- Year built: 1976
Utilities & green energy
- Sewer: Public Sewer
- Water: Public
Community & HOA
Community
- Features: Tennis Court(s), Clubhouse, Other (See REMARKS)
- Security: Wrought Iron Security Drs
- Subdivision: Audubon Square Condo
Location
- Region: Memphis
Financial & listing details
- Price per square foot: $123/sqft
- Annual tax amount: $2,990
- Price range: $179.9K - $179.9K
- Date on market: 6/8/2026
- Cumulative days on market: 75 days
Estimated market value
$171,800
$163,000 - $180,000
$1,680/mo
Price history
| Date | Event | Price |
|---|---|---|
| 8/5/2026 | Pending sale | $179,900$123/sqft |
Source:  MAAR #10223392 Report a problem MAAR #10223392 Report a problem | ||
| 7/9/2026 | Price change | $179,900-1.6%$123/sqft |
Source: MAAR #10223392 Report a problem | ||
| 6/8/2026 | Listed for sale | $182,900+23.2%$125/sqft |
Source: MAAR #10223392 Report a problem | ||
| 7/25/2019 | Sold | $148,500$101/sqft |
Source: MAAR #10055573 Report a problem | ||
| 6/23/2019 | Pending sale | $148,500$101/sqft |
Source: Crye-Leike, Inc., REALTORS #10055573 Report a problem | ||
| 6/21/2019 | Listed for sale | $148,500$101/sqft |
Source: Crye-Leike, Inc., REALTORS #10055573 Report a problem | ||
Public tax history
Tax history is unavailable.
Monthly payment
Est. payment
Payment breakdown
Explore the cost of this home by adjusting the details. Changes won't be saved.Climate risks
Neighborhood: East Memphis-Colonial-Yorkshire
Nearby schools
GreatSchools rating
- 4/10Sea Isle Elementary SchoolGrades: PK-5Distance: 1.3 mi
- 6/10Colonial Middle SchoolGrades: 6-8Distance: 1 mi
- 8/10White Station High SchoolGrades: 9-12Distance: 0.6 mi
- $183,6002 bd1 ba1.4k sqft4756 Eagle Crest Dr, Memphis, TN 38117Off Market
- $171,9002 bd1 ba1.4k sqft4754 Eagle Crest Dr, Memphis, TN 38117Off Market
- $216,8003 bd3 ba1.7k sqft4752 Eagle Crest Dr, Memphis, TN 38117Off Market

- $120,4001 bd1 ba880 sqft730 Hedgegrove Dr APT 3, Memphis, TN 38117Off Market
- $140,0001 bd1 ba880 sqft730 Hedgegrove Dr APT 4, Memphis, TN 38117Sold
- $167,7002 bd2 ba1k sqft730 Hedgegrove Dr APT 1, Memphis, TN 38117Off Market
- $185,6002 bd2 ba1k sqft730 Hedgegrove Dr #2, Memphis, TN 38117Off Market
- $160,0002 bd2 ba1.2k sqft4780 Audubon View Cres #3811, Memphis, TN 38117Off Market
A local agent can set up tours, give advice and negotiate with sellers.
Similar homes
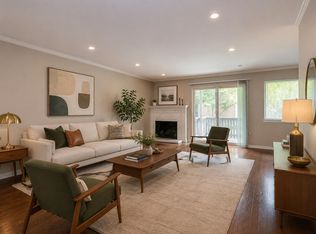
- $179,0002 bd2 ba1.1k sqftAudubon Square Condo, Memphis, TN 38117For Sale
 MLS ID #10222036, Allyson Smothers, Crye-Leike, Inc., REALTORS. MAAR
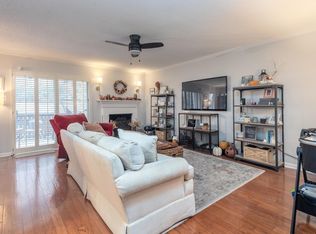
 - $225,0003 bd3 ba1.7k sqftAudubon Square, Memphis, TN 38117For Sale
 MLS ID #10227809, Toni V Green, Crye-Leike, Inc., REALTORS. MAAR
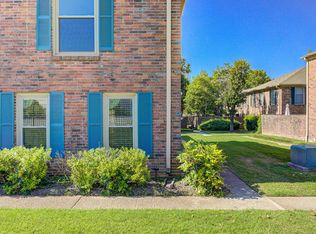
 - $229,5002 bd2 ba1.6k sqftAudubon Square, Memphis, TN 38117For Sale
 MLS ID #10210039, Susan P Carlsson, Adaro Realty, Inc.. MAAR
 - $168,0002 bd2 ba1.1k sqftChatham Village, Memphis, TN 38119For Sale
 MLS ID #10228898, Amanda J Rathbone McGill, KAIZEN Realty, LLC. MAAR
 - $199,5002 bd3 ba1.6k sqftYates Village, Memphis, TN 38120For SaleMLS ID #10224852, Carol B Iverson, Crye-Leike, Inc., REALTORS. MAAR
- $234,9993 bd2 ba1.4k sqftAudubon Square, Memphis, TN 38117For SaleMLS ID #10226983, Beshoy Ebrahem, Groome & Co.. MAAR
- $185,0003 bd1 ba1.3k sqft4497 Garnett Rd, Memphis, TN 38117For SaleMLS ID #10227457, Jon D Dickens, The Firm. MAAR
- $194,0003 bd2 ba1.6k sqft4493 Quince Rd, Memphis, TN 38117For SaleMLS ID #10223456, Kelvin C Hendrix, Brandywine Homes USA, LLC. MAAR
- $175,0003 bd1 ba1.1k sqft4838 Quince Rd, Memphis, TN 38117For SaleMLS ID #10219704, Amanda J Rathbone McGill, KAIZEN Realty, LLC. MAAR
- $199,9002 bd2 ba1.4k sqftMarsonne, Memphis, TN 38117For SaleMLS ID #10227940, Corinne B Adrian, Sowell, Realtors. MAAR
- $149,9991 bd1 ba895 sqft812 Creekside Dr #2, Memphis, TN 38117For SaleMLS ID #10205609, Ali Abu-Khraybeh, Renshaw Company, REALTORS. MAAR
- $180,0002 bd3 ba1.3k sqftPeabody Square, Memphis, TN 38104For SaleMLS ID #10228059, Jennie B Sampson, Crye-Leike, Inc., REALTORS. MAAR
- $189,9002 bd3 ba1.6k sqft3585 Bishops Gate Dr, Memphis, TN 38115For SaleMLS ID #10219714, Emanuel L Martinez, KAIZEN Realty, LLC. MAAR
- $215,0003 bd3 ba1.5k sqftArbors, Memphis, TN 38122For SaleMLS ID #10227276, Luke M VanHoose, Fast Track Realty, LLC. MAAR
- $199,9003 bd1 ba1.2k sqft1343 Dearing Rd, Memphis, TN 38117For SaleMLS ID #10225201, Olena Petrova, Petrova Realty, LLC. MAAR
- $190,0002 bd3 ba1.2k sqftPeabody Square, Memphis, TN 38104For SaleMLS ID #10224459, Katy Q Gillespie, Crye-Leike, Inc., REALTORS. MAAR
- $209,9003 bd2 ba1.4k sqft4563 E Dearing Rd, Memphis, TN 38117For SaleMLS ID #10222438, Courtney Thornton, Keller Williams. MAAR
- $178,0003 bd3 ba1.6k sqftJamestown Condominim, Memphis, TN 38122For SaleMLS ID #10218734, Caroline Hannah, Ware Jones, REALTORS. MAAR
- $215,0003 bd3 ba1.6k sqft1040 Park Court Dr, Memphis, TN 38119For SaleMLS ID #10219500, Kayla E Meyer, Keller Williams. MAAR
- $159,0003 bd3 ba1.8k sqft475 N Highland St APT 9G, Memphis, TN 38122For SaleMLS ID #10224067, Pam Beall, Crye-Leike, Inc., REALTORS. MAAR
