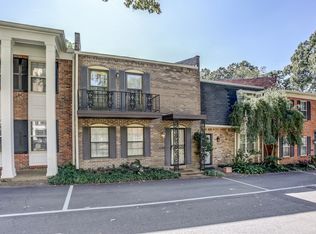
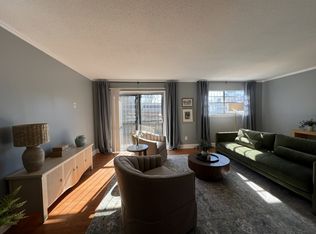
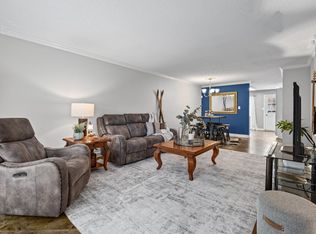
Conveniently located just minutes from UofM, Rhodes, the medical district, and downtown, this spacious 3 BD, 2.5 BA townhome offers comfort, updates, and unbeatable proximity to the best of Memphis. Just across the street from High Point and the Greenline, you'll enjoy easy access to great dining, outdoor rec, and a lively community atmosphere. Inside, the home features a separate living room and den, and a kitchen that opens to the dining area and private fenced patio—an ideal setup for both daily living and entertaining. The roof is newer, bathrooms have been thoughtfully updated, and the electrical system has been updated throughout. Two parking spots, one covered—provide added convenience. And just steps away, the beautifully maintained community pool overlooks Chickasaw Country Club’s golf course, creating scenic retreat right outside your door. With wonderful natural flow and smart updates, this home is move-in ready and perfect for hosting friends or enjoying peaceful evenings
For sale
Price cut: $3K (10/12)
$175,000
435 N Highland St APT 2, Memphis, TN 38122
3beds
1,626sqft
Townhouse
Built in 1965
-- sqft lot
$171,700 Zestimate®
$108/sqft
$-- HOA
What's special
Beautifully maintained community poolPrivate fenced patio
- 193 days
- 211
- 31
Zillow last checked:
Listing updated:
Listed by:
Carol K Stout,
Ware Jones, REALTORS 901-450-4011
Source: MAAR,MLS#: 10218734
Facts & features
Interior
Bedrooms & bathrooms
- Bedrooms: 3
- Bathrooms: 3
- Full bathrooms: 2
- 1/2 bathrooms: 1
Rooms
- Room types: Attic
Primary bedroom
- Features: Tile Floor, Walk-In Closet(s)
- Level: Second
- Area: 150
- Dimensions: 10 x 15
Bedroom 2
- Features: Carpet, Shared Bath
- Level: Second
- Area: 130
- Dimensions: 10 x 13
Bedroom 3
- Features: Carpet, Shared Bath
- Level: Second
- Area: 110
- Dimensions: 10 x 11
Primary bathroom
- Features: Full Bath
Dining room
- Dimensions: 0 x 0
Kitchen
- Features: Breakfast Bar, Updated/Renovated Kitchen, W/D Connection in Kitchen
- Area: 77
- Dimensions: 7 x 11
Living room
- Features: Separate Den, Separate Living Room
- Area: 208
- Dimensions: 13 x 16
Den
- Area: 130
- Dimensions: 10 x 13
Heating
- Central, Natural Gas
Cooling
- Ceiling Fan(s), Central Air
Appliances
- Included: Cooktop, Dishwasher, Disposal, Range/Oven
Features
- All Bedrooms Up, Renovated Bathroom, 1/2 Bath, Den/Great Room, Kitchen, Living Room, 2 or More Baths, 2nd Bedroom, 3rd Bedroom, Primary Bedroom, Square Feet Source: AutoFill (MAARdata) or Public Records (Cnty Assessor Site)
- Flooring: Part Carpet, Tile, Wood Laminate Floors
- Doors: Storm Door(s)
- Windows: Aluminum Frames
- Attic: Pull Down Stairs
- Has fireplace: No
Interior area
- Total interior livable area: 1,626 sqft
Property
Parking
- Total spaces: 1
- Parking features: Assigned, Guest
- Covered spaces: 1
Features
- Stories: 2
- Patio & porch: Patio
- Has private pool: Yes
- Pool features: Community, In Ground
- Fencing: Wood,Wood Fence
Lot
- Dimensions: 240.4/245.5 x 489.17/489.07
- Features: Landscaped, Wooded, Well Landscaped Grounds
Details
- Parcel number: 044041 C00006
Construction
Type & style
- Home type: Townhouse
- Architectural style: Traditional
- Property subtype: Townhouse
- Attached to another structure: Yes
Materials
- Aluminum/Steel Siding, Brick Veneer
- Foundation: Slab
- Roof: Composition Shingles
Condition
- New construction: No
- Year built: 1965
Community & HOA
Community
- Features: Other (See REMARKS)
- Subdivision: Jamestown Condos 3rd Amendment
HOA
- Services included: Exterior Insurance, Management Fees, Parking, Trash
Location
- Region: Memphis
Financial & listing details
- Price per square foot: $108/sqft
- Tax assessed value: $199,900
- Annual tax amount: $2,006
- Price range: $175K - $175K
- Date on market: 4/8/2026
- Cumulative days on market: 450 days
Estimated market value
$171,700
$163,000 - $180,000
$1,560/mo
Price history
| Date | Event | Price |
|---|---|---|
| 10/12/2026 | Price change | $175,000-1.7%$108/sqft |
Source:  MAAR #10218734 Report a problem MAAR #10218734 Report a problem | ||
| 7/20/2026 | Price change | $178,000-0.6%$109/sqft |
Source: MAAR #10218734 Report a problem | ||
| 5/28/2026 | Price change | $179,000-2.7%$110/sqft |
Source: MAAR #10218734 Report a problem | ||
| 5/19/2026 | Pending sale | $184,000$113/sqft |
Source: MAAR #10218734 Report a problem | ||
| 4/8/2026 | Listed for sale | $184,000$113/sqft |
Source: MAAR #10218734 Report a problem | ||
| 4/1/2026 | Listing removed | $184,000$113/sqft |
Source: MAAR #10200905 Report a problem | ||
| 3/26/2026 | Price change | $184,000-2.1%$113/sqft |
Source: MAAR #10200905 Report a problem | ||
| 2/11/2026 | Price change | $188,000-0.5%$116/sqft |
Source: MAAR #10200905 Report a problem | ||
| 12/10/2025 | Price change | $189,000-2.6%$116/sqft |
Source: MAAR #10200905 Report a problem | ||
| 10/21/2025 | Price change | $194,000-2.5%$119/sqft |
Source: MAAR #10200905 Report a problem | ||
| 9/8/2025 | Price change | $199,000-4.8%$122/sqft |
Source: MAAR #10200905 Report a problem | ||
| 7/10/2025 | Listed for sale | $209,000-2.8%$129/sqft |
Source: MAAR #10200905 Report a problem | ||
| 9/25/2024 | Listing removed | $215,000$132/sqft |
Source: MAAR #10179241 Report a problem | ||
| 8/15/2024 | Listed for sale | $215,000+136.3%$132/sqft |
Source: MAAR #10179241 Report a problem | ||
| 2/28/2014 | Sold | $91,000-8.1%$56/sqft |
Source: MAAR #3269941 Report a problem | ||
| 1/19/2014 | Price change | $99,000-9.2%$61/sqft |
Source: Keller Williams Realty #3269941 Report a problem | ||
| 10/12/2013 | Price change | $109,000-8.4%$67/sqft |
Source: Keller Williams Realty #3269941 Report a problem | ||
| 8/19/2013 | Price change | $119,000-7.8%$73/sqft |
Source: Keller Williams Realty #3269941 Report a problem | ||
| 4/22/2013 | Listed for sale | $129,000+3.2%$79/sqft |
Source: Keller Williams Realty #3269941 Report a problem | ||
| 4/21/2009 | Sold | $125,000+66.7%$77/sqft |
Source: Public Record Report a problem | ||
| 12/28/1998 | Sold | $75,000+11.9%$46/sqft |
Source: Public Record Report a problem | ||
| 7/14/1995 | Sold | $67,000$41/sqft |
Source: Public Record Report a problem | ||
Public tax history
| Year | Property taxes | Tax assessment |
|---|---|---|
| 2025 | $2,634 +21.5% | $49,975 +51.8% |
| 2024 | $2,168 +8.1% | $32,925 |
| 2023 | $2,006 | $32,925 |
| 2022 | -- | $32,925 |
| 2021 | -- | $32,925 +6.5% |
| 2020 | $988 | $30,925 |
| 2019 | $988 -21.1% | $30,925 |
| 2018 | $1,252 -45.1% | $30,925 |
| 2017 | $2,283 +144.1% | $30,925 +12.5% |
| 2016 | $935 -2.4% | $27,500 |
| 2014 | $958 | $27,500 |
| 2013 | -- | $27,500 -8.5% |
| 2012 | -- | $30,050 |
| 2011 | -- | $30,050 |
| 2010 | -- | $30,050 |
| 2009 | -- | $30,050 +29.8% |
| 2008 | -- | $23,150 |
| 2007 | -- | $23,150 |
| 2006 | -- | $23,150 |
| 2005 | -- | $23,150 +28.6% |
| 2004 | -- | $18,000 |
| 2003 | -- | $18,000 |
| 2002 | -- | $18,000 |
| 2001 | -- | $18,000 +6.5% |
| 2000 | -- | $16,900 |
Find assessor info on the county website
Monthly payment
Est. payment
Payment breakdown
Explore the cost of this home by adjusting the details. Changes won't be saved.Climate risks
Neighborhood: High Point Terrace
Similar homes
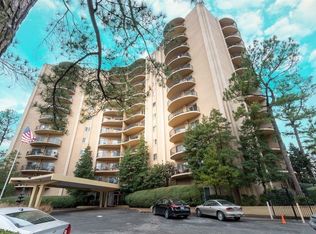
- $159,0003 bd3 ba1.8k sqft475 N Highland St APT 9G, Memphis, TN 38122For Sale
 MLS ID #10224067, Pam Beall, Crye-Leike, Inc., REALTORS. MAAR
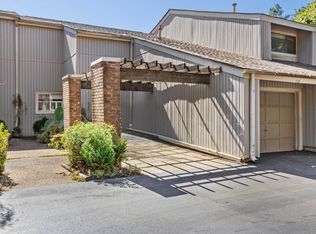
 - $215,0003 bd3 ba1.5k sqftArbors, Memphis, TN 38122For Sale
 MLS ID #10227276, Luke M VanHoose, Fast Track Realty, LLC. MAAR
 - $219,9003 bd2 ba1.6k sqftAudubon Square, Memphis, TN 38117For Sale
 MLS ID #10232053, Chuck House, Keller Williams. MAAR
 - $170,0002 bd3 ba1.3k sqftPeabody Square, Memphis, TN 38104For Sale
 MLS ID #10228059, Jennie B Sampson, Crye-Leike, Inc., REALTORS. MAAR
