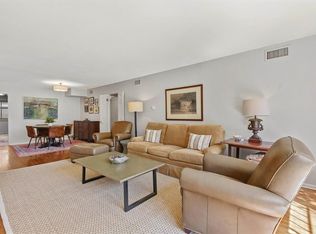
The Marsonne is one of East Memphis's best-kept secrets. This intimate, gated condo community is nestled amidst upscale neighborhoods just minutes from the Shops of Laurelwood, Memphis Botanic Gardens, University of Memphis, Rhodes College, and the interstate. Tucked quietly at the back of the complex, this carpet-free, 3 bedroom 2 full bath first-floor flat features hardwood floors, tile and a flexible floor plan perfect for guests or a dedicated home office. The large, open living and dining area boasts a huge bay window with built-in shutters overlooking a scenic courtyard with plenty of green space and a community pool. The kitchen has granite countertops, a coffee bar, cooktop, microwave and a wall oven. The primary bedroom features an updated en-suite bath, while two additional bedrooms share an updated hall bathroom. A separate, dedicated laundry closet is conveniently located in the hall near the bedrooms. Storage/1 covered parking comes with the unit. Plenty of guest parking.
For sale
Price cut: $5K (10/22)
$195,000
4400 Poplar Ave APT 17, Memphis, TN 38117
3beds
1,443sqft
Condominium
Built in 1960
-- sqft lot
$189,800 Zestimate®
$135/sqft
$-- HOA
What's special
Community poolCoffee barHardwood floorsWall ovenNestled amidst upscale neighborhoods
- 32 days
- 286
- 29
Zillow last checked:
Listing updated:
Listed by:
Chuck House,
Keller Williams 901-261-7900
Source: MAAR,MLS#: 10232024
Facts & features
Interior
Bedrooms & bathrooms
- Bedrooms: 3
- Bathrooms: 2
- Full bathrooms: 2
Primary bedroom
- Features: Smooth Ceiling, Hardwood Floor
- Level: First
- Area: 240
- Dimensions: 15 x 16
Bedroom 2
- Features: Shared Bath, Smooth Ceiling, Hardwood Floor
- Level: First
- Area: 180
- Dimensions: 12 x 15
Bedroom 3
- Features: Smooth Ceiling, Tile Floor
- Level: First
- Area: 180
- Dimensions: 12 x 15
Primary bathroom
- Features: Separate Shower, Dressing Area, Smooth Ceiling, Tile Floor, Full Bath
Dining room
- Area: 126
- Dimensions: 9 x 14
Kitchen
- Features: Pantry
- Area: 140
- Dimensions: 10 x 14
Living room
- Features: LR/DR Combination
- Area: 210
- Dimensions: 14 x 15
Den
- Dimensions: 0 x 0
Heating
- Central
Cooling
- Central Air, Ceiling Fan(s)
Appliances
- Included: Vent Hood/Exhaust Fan, Self Cleaning Oven, Cooktop, Disposal, Dishwasher, Microwave
- Laundry: Laundry Closet
Features
- All Bedrooms Down, Primary Down, Split Bedroom Plan, Renovated Bathroom, Full Bath Down, Smooth Ceiling, Living Room, Dining Room, Kitchen, Primary Bedroom, 2nd Bedroom, 3rd Bedroom, 2 or More Baths, Storage, Square Feet Source: AutoFill (MAARdata) or Public Records (Cnty Assessor Site)
- Flooring: Part Hardwood, Tile
- Windows: Aluminum Frames, Window Treatments
- Has fireplace: No
Interior area
- Total interior livable area: 1,443 sqft
Property
Parking
- Total spaces: 1
- Parking features: Storage, Parking Lot, Assigned, Guest
- Covered spaces: 1
Features
- Stories: 1
- Exterior features: Courtyard, On-Site Storage, Storage, Pet Area, Sidewalks
- Pool features: Community, Neighborhood
- Fencing: Brick/Stone Fenced,Wrought Iron,Brick or Stone Fence
Lot
- Dimensions: 289.8/259.4 x 465.2/589.3
- Features: Level, Professionally Landscaped, Well Landscaped Grounds
Details
- Parcel number: 057024 A00017
Construction
Type & style
- Home type: Condo
- Architectural style: Traditional
- Property subtype: Condominium
- Attached to another structure: Yes
Materials
- Brick Veneer
- Foundation: Slab
- Roof: Composition Shingles
Condition
- New construction: No
- Year built: 1960
Utilities & green energy
- Sewer: Public Sewer
- Water: Public
- Utilities for property: Cable Available
Community & HOA
Community
- Features: Courtyard, On-Site Storage
- Security: Smoke Detector(s), Security Gate, Limited Access, Iron Door(s), Dead Bolt Lock(s), Wrought Iron Security Drs
- Subdivision: Marsonne The
HOA
- Services included: Water/Sewer, Trash, Maintenance Structure, Maintenance Grounds
Location
- Region: Memphis
Financial & listing details
- Price per square foot: $135/sqft
- Tax assessed value: $199,000
- Annual tax amount: $2,622
- Price range: $195K - $195K
- Date on market: 10/8/2026
- Cumulative days on market: 32 days
- Listing terms: Conventional
Estimated market value
$189,800
$180,000 - $199,000
$1,578/mo
Price history
| Date | Event | Price |
|---|---|---|
| 10/22/2026 | Price change | $195,000-2.5%$135/sqft |
Source:  MAAR #10232024 Report a problem | ||
| 10/8/2026 | Listed for sale | $200,000+60%$139/sqft |
Source: MAAR #10232024 Report a problem | ||
| 11/9/2018 | Sold | $125,000-2%$87/sqft |
Source: MAAR #10039313 Report a problem | ||
| 10/25/2018 | Listed for sale | $127,500+28.5%$88/sqft |
Source: Keller Williams Realty Memphis Central #10039313 Report a problem | ||
| 6/7/2004 | Sold | $99,200+11.5%$69/sqft |
Source: Public Record Report a problem | ||
| 11/13/1998 | Sold | $89,000$62/sqft |
Source: Public Record Report a problem | ||
Public tax history
| Year | Property taxes | Tax assessment |
|---|---|---|
| 2025 | $2,622 +18.8% | $49,750 +48.4% |
| 2024 | $2,208 +8.1% | $33,525 |
| 2023 | $2,042 | $33,525 |
| 2022 | -- | $33,525 |
| 2021 | -- | $33,525 +30.1% |
| 2020 | $824 | $25,775 |
| 2019 | $824 -21.1% | $25,775 |
| 2018 | $1,044 -45.1% | $25,775 |
| 2017 | $1,903 +163.3% | $25,775 +21.3% |
| 2016 | $723 -20.5% | $21,250 |
| 2014 | $909 | $21,250 |
| 2013 | -- | $21,250 -25.4% |
| 2012 | -- | $28,500 |
| 2011 | -- | $28,500 |
| 2010 | -- | $28,500 |
| 2009 | -- | $28,500 +4.3% |
| 2008 | -- | $27,325 |
| 2007 | -- | $27,325 |
| 2006 | -- | $27,325 |
| 2005 | -- | $27,325 +13.9% |
| 2004 | -- | $24,000 |
| 2003 | -- | $24,000 |
| 2002 | -- | $24,000 |
| 2001 | -- | $24,000 +13.3% |
| 2000 | -- | $21,175 |
Find assessor info on the county website
Monthly payment
Est. payment
Payment breakdown
Explore the cost of this home by adjusting the details. Changes won't be saved.Climate risks
Neighborhood: East Memphis


Similar homes
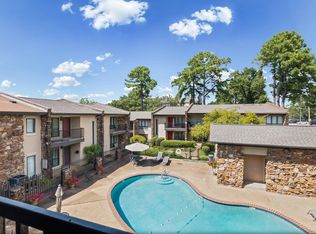
- $220,0003 bd2 ba1.4k sqftThe Marsonne, Memphis, TN 38117For Sale
 MLS ID #10233005, Juliette M Moore, Crye-Leike, Inc., REALTORS. MAAR
- $178,0002 bd2 ba1.2k sqftAudubon Square, Memphis, TN 38117For Sale
 MLS ID #10232664, Kim Brown, The Firm. MAAR
- $202,5003 bd3 ba1.8k sqftPerkins Gardens, Memphis, TN 38117For Sale
 MLS ID #10229601, Kelsey Proutey, Groome & Co.. MAAR
- $222,0003 bd3 ba1.7k sqftAudubon Square Hoa, Memphis, TN 38117For Sale
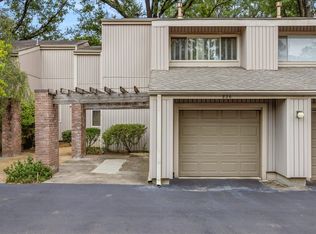 MLS ID #10232869, Scott D Hopkins, Keller Williams. MAAR
