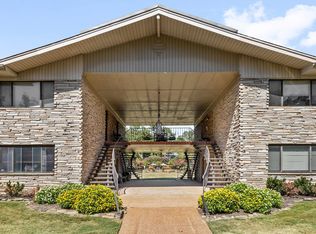
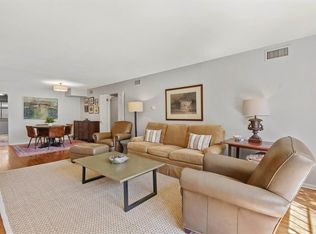
Prime East Memphis Location! This over 1800sf 3-Bedroom, 2.5 Bath gated-community condo offers a desirable floor plan with TWO ENSUITE BEDROOMS. Home boasts large bedrooms & soaring ceiling in Great Room. Enjoy relaxing views overlooking the community pool from your living space. New Dishwasher & New Carpet (in 1 bedroom). Conveniently located across from White Station High Schools and just minutes from shopping, dining and everyday conveniences. A great opportunity for low-maintenance living! SELLER OFFERING $1,000 credit at closing for buyer-selected updates or upgrades!
For sale
Price cut: $2.5K (10/9)
$202,500
439 S Perkins Rd #2, Memphis, TN 38117
3beds
1,834sqft
Condominium
Built in 1970
-- sqft lot
$198,400 Zestimate®
$110/sqft
$-- HOA
What's special
Living spaceDesirable floor planTwo ensuite bedroomsLarge bedroomsGated-community condo
- 47 days
- 238
- 10
Zillow last checked:
Listing updated:
Listed by:
Kelsey Proutey,
Groome & Co. 901-465-7172,
Elizabeth A Hendricks,
Groome & Co.
Source: MAAR,MLS#: 10229601
Facts & features
Interior
Bedrooms & bathrooms
- Bedrooms: 3
- Bathrooms: 3
- Full bathrooms: 2
- 1/2 bathrooms: 1
Primary bedroom
- Features: Carpet, Walk-In Closet(s)
- Area: 304
- Dimensions: 19 x 16
Bedroom 2
- Features: Carpet, Private Full Bath
- Area: 182
- Dimensions: 14 x 13
Bedroom 3
- Features: Carpet
- Area: 192
- Dimensions: 12 x 16
Primary bathroom
- Features: Tile Floor, Full Bath
Dining room
- Features: Separate Dining Room
- Area: 187
- Dimensions: 17 x 11
Kitchen
- Features: Eat-in Kitchen, Pantry, Washer/Dryer Connections
- Area: 120
- Dimensions: 10 x 12
Living room
- Features: Great Room
- Dimensions: 0 x 0
Den
- Area: 308
- Dimensions: 14 x 22
Heating
- Central
Cooling
- Ceiling Fan(s), Central Air
Appliances
- Included: Cooktop, Dishwasher, Disposal, Double Oven, Dryer, Microwave, Refrigerator, Washer
- Laundry: Laundry Closet
Features
- Split Bedroom Plan, High Ceilings, Vaulted/Coff/Tray Ceiling, Walk-In Closet(s), Square Feet Source: AutoFill (MAARdata) or Public Records (Cnty Assessor Site)
- Flooring: Part Carpet, Part Hardwood, Tile
- Doors: Storm Door(s)
- Windows: Window Treatments
- Attic: Pull Down Stairs,Attic Access
- Number of fireplaces: 1
Interior area
- Total interior livable area: 1,834 sqft
Property
Parking
- Total spaces: 1
- Parking features: Assigned, Gated, Parking Lot
- Covered spaces: 1
Features
- Stories: 1
- Exterior features: Balcony
- Pool features: Community, Neighborhood
Lot
- Size: 2,831 Square Feet
- Dimensions: 2831
- Features: Some Trees
Details
- Parcel number: 057019 B00025
Construction
Type & style
- Home type: Condo
- Architectural style: Traditional
- Property subtype: Condominium
- Attached to another structure: Yes
Materials
- Roof: Composition Shingles
Condition
- New construction: No
- Year built: 1970
Utilities & green energy
- Sewer: Public Sewer
- Water: Public
Community & HOA
Community
- Features: Clubhouse, Gated, Clubhouse w/ Kitchen, Clubhouse w/Baths
- Security: Smoke Detector(s)
- Subdivision: Perkins Gardens Condo
HOA
- Services included: Maintenance Structure, Maintenance Grounds, Trash
Location
- Region: Memphis
Financial & listing details
- Price per square foot: $110/sqft
- Tax assessed value: $232,600
- Annual tax amount: $3,065
- Price range: $202.5K - $202.5K
- Date on market: 9/2/2026
- Cumulative days on market: 48 days
- Listing terms: Conventional,FHA,VA Loan
Estimated market value
$198,400
$188,000 - $208,000
$1,683/mo
Price history
| Date | Event | Price |
|---|---|---|
| 10/9/2026 | Price change | $202,500-1.2%$110/sqft |
Source:  MAAR #10229601 Report a problem MAAR #10229601 Report a problem | ||
| 9/13/2026 | Price change | $205,000-2.4%$112/sqft |
Source: MAAR #10229601 Report a problem | ||
| 9/2/2026 | Listed for sale | $210,000-0.9%$115/sqft |
Source: MAAR #10229601 Report a problem | ||
| 11/9/2023 | Sold | $212,000-3.2%$116/sqft |
Source:  RealTracs MLS as distributed by MLS GRID #3094913 Report a problem RealTracs MLS as distributed by MLS GRID #3094913 Report a problem | ||
| 10/16/2023 | Contingent | $219,000$119/sqft |
Source: MAAR #10155265 Report a problem | ||
| 9/7/2023 | Price change | $219,000-6.8%$119/sqft |
Source: MAAR #10155265 Report a problem | ||
| 8/26/2023 | Listed for sale | $235,000+116%$128/sqft |
Source: MAAR #10155265 Report a problem | ||
| 3/14/2011 | Sold | $108,800-1.5%$59/sqft |
Source: Public Record Report a problem | ||
| 8/6/2010 | Sold | $110,443-22.5%$60/sqft |
Source: Public Record Report a problem | ||
| 10/26/2005 | Sold | $142,500+72.7%$78/sqft |
Source: Public Record Report a problem | ||
| 12/14/1995 | Sold | $82,500$45/sqft |
Source: Public Record Report a problem | ||
Public tax history
| Year | Property taxes | Tax assessment |
|---|---|---|
| 2025 | $3,065 +16.2% | $58,150 +45.2% |
| 2024 | $2,637 +8.1% | $40,050 |
| 2023 | $2,440 | $40,050 |
| 2022 | -- | $40,050 |
| 2021 | -- | $40,050 +21.2% |
| 2020 | $1,056 | $33,050 |
| 2019 | $1,056 -21.1% | $33,050 |
| 2018 | $1,339 -45.1% | $33,050 |
| 2017 | $2,440 +93.9% | $33,050 -10.7% |
| 2016 | $1,258 +26.6% | $37,000 |
| 2014 | $993 | $37,000 |
| 2013 | -- | $37,000 +18.8% |
| 2012 | -- | $31,150 |
| 2011 | -- | $31,150 |
| 2010 | -- | $31,150 -18.7% |
| 2009 | -- | $38,300 +39.9% |
| 2008 | -- | $27,375 |
| 2007 | -- | $27,375 |
| 2006 | -- | $27,375 |
| 2005 | -- | $27,375 +16.6% |
| 2004 | -- | $23,475 |
| 2003 | -- | $23,475 |
| 2002 | -- | $23,475 |
| 2001 | -- | $23,475 +6% |
| 2000 | -- | $22,150 |
Find assessor info on the county website
Monthly payment
Est. payment
Payment breakdown
Explore the cost of this home by adjusting the details. Changes won't be saved.Climate risks
Neighborhood: East Memphis
Similar homes
- $178,0002 bd2 ba1.2k sqftAudubon Square, Memphis, TN 38117For Sale
 MLS ID #10232664, Kim Brown, The Firm. MAAR
 - $200,0003 bd2 ba1.4k sqftThe Marsonne, Memphis, TN 38117For Sale
 MLS ID #10232024, Chuck House, Keller Williams. MAAR
 - $189,9002 bd2 ba1.4k sqftMarsonne, Memphis, TN 38117For Sale
 MLS ID #10227940, Corinne B Adrian, Sowell, Realtors. MAAR
 - $225,0003 bd2 ba1.6k sqftAudubon Square, Memphis, TN 38117For Sale
 MLS ID #10226983, Beshoy Ebrahem, Groome & Co.. MAAR
