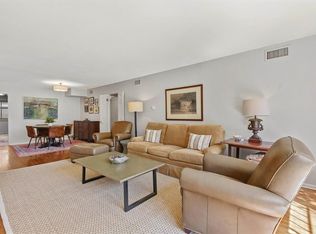
This one is a Beauty!! Fully Renovated 3-bedroom, 2-bath condo at Marsonne Condominiums! This home features an abundance of natural lighting. New Crown Molding, New Baseboards, New Flooring, Recessed Lighting, New Updated Light Lixtures, Renovated Kitchen with new Countertops, New Appliances, Cabinets, Tile Floors, Updated Cabinets, Floating Shelves above the spacious sink & counter, Breakfast-Bar seating, New Bath Tubs & Sinks. This Condo invites you to a convenient office area. This luxurious Condo offers a separate storage room just outside the front door for added space. Both bathrooms have been fully updated, including the primary bath~Soaker Tub in Hall Bath. Relax in the spacious living room, where oversized windows overlook the beautiful community pool in the center courtyard! This home is a must see.
For sale
Price cut: $29.9K (11/2)
$220,000
4400 Poplar Ave APT 18, Memphis, TN 38117
3beds
1,440sqft
Condominium
Built in 1960
-- sqft lot
$216,900 Zestimate®
$153/sqft
$-- HOA
What's special
Convenient office areaBreakfast-bar seatingAbundance of natural lightingRenovated kitchenNew flooringNew countertopsNew appliances
- 18 days
- 254
- 27
Likely to sell faster than
Zillow last checked:
Listing updated:
Listed by:
Juliette M Moore,
Crye-Leike, Inc., REALTORS 901-854-5050
Source: MAAR,MLS#: 10233005
Facts & features
Interior
Bedrooms & bathrooms
- Bedrooms: 3
- Bathrooms: 2
- Full bathrooms: 2
Rooms
- Room types: Office/Sewing Room
Primary bedroom
- Features: Hardwood Floor, Smooth Ceiling
- Level: First
- Area: 240
- Dimensions: 15 x 16
Bedroom 2
- Features: Hardwood Floor, Shared Bath, Smooth Ceiling
- Level: First
- Area: 130
- Dimensions: 10 x 13
Bedroom 3
- Features: Hardwood Floor, Shared Bath, Smooth Ceiling
- Level: First
- Area: 110
- Dimensions: 11 x 10
Primary bathroom
- Features: Smooth Ceiling, Tile Floor, Full Bath
Dining room
- Area: 126
- Dimensions: 9 x 14
Kitchen
- Features: Breakfast Bar, Updated/Renovated Kitchen
- Area: 140
- Dimensions: 10 x 14
Living room
- Features: LR/DR Combination
- Area: 210
- Dimensions: 14 x 15
Office
- Features: Hardwood Floor, Smooth Ceiling
- Level: First
- Area: 90
- Dimensions: 9 x 10
Den
- Area: 216
- Dimensions: 12 x 18
Heating
- Central
Cooling
- Ceiling Fan(s), Central Air
Appliances
- Included: Dishwasher, Disposal, Range/Oven
- Laundry: Laundry Closet
Features
- All Bedrooms Down, Full Bath Down, Primary Down, Renovated Bathroom, Smooth Ceiling, 2 or More Baths, 2nd Bedroom, 3rd Bedroom, Kitchen, Living Room, Office, Primary Bedroom, Storage, Square Feet Source: AutoFill (MAARdata) or Public Records (Cnty Assessor Site)
- Flooring: Tile, Wood Laminate Floors
- Windows: Aluminum Frames
- Has fireplace: No
Interior area
- Total interior livable area: 1,440 sqft
Property
Parking
- Total spaces: 1
- Parking features: Assigned, Guest, Gated, Parking Lot, Storage
- Covered spaces: 1
Features
- Stories: 1
- Exterior features: Courtyard, Sidewalks
- Pool features: Community, Neighborhood
- Fencing: Wood
Lot
- Dimensions: 289.8/259.4 x 465.2/589.3
- Features: Level, Professionally Landscaped, Some Trees, Well Landscaped Grounds
Details
- Parcel number: 057024 A00018
Construction
Type & style
- Home type: Condo
- Architectural style: Traditional
- Property subtype: Condominium
- Attached to another structure: Yes
Materials
- Brick Veneer
Condition
- New construction: No
- Year built: 1960
Utilities & green energy
- Sewer: Public Sewer
- Water: Public
Community & HOA
Community
- Features: Nbrhd Recreation Facility, Courtyard
- Security: Smoke Detector(s)
- Subdivision: Marsonne The
Location
- Region: Memphis
Financial & listing details
- Price per square foot: $153/sqft
- Tax assessed value: $198,800
- Annual tax amount: $2,620
- Price range: $220K - $220K
- Date on market: 10/22/2026
- Cumulative days on market: 18 days
- Listing terms: Conventional
Estimated market value
$216,900
$206,000 - $228,000
$1,576/mo
Price history
| Date | Event | Price |
|---|---|---|
| 11/2/2026 | Price change | $220,000-12%$153/sqft |
Source:  MAAR #10233005 Report a problem | ||
| 10/28/2026 | Price change | $249,900-10.8%$174/sqft |
Source: MAAR #10233005 Report a problem | ||
| 10/22/2026 | Listed for sale | $280,000+55.6%$194/sqft |
Source: MAAR #10233005 Report a problem | ||
| 11/29/2023 | Sold | $180,000-10%$125/sqft |
Source: MAAR #10157212 Report a problem | ||
| 11/2/2023 | Contingent | $200,000$139/sqft |
Source: MAAR #10157212 Report a problem | ||
| 9/21/2023 | Listed for sale | $200,000+62.9%$139/sqft |
Source: MAAR #10157212 Report a problem | ||
| 8/17/2006 | Sold | $122,750+27.9%$85/sqft |
Source: Public Record Report a problem | ||
| 1/24/2002 | Sold | $96,000$67/sqft |
Source: Public Record Report a problem | ||
Public tax history
| Year | Property taxes | Tax assessment |
|---|---|---|
| 2025 | $2,620 +20.3% | $49,700 +50.3% |
| 2024 | $2,178 +8.1% | $33,075 |
| 2023 | $2,015 | $33,075 |
| 2022 | -- | $33,075 |
| 2021 | -- | $33,075 +28.6% |
| 2020 | $822 | $25,725 |
| 2019 | $822 -21.1% | $25,725 |
| 2018 | $1,042 -45.1% | $25,725 |
| 2017 | $1,899 +162.8% | $25,725 +21.1% |
| 2016 | $723 -20.5% | $21,250 |
| 2014 | $909 | $21,250 |
| 2013 | -- | $21,250 -25.4% |
| 2012 | -- | $28,500 |
| 2011 | -- | $28,500 |
| 2010 | -- | $28,500 |
| 2009 | -- | $28,500 +4.3% |
| 2008 | -- | $27,325 |
| 2007 | -- | $27,325 |
| 2006 | -- | $27,325 |
| 2005 | -- | $27,325 +13.9% |
| 2004 | -- | $24,000 |
| 2003 | -- | $24,000 |
| 2002 | -- | $24,000 |
| 2001 | -- | $24,000 +13.3% |
| 2000 | -- | $21,175 |
Find assessor info on the county website
Monthly payment
Est. payment
Payment breakdown
Explore the cost of this home by adjusting the details. Changes won't be saved.Climate risks
Neighborhood: East Memphis


Similar homes
- $195,0003 bd2 ba1.4k sqftThe Marsonne, Memphis, TN 38117For Sale
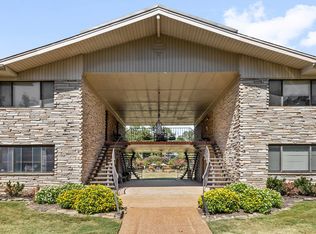 MLS ID #10232024, Chuck House, Keller Williams. MAAR
- $178,0002 bd2 ba1.2k sqftAudubon Square, Memphis, TN 38117For Sale
 MLS ID #10232664, Kim Brown, The Firm. MAAR
- $250,0003 bd2 ba1.5k sqft4344 Rhodes Ave, Memphis, TN 38111For Sale
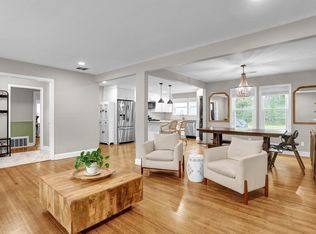 MLS ID #10211280, Gay S Young, eXp Realty, LLC. MAAR
- $214,9003 bd2 ba1.4k sqft1846 Denison St, Memphis, TN 38111For Sale
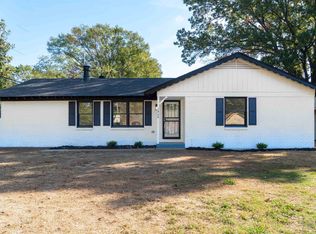 MLS ID #10233506, Gabriela Melendres Jomarron, eXp Realty, LLC. MAAR
