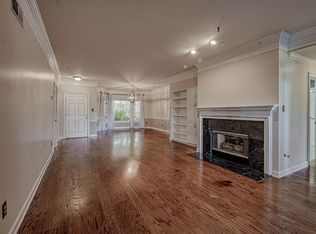
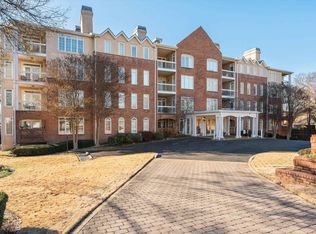
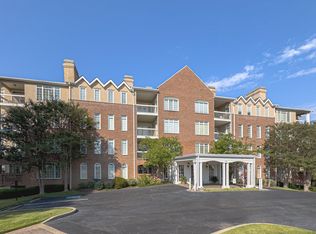
Top floor at the Terraces at Laurelwood, and the location is the whole point — one turn off Poplar, across from Sprouts, walk to Laurelwood. 1,586 square feet, all on one level, elevator to your door. Two bedrooms, two full baths, both recently redone. The primary bath has a walk-in shower. Open living and dining with a wood-burning fireplace, new luxury vinyl plank throughout, fresh paint, updated lighting. Top floor means no one overhead and a lot more light than you expect from a condo. Attached garage parking included. Gated grounds, secured lobby entry, well-kept common areas — the building is maintained the way you'd want it maintained. HOA is $495/month and covers exterior maintenance, grounds, water, trash and common areas. White Station schools. Priced under recent closings in this building. Floor plan available.
For sale
Price cut: $11K (8/31)
$289,000
405 S Perkins Rd APT 430, Memphis, TN 38117
2beds
1,586sqft
Condominium
Built in 1990
-- sqft lot
$284,000 Zestimate®
$182/sqft
$-- HOA
What's special
Well-kept common areasWood-burning fireplaceGated groundsSecured lobby entryFresh paintTwo bedroomsAttached garage parking included
- 90 days
- 127
- 7
Likely to sell faster than
Zillow last checked:
Listing updated:
Listed by:
Edwin N Scruggs,
BHHS Taliesyn Realty 901-466-4000,
Donna Scruggs,
BHHS Taliesyn Realty
Source: MAAR,MLS#: 10225998
Facts & features
Interior
Bedrooms & bathrooms
- Bedrooms: 2
- Bathrooms: 2
- Full bathrooms: 2
Primary bedroom
- Features: Smooth Ceiling, Walk-In Closet(s)
- Level: First
- Area: 168
- Dimensions: 12 x 14
Bedroom 2
- Features: Shared Bath, Smooth Ceiling
- Level: First
- Area: 154
- Dimensions: 14 x 11
Primary bathroom
- Features: Full Bath
Dining room
- Area: 96
- Dimensions: 12 x 8
Kitchen
- Features: Eat-in Kitchen, Pantry, Washer/Dryer Connections
- Area: 121
- Dimensions: 11 x 11
Living room
- Features: LR/DR Combination
- Area: 256
- Dimensions: 16 x 16
Den
- Dimensions: 0 x 0
Heating
- Central, Natural Gas
Cooling
- Ceiling Fan(s), Central Air
Appliances
- Included: Gas Water Heater, Dishwasher, Disposal, Dryer, Microwave, Range/Oven, Refrigerator, Self Cleaning Oven, Washer
Features
- All Bedrooms Down, Double Vanity Bath, Full Bath Down, Luxury Primary Bath, Primary Down, Separate Tub & Shower, Trash Chute, Walk-In Closet(s), Square Feet Source: AutoFill (MAARdata) or Public Records (Cnty Assessor Site)
- Windows: Double Pane Windows
- Basement: Common Basement
- Number of fireplaces: 2
Interior area
- Total interior livable area: 1,586 sqft
Video & virtual tour
Property
Parking
- Total spaces: 1
- Parking features: Assigned, Circular Driveway, Guest, Parking Lot, Storage
- Covered spaces: 1
- Has uncovered spaces: Yes
Features
- Stories: 1
- Patio & porch: Covered Patio
- Exterior features: Balcony, Sidewalks
- Pool features: None
Lot
- Size: 1,830 Square Feet
- Dimensions: 1,830 SQFT
- Features: Well Landscaped Grounds
Details
- Parcel number: 057019 E00026
Construction
Type & style
- Home type: Condo
- Architectural style: Other (See Remarks)
- Property subtype: Condominium
- Attached to another structure: Yes
Materials
- Brick Veneer
- Roof: Composition Shingles
Condition
- New construction: No
- Year built: 1990
Community & HOA
Community
- Features: Other (See REMARKS)
- Subdivision: Terraces At Laurelwood 1st Amend
Location
- Region: Memphis
Financial & listing details
- Price per square foot: $182/sqft
- Tax assessed value: $308,100
- Annual tax amount: $4,060
- Price range: $289K - $289K
- Date on market: 7/13/2026
- Cumulative days on market: 94 days
Estimated market value
$284,000
$270,000 - $298,000
$1,528/mo
Price history
| Date | Event | Price |
|---|---|---|
| 8/31/2026 | Price change | $289,000-3.7%$182/sqft |
Source:  MAAR #10225998 Report a problem MAAR #10225998 Report a problem | ||
| 7/13/2026 | Listed for sale | $300,000-4.7%$189/sqft |
Source: MAAR #10225998 Report a problem | ||
| 2/10/2026 | Listing removed | $314,900$199/sqft |
Source: MAAR #10204088 Report a problem | ||
| 1/14/2026 | Price change | $314,900-3.1%$199/sqft |
Source: MAAR #10204088 Report a problem | ||
| 10/29/2025 | Price change | $324,900-4.2%$205/sqft |
Source: MAAR #10204088 Report a problem | ||
| 9/22/2025 | Price change | $339,000-3.1%$214/sqft |
Source: MAAR #10204088 Report a problem | ||
| 8/22/2025 | Listed for sale | $350,000+121.5%$221/sqft |
Source: MAAR #10204088 Report a problem | ||
| 12/1/2010 | Sold | $158,000-4.2%$100/sqft |
Source: Public Record Report a problem | ||
| 9/17/2010 | Price change | $164,900-2.4%$104/sqft |
Source: Marx & Bensdorf Real Estate & Investment Co. #3198453 Report a problem | ||
| 6/11/2010 | Listed for sale | $169,000+2.5%$107/sqft |
Source: Marx & Bensdorf Real Estate & Investment Co. #3198453 Report a problem | ||
| 9/30/1997 | Sold | $164,900$104/sqft |
Source: Public Record Report a problem | ||
Public tax history
| Year | Property taxes | Tax assessment |
|---|---|---|
| 2025 | $4,060 +27.4% | $77,025 +59.1% |
| 2024 | $3,187 +8.1% | $48,400 |
| 2023 | $2,948 | $48,400 |
| 2022 | -- | $48,400 |
| 2021 | -- | $48,400 +10.6% |
| 2020 | $1,399 | $43,775 |
| 2019 | $1,399 -21.1% | $43,775 |
| 2018 | $1,773 -45.1% | $43,775 |
| 2017 | $3,231 +121% | $43,775 +1.8% |
| 2016 | $1,462 +3.2% | $43,000 |
| 2014 | $1,417 | $43,000 |
| 2013 | -- | $43,000 -3.2% |
| 2012 | -- | $44,425 |
| 2011 | -- | $44,425 |
| 2010 | -- | $44,425 -16.3% |
| 2009 | -- | $53,100 +11.8% |
| 2008 | -- | $47,500 |
| 2007 | -- | $47,500 |
| 2006 | -- | $47,500 |
| 2005 | -- | $47,500 +11% |
| 2004 | -- | $42,800 |
| 2003 | -- | $42,800 |
| 2002 | -- | $42,800 |
| 2001 | -- | $42,800 +51.6% |
| 2000 | -- | $28,225 |
Find assessor info on the county website
Monthly payment
Est. payment
Payment breakdown
Explore the cost of this home by adjusting the details. Changes won't be saved.Climate risks
Neighborhood: East Memphis
Similar homes
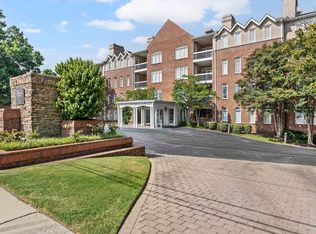
- $299,0002 bd2 ba1.5k sqftTerraces At Laurelwo, Memphis, TN 38117For Sale
 MLS ID #10229316, Sheldon Rosengarten, Marx-Bensdorf, REALTORS. MAAR
 - $315,0003 bd2 ba1.3k sqft5021 Normandy Ln, Memphis, TN 38117For Sale
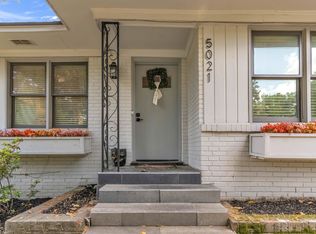 MLS ID #10220051, Laura Grace Pope, Bluff City Realty Group, LLC. MAAR
 - $310,0003 bd2 ba1.6k sqft4869 Southern Ave, Memphis, TN 38117For Sale
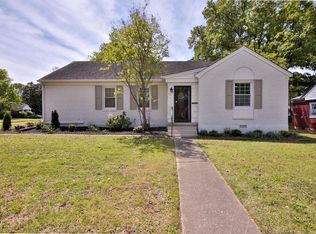 MLS ID #10218692, Natalie F Murphy, MidSouth Residential, LLC. MAAR
 - $199,9002 bd2 ba1.4k sqftMarsonne, Memphis, TN 38117For Sale
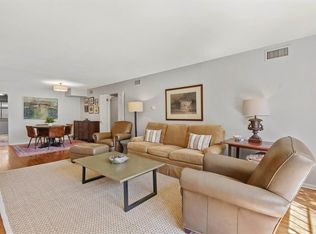 MLS ID #10227940, Corinne B Adrian, Sowell, Realtors. MAAR
 - $279,9004 bd3 ba2.3k sqft3189 Highland Park Pl, Memphis, TN 38111For Sale
 MLS ID #3602052, Raychel Day. RealTracs MLS as distributed by MLS GRID
