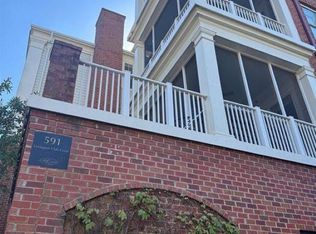
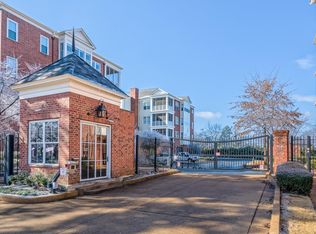
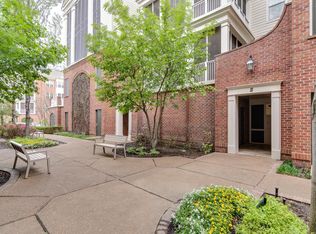
Looking for charm, privacy, security, low-maintenance living, and convenience? This exceptional Lexington condo offers it all! Opportunities to own in this sought-after gated community are rare. Take the elevator to your private third-floor entrance and discover this beautifully maintained 2-bedroom, 2-bath condo. A private storage closet is located just outside the elevator, with additional secure storage in the building. One assigned garage parking space is included. The open floor plan features a spacious den and dining area, a kitchen with GE Profile appliances, and breakfast room. Mostly hardwood floors and 9-foot ceilings add warmth and style throughout. The primary suite features a decorative tin ceiling, walk-in closet, and luxurious bath with double vanities, separate tub, and shower. Enjoy relaxing on the screened porch overlooking a beautifully landscaped courtyard. Great location, secure gated complex, ample guest parking, and outstanding amenities make this a must-see!
For sale
$424,000
591 Lexington Club Ct APT 303, Memphis, TN 38117
2beds
1,802sqft
:
Get pre-qualified$2,836/mo
Condominium
Built in 2006
-- sqft lot
$412,000 Zestimate®
$235/sqft
$-- HOA
What's special
Walk-in closetPrivate third-floor entranceOpen floor planPrimary suiteDecorative tin ceilingMostly hardwood floorsBreakfast room
- 56 days |
- 117 |
- 6 |
Zillow last checked:
Listing updated:
Listed by:
Rick S Baer,
Rick Baer Realty 901-495-2217
Source: MAAR,MLS#: 10223370
Facts & features
Interior
Bedrooms & bathrooms
- Bedrooms: 2
- Bathrooms: 2
- Full bathrooms: 2
Rooms
- Room types: Entry Hall
Primary bedroom
- Features: Carpet, Walk-In Closet(s)
- Level: First
- Area: 168
- Dimensions: 14 x 12
Bedroom 2
- Features: Carpet, Shared Bath
- Level: First
- Area: 144
- Dimensions: 12 x 12
Primary bathroom
- Features: Separate Shower, Tile Floor, Full Bath
Dining room
- Features: Separate Dining Room
- Area: 221
- Dimensions: 13 x 17
Kitchen
- Features: Separate Breakfast Room
- Area: 99
- Dimensions: 9 x 11
Living room
- Features: Separate Den
- Dimensions: 0 x 0
Den
- Area: 375
- Dimensions: 15 x 25
Heating
- Electric
Cooling
- Central Air
Appliances
- Included: Electric Water Heater, Vent Hood/Exhaust Fan, Continuous Cleaning Oven, Cooktop, Disposal, Dishwasher, Refrigerator
- Laundry: Laundry Room
Features
- 1 or More BR Down, Luxury Primary Bath, Separate Tub & Shower, Smooth Ceiling, High Ceilings, Elevator, Storage, Square Feet Source: AutoFill (MAARdata) or Public Records (Cnty Assessor Site)
- Flooring: Part Hardwood, Part Carpet, Tile
- Windows: Double Pane Windows, Window Treatments
- Number of fireplaces: 1
- Fireplace features: Factory Built, In Den/Great Room
Interior area
- Total interior livable area: 1,802 sqft
Property
Parking
- Total spaces: 1
- Parking features: Storage, Gated, Parking Lot, Assigned, Unassigned, Rent Parking Space
- Covered spaces: 1
Features
- Stories: 1
- Patio & porch: Screen Porch
- Pool features: None
- Fencing: Wrought Iron
Lot
- Size: 1,742 Square Feet
- Dimensions: 255.48 x 613.89
- Features: Professionally Landscaped
Details
- Parcel number: 056033 G00006
Construction
Type & style
- Home type: Condo
- Architectural style: Traditional
- Property subtype: Condominium
- Attached to another structure: Yes
Materials
- Brick Veneer
Condition
- New construction: No
- Year built: 2006
Utilities & green energy
- Sewer: Public Sewer
- Water: Public
Community & HOA
Community
- Features: Courtyard
- Security: Security System, Smoke Detector(s)
- Subdivision: Lexington Condos Sixth Amendment
Location
- Region: Memphis
Financial & listing details
- Price per square foot: $235/sqft
- Tax assessed value: $437,400
- Annual tax amount: $5,764
- Price range: $424K - $424K
- Date on market: 6/7/2026
Estimated market value
$412,000
$391,000 - $433,000
$2,054/mo
Price history
| Date | Event | Price |
|---|---|---|
| 6/7/2026 | Listed for sale | $424,000+14.6%$235/sqft |
Source:  MAAR #10223370 Report a problem MAAR #10223370 Report a problem | ||
| 12/30/2020 | Sold | $370,000-7.5%$205/sqft |
Source: MAAR #10082201 Report a problem | ||
| 12/22/2020 | Pending sale | $399,999$222/sqft |
Source: GaNelle Roberts, REALTORS #10082201 Report a problem | ||
| 9/28/2020 | Price change | $399,999-5.9%$222/sqft |
Source: GaNelle Roberts, REALTORS #10082201 Report a problem | ||
| 8/8/2020 | Listed for sale | $425,000+58.9%$236/sqft |
Source: GaNelle Roberts, REALTORS #10082201 Report a problem | ||
| 6/22/2010 | Sold | $267,500$148/sqft |
Source: Public Record Report a problem | ||
Public tax history
| Year | Property taxes | Tax assessment |
|---|---|---|
| 2025 | $5,764 -10.5% | $109,350 +11.8% |
| 2024 | $6,441 +8.1% | $97,800 |
| 2023 | $5,958 | $97,800 |
| 2022 | -- | $97,800 |
| 2021 | -- | $97,800 +14.3% |
| 2020 | $2,734 | $85,550 |
| 2019 | $2,734 -21.1% | $85,550 |
| 2018 | $3,465 -45.1% | $85,550 |
| 2017 | $6,315 +180.3% | $85,550 +29.1% |
| 2016 | $2,253 -18.4% | $66,250 |
| 2014 | $2,760 | $66,250 |
| 2013 | -- | $66,250 -9.1% |
| 2012 | -- | $72,875 -15.8% |
| 2011 | -- | $86,550 -13% |
| 2010 | -- | $99,525 -5% |
| 2009 | -- | $104,750 +110% |
| 2008 | -- | $49,875 |
| 2007 | -- | $49,875 +167.1% |
| 2006 | -- | $18,675 |
Find assessor info on the county website
Monthly payment
Est. payment
Payment breakdown
Explore the cost of this home by adjusting the details. Changes won't be saved.Climate risks
Neighborhood: East Memphis-Colonial-Yorkshire
Nearby schools
GreatSchools rating
- 6/10White Station Elementary SchoolGrades: PK-5Distance: 1.8 mi
- 8/10White Station Middle SchoolGrades: 6-8Distance: 1.7 mi
- 8/10White Station High SchoolGrades: 9-12Distance: 1 mi
- $565,0002 bd2 ba2k sqft591 Lexington Club Ct APT 201, Memphis, TN 38117For Sale
- $417,1002 bd2 ba1.8k sqft591 Lexington Club Ct APT 302, Memphis, TN 38117Off Market
- $450,0002 bd2 ba1.8k sqft591 Lexington Club Ct APT 203, Memphis, TN 38117Sold
- $380,0002 bd2 ba1.8k sqft591 Lexington Club Ct APT 202, Memphis, TN 38117Sold

- $585,0002 bd2 ba2k sqft591 Lexington Club Ct #304R, Memphis, TN 38117Sold
- $477,3002 bd2 ba2k sqft597 Lexington Club Ct APT 304, Memphis, TN 38117Off Market
- $342,2002 bd2 ba1.8k sqft597 Lexington Club Ct APT 402, Memphis, TN 38117Off Market
- $425,4002 bd2 ba1.8k sqft597 Lexington Club Ct APT 302, Memphis, TN 38117Off Market
A local agent can set up tours, give advice and negotiate with sellers.
Similar homes
- $565,0002 bd2 ba2k sqftLexington, Memphis, TN 38117For Sale
 MLS ID #10225048, Mike Parker, The Firm. MAAR
 - $395,0002 bd3 ba2.5k sqft493 E Racquet Club Pl #493, Memphis, TN 38117For Sale
 MLS ID #10221005, Melissa Thompson, eXp Realty. MAAR
 - $415,0004 bd3 ba2.6k sqft55 N White Station Rd, Memphis, TN 38117For Sale
 MLS ID #10225159, Abigail A Modarressi, Crye-Leike, Inc., REALTORS. MAAR
 - $300,0002 bd2 ba1.5k sqft405 S Perkins Rd APT 430, Memphis, TN 38117For Sale
 MLS ID #10225998, Edwin N Scruggs, BHHS Taliesyn Realty. MAAR
 - $225,0002 bd3 ba1.5k sqft468 Jack Kramer Dr #468, Memphis, TN 38117For SaleMLS ID #10217831, Paige Holmes, Coldwell Banker Collins-Maury. MAAR
- $369,9003 bd2 ba1.9k sqft4120 Village Rd, Memphis, TN 38117For SaleMLS ID #10218687, Logan I Scheidt, Crye-Leike, Inc., REALTORS. MAAR
- $409,0002 bd2 ba2.3k sqftCountry Club Tower, Memphis, TN 38111For SaleMLS ID #10224395, Carol K Stout, Ware Jones, REALTORS. MAAR
- $349,0003 bd3 ba2.3k sqftPecan Grove, Memphis, TN 38117For SaleMLS ID #10214780, Michael D Ward, Crye-Leike, Inc., REALTORS. MAAR
- $229,5002 bd2 ba1.6k sqftAudubon Square, Memphis, TN 38117For SaleMLS ID #10210039, Susan P Carlsson, Adaro Realty, Inc.. MAAR
- $449,0003 bd3 ba2.3k sqftEventide, Memphis, TN 38120For SaleMLS ID #10221246, Jan Gordon, Crye-Leike, Inc., REALTORS. MAAR
- $435,0004 bd3 ba2.6k sqft6611 Rue Beaumonde Dr, Memphis, TN 38120For SaleMLS ID #10221423, Theresa M Cook, eXp Realty, LLC. MAAR
- $439,0002 bd2 ba1.3k sqftArtesian, Memphis, TN 38103For SaleMLS ID #10224966, Mike Parker, The Firm. MAAR
- $369,9003 bd2 ba2k sqft5739 Ashbriar Ave, Memphis, TN 38120For SaleMLS ID #10224798, Le Thi Thuy Franklin, Crye-Leike, Inc., REALTORS. MAAR
- $382,9013 bd3 ba2k sqft154 Granehampton Ln, Memphis, TN 38111For SaleMLS ID #10222411, Jeffrey C Howard, Bluff City Realty Group, LLC. MAAR
- $309,0004 bd2 ba1.7k sqft627 Watson St, Memphis, TN 38111For SaleMLS ID #10227016, Charles M Harris, Coldwell Banker Collins-Maury. MAAR
- $319,5002 bd2 ba1.5k sqft3520 Central Ave APT 209, Memphis, TN 38111For Sale
 MLS ID #3172958, Anthony Mannie. RealTracs MLS as distributed by MLS GRID
 - $464,0004 bd3 ba2.3k sqft187 S Reese St, Memphis, TN 38111For SaleMLS ID #10225737, Elizabeth O Kuhlo, Ware Jones, REALTORS. MAAR
- $429,0003 bd3 ba2.2k sqft1918 Elzey Ave, Memphis, TN 38104For SaleMLS ID #10224532, Michelle Creamer, Groome & Co.. MAAR
- $345,0003 bd2 ba1.8k sqft164 S Reese St, Memphis, TN 38111For SaleMLS ID #10225913, Scott Gresham, Ware Jones, REALTORS. MAAR
- $284,9003 bd3 ba2.1k sqft6664 Einat Cv, Memphis, TN 38134For SaleMLS ID #10227254, Jason Wallace, Keller Williams Realty. MAAR
