Bring less money to closing! Seller will pay 3% toward buyer's closing costs, HOA fees or other lender allowable items with an acceptable offer. This beautiful unit features a dramatic vaulted ceiling in the great room with a wrought iron railing along the upstairs landing, generously sized rooms, patios in front and back and balconies off two of the bedrooms plus a 2-car attached garage. Neutral colors, brand new carpet in the bedrooms, thoughtful built-ins in the primary bedroom closet, eat-in kitchen with granite countertops, a farm sink and stainless appliances plus a light-filled dining room. New roof installed in 2025. Community amenities include a pool, club house, and dog park. Gated entrance. This unit checks all the boxes. Welcome home!
For sale
Price cut: $6K (7/29)
$349,000
4735 Mint Dr #4735, Memphis, TN 38117
3beds
2,345sqft
:
Get pre-qualified$2,288/mo
Townhouse
Built in 1975
7,405 Square Feet Lot
$346,300 Zestimate®
$149/sqft
$-- HOA
What's special
Park-like settingGated entranceFarm sinkNeutral colorsGenerously sized roomsLight-filled dining roomStainless appliances
- 175 days |
- 340 |
- 16 |
Zillow last checked:
Listing updated:
Listed by:
Michael D Ward,
Crye-Leike, Inc., REALTORS 901-766-9004
Source: MAAR,MLS#: 10214780
Facts & features
Interior
Bedrooms & bathrooms
- Bedrooms: 3
- Bathrooms: 3
- Full bathrooms: 2
- 1/2 bathrooms: 1
Primary bedroom
- Features: Carpet, Smooth Ceiling
- Level: Second
- Area: 280
- Dimensions: 20 x 14
Bedroom 2
- Features: Carpet, Shared Bath
- Level: Second
- Area: 187
- Dimensions: 11 x 17
Bedroom 3
- Features: Carpet
- Level: Second
- Area: 121
- Dimensions: 11 x 11
Primary bathroom
- Features: Double Vanity, Full Bath
Dining room
- Area: 180
- Dimensions: 15 x 12
Kitchen
- Features: Eat-in Kitchen, Updated/Renovated Kitchen
- Area: 286
- Dimensions: 26 x 11
Living room
- Features: LR/DR Combination
- Dimensions: 0 x 0
Den
- Area: 294
- Dimensions: 14 x 21
Heating
- Central
Cooling
- Central Air
Appliances
- Included: Range/Oven, Refrigerator, Washer, Dryer
Features
- All Bedrooms Up, Split Bedroom Plan, Luxury Primary Bath, Double Vanity Bath, Smooth Ceiling, Two Story Foyer, 1/2 Bath, Den/Great Room, Dining Room, Kitchen, 2 or More Baths, 2nd Bedroom, 3rd Bedroom, Primary Bedroom, Square Feet Source: AutoFill (MAARdata) or Public Records (Cnty Assessor Site)
- Flooring: Parquet, Part Carpet
- Doors: Storm Door(s)
- Has fireplace: No
Interior area
- Total interior livable area: 2,345 sqft
Property
Parking
- Total spaces: 2
- Parking features: Garage Faces Front, Gated
- Has garage: Yes
- Covered spaces: 2
Features
- Stories: 2
- Exterior features: Balcony, Pet Area
- Has private pool: Yes
- Pool features: Community, In Ground
Lot
- Size: 7,405 Square Feet
- Dimensions: .17
- Features: Some Trees, Well Landscaped Grounds
Details
- Additional structures: Pool House
- Parcel number: 056004 A00029
Construction
Type & style
- Home type: Townhouse
- Architectural style: Contemporary
- Property subtype: Townhouse
- Attached to another structure: Yes
Materials
- Aluminum/Steel Siding, Brick Veneer
- Foundation: Slab
- Roof: Composition Shingles
Condition
- New construction: No
- Year built: 1975
Details
- Warranty included: Yes
Utilities & green energy
- Sewer: Public Sewer
- Water: Public
Community & HOA
Community
- Features: Clubhouse, Gated
- Subdivision: Pecan Grove Condominiums Cup
HOA
- Services included: Maintenance Structure, Trash, Water/Sewer
Location
- Region: Memphis
Financial & listing details
- Price per square foot: $149/sqft
- Annual tax amount: $4,658
- Price range: $349K - $349K
- Date on market: 2/17/2026
- Cumulative days on market: 167 days
- Listing terms: Conventional
Estimated market value
$346,300
$329,000 - $364,000
$2,271/mo
Price history
| Date | Event | Price |
|---|---|---|
| 7/29/2026 | Price change | $349,000-1.7%$149/sqft |
Source:  MAAR #10214780 Report a problem MAAR #10214780 Report a problem | ||
| 7/8/2026 | Price change | $355,000-2.7%$151/sqft |
Source: MAAR #10214780 Report a problem | ||
| 6/18/2026 | Listed for sale | $365,000$156/sqft |
Source: MAAR #10214780 Report a problem | ||
| 6/10/2026 | Pending sale | $365,000$156/sqft |
Source: MAAR #10214780 Report a problem | ||
| 5/2/2026 | Price change | $365,000-2.7%$156/sqft |
Source: MAAR #10214780 Report a problem | ||
| 4/14/2026 | Price change | $375,000-3.6%$160/sqft |
Source: MAAR #10214780 Report a problem | ||
| 2/17/2026 | Listed for sale | $389,000$166/sqft |
Source: MAAR #10214780 Report a problem | ||
Public tax history
Tax history is unavailable.
Monthly payment
Est. payment
Payment breakdown
Explore the cost of this home by adjusting the details. Changes won't be saved.Climate risks
Neighborhood: East Memphis-Colonial-Yorkshire
Nearby schools
GreatSchools rating
- 6/10White Station Elementary SchoolGrades: PK-5Distance: 1.3 mi
- 8/10White Station Middle SchoolGrades: 6-8Distance: 1.9 mi
- 8/10White Station High SchoolGrades: 9-12Distance: 0.2 mi
- $350,0003 bd3 ba2.3k sqft4735 Mint Dr, Memphis, TN 38117Off Market
- $294,4002 bd2 ba1.9k sqft4733 Mint Dr, Memphis, TN 38117Off Market
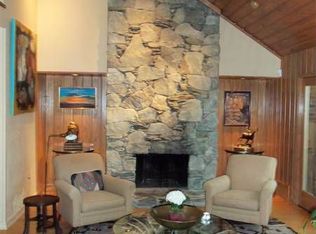
- $327,0003 bd2 ba2.3k sqft4737 Mint Dr, Memphis, TN 38117Off Market
- $308,8002 bd2 ba1.9k sqft4731 Mint Dr, Memphis, TN 38117Off Market
- $291,9002 bd3 ba1.8k sqft4739 Mint Dr, Memphis, TN 38117Off Market
- $339,1003 bd2 ba2.3k sqft4729 Mint Dr, Memphis, TN 38117Off Market
- $425,0003 bd3 ba1.9k sqft4741 Mint Dr, Memphis, TN 38117Sold
- $425,0003 bd4 ba-- sqft4741 Mint Dr #4741, Memphis, TN 38117Sold
A local agent can set up tours, give advice and negotiate with sellers.
Similar homes
- $395,0003 bd3 ba2.1k sqft144 Magnolia Dr, Memphis, TN 38117For Sale
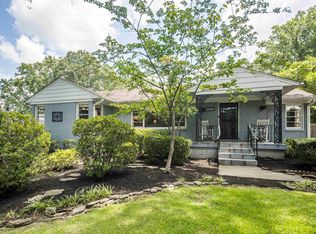 MLS ID #10228005, Lexie A Hicks-Johnston, Coldwell Banker Collins-Maury. MAAR
 - $300,9002 bd3 ba2k sqftPecan Grove, Memphis, TN 38117For Sale
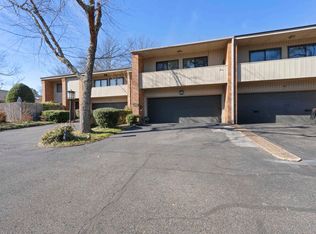 MLS ID #10214797, Donnie K Morrow, eXp Realty, LLC. MAAR
 - $395,0002 bd3 ba2.5k sqft493 E Racquet Club Pl #493, Memphis, TN 38117For Sale
 MLS ID #10221005, Melissa Thompson, eXp Realty. MAAR
 - $419,0003 bd3 ba2.4k sqft4713 Crossover Ln, Memphis, TN 38117For Sale
 MLS ID #10226600, Tiffany H McLemore, BHHS McLemore & Co. Realty. MAAR
 - $299,9003 bd2 ba1.6k sqft4967 Newhaven Ave, Memphis, TN 38117For SaleMLS ID #10224730, Hannah C Smith, Bluff City Realty Group, LLC. MAAR
- $364,9003 bd2 ba1.9k sqft4120 Village Rd, Memphis, TN 38117For SaleMLS ID #10218687, Logan I Scheidt, Crye-Leike, Inc., REALTORS. MAAR
- $329,0003 bd2 ba1.3k sqft5021 Normandy Ln, Memphis, TN 38117For SaleMLS ID #10220051, Laura Grace Pope, Bluff City Realty Group, LLC. MAAR
- $334,9003 bd2 ba1.8k sqft4943 Edenshire Ave, Memphis, TN 38117For SaleMLS ID #10218156, Polina Drury, KC Realty, LLC. MAAR
- $385,5004 bd3 ba2.4k sqft2487 Lynnfield Rd, Memphis, TN 38119For SaleMLS ID #10227662, Catherine Horton, Crye-Leike, Inc., REALTORS. MAAR
- $369,9003 bd2 ba2k sqft5739 Ashbriar Ave, Memphis, TN 38120For SaleMLS ID #10224798, Le Thi Thuy Franklin, Crye-Leike, Inc., REALTORS. MAAR
- $384,9004 bd2 ba2.2k sqft32 S Century St, Memphis, TN 38111For SaleMLS ID #10227765, Stephanie M Bennett, Hobson, REALTORS. MAAR
- $410,0003 bd2 ba2.3k sqft53 W Walnut Grove Cir, Memphis, TN 38117For SaleMLS ID #10224525, Stephanie Adney, Coldwell Banker Collins-Maury. MAAR
- $237,9993 bd2 ba1.4k sqftAudubon Square, Memphis, TN 38117For SaleMLS ID #10226983, Beshoy Ebrahem, Groome & Co.. MAAR
- $290,5003 bd3 ba1.8k sqft1383 S White Station Rd, Memphis, TN 38117Off Market
- $349,0004 bd2 ba1.9k sqft3593 Southwood Ave, Memphis, TN 38111For SaleMLS ID #10220995, Jason Wallace, Keller Williams Realty. MAAR
- $325,0003 bd3 ba1.9k sqft471 S Reese St, Memphis, TN 38111For SaleMLS ID #10216668, Julianne P Carney, Keller Williams. MAAR
- $294,9003 bd2 ba1.7k sqft5042 Princeton Rd, Memphis, TN 38117For SaleMLS ID #10223890, Mallely Y Tackett, Crye-Leike, Inc., REALTORS. MAAR
- $315,0003 bd3 ba2k sqft555 S Holmes St, Memphis, TN 38111For SaleMLS ID #10220548, Kristi C Ryan, Coldwell Banker Collins-Maury. MAAR
- $335,0004 bd3 ba2.2k sqftKimbrough Forest, Germantown, TN 38138For SaleMLS ID #10226334, Miles Felts, Crye-Leike, Inc., REALTORS. MAAR
- $279,7003 bd2 ba1.5k sqft5030 Welchshire Ave, Memphis, TN 38117For SaleMLS ID #10223984, Jan P Mars, Keller Williams. MAAR
