You don't want to miss this one! Charming East Memphis one story home with guest house! Tons of windows over looking beautiful private yard salt water pool, great layout for entertaining with great living spaces and kitchen! Dining Room, Formal LR, GR + Game Room/ Entertaining space. Guest House has bedroom, full bath and new kitchenette. Other property features: Hardwood, smooth 2 wood burning fireplaces, smooth ceilings, stainless appliances, gas cooking, rare walk up attic, electric iron gate & full lawn irrigation. Backyard is a private Oasis with beautiful mature landscaping and garden! Awesome attached Garden Shed great for all your projects! New HVAC, new spray foam insulation, new sewer line, new vapor barrier and spray foam in crawl space, renovated bathrooms! Beautiful street and awesome location!
For sale
$419,000
4713 Crossover Ln, Memphis, TN 38117
3beds
2,470sqft
Single Family Residence
Built in 1953
0.48 Acres Lot
$403,900 Zestimate®
$170/sqft
$-- HOA
What's special
Salt water poolRare walk up atticGas cookingFull lawn irrigationStainless appliancesSmooth ceilingsElectric iron gate
- 26 days |
- 1,870 |
- 120 |
Likely to sell faster than
Zillow last checked:
Listing updated:
Listed by:
Tiffany H McLemore,
BHHS McLemore & Co. Realty 901-701-7555
Source: MAAR,MLS#: 10226600
Facts & features
Interior
Bedrooms & bathrooms
- Bedrooms: 3
- Bathrooms: 3
- Full bathrooms: 3
Rooms
- Room types: Office/Sewing Room, 2nd Kitchen, Entry Hall, Attic
Primary bedroom
- Area: 312
- Dimensions: 13 x 24
Bedroom 2
- Area: 182
- Dimensions: 13 x 14
Bedroom 3
- Area: 210
- Dimensions: 14 x 15
Dining room
- Features: Separate Dining Room
- Area: 143
- Dimensions: 11 x 13
Kitchen
- Features: Breakfast Bar, Pantry, Updated/Renovated Kitchen
- Area: 180
- Dimensions: 10 x 18
Living room
- Features: Great Room, Separate Living Room
- Area: 345
- Dimensions: 15 x 23
Den
- Area: 240
- Dimensions: 12 x 20
Heating
- Central, Natural Gas
Cooling
- Ceiling Fan(s), Central Air
Appliances
- Included: Gas Cooktop, Dishwasher
- Laundry: Laundry Room
Features
- All Bedrooms Down, Smooth Ceiling, Cable Wired, Square Feet Source: Appraisal
- Flooring: Part Hardwood, Tile
- Basement: Crawl Space
- Attic: Permanent Stairs,Walk-In
- Number of fireplaces: 2
- Fireplace features: In Den/Great Room, Living Room
Interior area
- Total interior livable area: 2,470 sqft
Property
Parking
- Total spaces: 2
- Parking features: Driveway/Pad, Circular Driveway
- Covered spaces: 2
- Has uncovered spaces: Yes
Features
- Stories: 1
- Patio & porch: Covered Patio
- Has private pool: Yes
- Pool features: Pool Cleaning Equipment, In Ground
- Fencing: Wrought Iron,Wood
Lot
- Size: 0.48 Acres
- Dimensions: 70 x 205
- Features: Level, Professionally Landscaped, Some Trees
Details
- Additional structures: Storage, Guest House
- Parcel number: 065012 00012
Construction
Type & style
- Home type: SingleFamily
- Architectural style: Traditional
- Property subtype: Single Family Residence
Materials
- Wood/Composition
- Roof: Composition Shingles
Condition
- New construction: No
- Year built: 1953
Utilities & green energy
- Sewer: Public Sewer
- Water: Public
- Utilities for property: Cable Available
Community & HOA
Community
- Subdivision: Colonial Acres 1st Addn B
Location
- Region: Memphis
Financial & listing details
- Price per square foot: $170/sqft
- Tax assessed value: $382,200
- Annual tax amount: $5,036
- Price range: $419K - $419K
- Date on market: 7/31/2026
- Cumulative days on market: 27 days
Estimated market value
$403,900
$384,000 - $424,000
$3,338/mo
Price history
| Date | Event | Price |
|---|---|---|
| 7/31/2026 | Listed for sale | $419,000+16.4%$170/sqft |
Source:  MAAR #10226600 Report a problem MAAR #10226600 Report a problem | ||
| 12/21/2020 | Sold | $360,000+5.9%$146/sqft |
Source: MAAR #10088761 Report a problem | ||
| 11/13/2020 | Listed for sale | $339,900+11.1%$138/sqft |
Source: Coldwell Banker Collins-Maury #10088761 Report a problem | ||
| 12/27/2018 | Sold | $305,900+23.8%$124/sqft |
Source: Public Record Report a problem | ||
| 5/27/2003 | Sold | $247,000+9.8%$100/sqft |
Source: Public Record Report a problem | ||
| 7/31/2001 | Sold | $225,000$91/sqft |
Source: Public Record Report a problem | ||
Public tax history
| Year | Property taxes | Tax assessment |
|---|---|---|
| 2025 | $5,036 -18.9% | $95,550 +1.3% |
| 2024 | $6,212 +8.1% | $94,325 |
| 2023 | $5,746 | $94,325 |
| 2022 | -- | $94,325 |
| 2021 | -- | $94,325 +30.1% |
| 2020 | $2,317 | $72,500 |
| 2019 | $2,317 +3.1% | $72,500 +30.6% |
| 2018 | $2,248 -45.1% | $55,500 |
| 2017 | $4,097 +143.9% | $55,500 +12.3% |
| 2016 | $1,680 -8% | $49,400 |
| 2014 | $1,826 | $49,400 |
| 2013 | -- | $49,400 +4.1% |
| 2012 | -- | $47,475 -17.1% |
| 2011 | -- | $57,250 |
| 2010 | -- | $57,250 -11.8% |
| 2009 | -- | $64,875 +29.2% |
| 2008 | -- | $50,225 |
| 2007 | -- | $50,225 |
| 2006 | -- | $50,225 |
| 2005 | -- | $50,225 +5.8% |
| 2004 | -- | $47,475 |
| 2003 | -- | $47,475 |
| 2002 | -- | $47,475 |
| 2001 | -- | $47,475 +54% |
| 2000 | -- | $30,825 |
Find assessor info on the county website
Monthly payment
Est. payment
Payment breakdown
Explore the cost of this home by adjusting the details. Changes won't be saved.Climate risks
Neighborhood: East Memphis-Colonial-Yorkshire
Nearby schools
GreatSchools rating
- 4/10Sea Isle Elementary SchoolGrades: PK-5Distance: 1.2 mi
- 6/10Colonial Middle SchoolGrades: 6-8Distance: 0.8 mi
- 3/10Overton High SchoolGrades: 9-12Distance: 1.6 mi
- $271,9003 bd2 ba1.9k sqft4709 Crossover Ln, Memphis, TN 38117Off Market

- $387,9005 bd4 ba4k sqft4717 Crossover Ln, Memphis, TN 38117Off Market
- $317,2003 bd2 ba1.7k sqft4703 Crossover Ln, Memphis, TN 38117Off Market

- $395,0003 bd3 ba3.1k sqft4710 Crossover Ln, Memphis, TN 38117Pending

- $289,6004 bd2 ba2.1k sqft4721 Crossover Ln, Memphis, TN 38117Off Market
- $317,0004 bd2 ba2.4k sqft4697 Crossover Ln, Memphis, TN 38117Off Market
- $247,6003 bd2 ba1.2k sqft4720 Kaye Rd, Memphis, TN 38117Off Market
- $221,3003 bd2 ba1.2k sqft4720 Kaye Ave, Memphis, TN 38117Off Market
A local agent can set up tours, give advice and negotiate with sellers.
Similar homes
- $410,0003 bd2 ba2.3k sqft53 W Walnut Grove Cir, Memphis, TN 38117For Sale
 MLS ID #10224525, Stephanie Adney, Coldwell Banker Collins-Maury. MAAR
 - $350,0003 bd3 ba2.1k sqft344 Chuckwood Rd, Memphis, TN 38117For Sale

 MLS ID #3520565, Lauren Waites. RealTracs MLS as distributed by MLS GRID
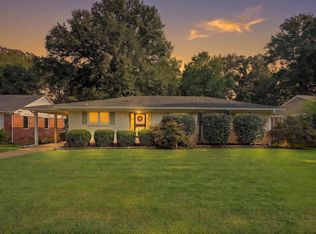
 - $325,0003 bd2 ba1.7k sqft4681 Crossover Ln, Memphis, TN 38117For Sale
 MLS ID #10227335, Lauren H Criswell, Crye-Leike, Inc., REALTORS. MAAR
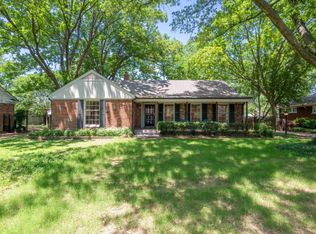
 - $339,9004 bd3 ba2.2k sqft4856 Kaye Ave, Memphis, TN 38117For Sale
 MLS ID #10222931, Vincent R Smith, REMAX Experts. MAAR
 - $385,0003 bd3 ba2.1k sqft144 Magnolia Dr, Memphis, TN 38117For SaleMLS ID #10228005, Lexie A Hicks-Johnston, Coldwell Banker Collins-Maury. MAAR
- $450,0003 bd3 ba2.9k sqft219 N Rose Rd, Memphis, TN 38117For SaleMLS ID #10222113, Melissa Thompson, eXp Realty. MAAR
- $510,0004 bd3 ba2.8k sqft356 Waring Rd, Memphis, TN 38117For SaleMLS ID #10228477, Saprina M Bowman, Crye-Leike, Inc., REALTORS. MAAR
- $475,0004 bd3 ba2.5k sqft85 S White Station Rd, Memphis, TN 38117For SaleMLS ID #10225803, Sheldon Rosengarten, Marx-Bensdorf, REALTORS. MAAR
- $409,0004 bd3 ba2.5k sqft1247 Yorkshire Cv, Memphis, TN 38119For SaleMLS ID #10218622, Laurie G McBride Connors, Ware Jones, REALTORS. MAAR
- $385,5004 bd3 ba2.4k sqft2487 Lynnfield Rd, Memphis, TN 38119For SaleMLS ID #10227662, Catherine Horton, Crye-Leike, Inc., REALTORS. MAAR
- $424,9004 bd3 ba2.8k sqft5 N Century St, Memphis, TN 38111For SaleMLS ID #10226984, Mike Parker, The Firm. MAAR
- $414,9003 bd2 ba2.1k sqft2173 Lochlevin Dr, Memphis, TN 38119For SaleMLS ID #10223784, Kaylee J Oaks, Hometown Realty. MAAR
- $505,0004 bd4 ba3.3k sqft137 Perkins Ext, Memphis, TN 38117For SaleMLS ID #10227492, Kim M Hairrell, Crye-Leike Inc., REALTORS. MAAR
- $364,9003 bd2 ba1.9k sqft4120 Village Rd, Memphis, TN 38117For SaleMLS ID #10218687, Logan I Scheidt, Crye-Leike, Inc., REALTORS. MAAR
- $399,0004 bd3 ba2.3k sqft2250 Lochlevin Dr, Memphis, TN 38119For SaleMLS ID #10223281, Cindy L Leavell, Marx-Bensdorf, REALTORS. MAAR
- $425,0003 bd4 ba3.1k sqft6735 Poplar Pike, Memphis, TN 38119For SaleMLS ID #10223084, Todd T Adams, Keller Williams. MAAR
- $349,0004 bd3 ba2.5k sqft2638 Crimmins Cv, Memphis, TN 38119For SaleMLS ID #10228968, Dana D Whitworth, Crye-Leike, Inc., REALTORS. MAAR
- $384,9004 bd2 ba2.2k sqft32 S Century St, Memphis, TN 38111For SaleMLS ID #10227765, Stephanie M Bennett, Hobson, REALTORS. MAAR
- $350,0004 bd2 ba2.5k sqft2439 Mackinnon Dr, Memphis, TN 38119For SaleMLS ID #10228346, Kelly Day, SimpliHOM. MAAR
- $449,0004 bd3 ba2.3k sqft187 S Reese St, Memphis, TN 38111For SaleMLS ID #10225737, Elizabeth O Kuhlo, Ware Jones, REALTORS. MAAR
