Inviting and beautifully updated home in the heart of Memphis. Enjoy fresh interior paint (2026), new AC and furnace (2025), whole-home generator (2025), and water heater (2023). Roof replaced in 2018. This wonderful home has a large, formal living room and dining room, plus a den downstairs and upstairs (noted as Play Room in the listing). The kitchen offers a gas cooktop, double ovens, granite counters, and tile backsplash. Hardwood floors flow through the main level with LVP upstairs. The spacious primary suite includes a large bedroom with an additional office, with its own private access to the fenced backyard. Outside, enjoy a brick patio within the fenced area, and a large 2-car carport with storage. All ages to be verified in buyer's inspections. Call us about a special 100% financing program at a competitive rate, for qualified buyers.
For sale
Price cut: $10K (9/13)
$414,900
5 N Century St, Memphis, TN 38111
4beds
2,852sqft
Single Family Residence
Built in 1953
9,583 Square Feet Lot
$406,600 Zestimate®
$145/sqft
$-- HOA
What's special
Double ovensDen downstairs and upstairsTile backsplashGranite countersSpacious primary suite
- 75 days
- 208
- 17
Zillow last checked:
Listing updated:
Listed by:
Mike Parker,
The Firm 901-459-8922,
Jon D Dickens,
The Firm
Source: MAAR,MLS#: 10226984
Facts & features
Interior
Bedrooms & bathrooms
- Bedrooms: 4
- Bathrooms: 3
- Full bathrooms: 2
- 1/2 bathrooms: 1
Rooms
- Room types: Bonus Room, Office/Sewing Room, Entry Hall
Primary bedroom
- Features: Walk-In Closet(s), Built-In Cabinets/Bkcases, Smooth Ceiling, Hardwood Floor
- Level: First
- Area: 204
- Dimensions: 12 x 17
Bedroom 2
- Features: Shared Bath, Smooth Ceiling, Hardwood Floor
- Level: First
- Area: 132
- Dimensions: 11 x 12
Bedroom 3
- Features: Shared Bath, Smooth Ceiling, Hardwood Floor
- Level: Second
- Area: 156
- Dimensions: 12 x 13
Bedroom 4
- Features: Walk-In Closet(s), Shared Bath, Smooth Ceiling, Hardwood Floor
- Level: Second
- Area: 204
- Dimensions: 12 x 17
Primary bathroom
- Features: Double Vanity, Smooth Ceiling, Tile Floor
Dining room
- Features: Separate Dining Room
- Area: 96
- Dimensions: 8 x 12
Kitchen
- Features: Updated/Renovated Kitchen, Eat-in Kitchen, Washer/Dryer Connections
- Area: 200
- Dimensions: 10 x 20
Living room
- Features: Separate Living Room, Separate Den
- Area: 221
- Dimensions: 13 x 17
Office
- Features: Shared Bath, Built-in Features, Smooth Ceiling, Hardwood Floor
- Level: First
- Area: 108
- Dimensions: 9 x 12
Bonus room
- Area: 98
- Dimensions: 7 x 14
Den
- Area: 221
- Dimensions: 13 x 17
Heating
- Central
Cooling
- Central Air, Ceiling Fan(s)
Appliances
- Included: Gas Water Heater, Vent Hood/Exhaust Fan, Double Oven, Gas Cooktop, Disposal, Dishwasher, Refrigerator
- Laundry: Laundry Room
Features
- 1 or More BR Down, Primary Down, Double Vanity Bath, Full Bath Down, Half Bath Down, Smooth Ceiling, Walk-In Closet(s), Living Room, Dining Room, Den/Great Room, Kitchen, Primary Bedroom, 2nd Bedroom, 1/2 Bath, 1 Bath, Laundry Room, Office, 3rd Bedroom, 4th or More Bedrooms, 1 Bath, Bonus Room, Storage, Square Feet Source: Appraisal
- Flooring: Hardwood, Tile
- Windows: Wood Frames, Double Pane Windows, Window Treatments
- Basement: Crawl Space
- Attic: Pull Down Stairs
- Number of fireplaces: 1
- Fireplace features: Masonry, Vented Gas Fireplace, In Den/Great Room
Interior area
- Total interior livable area: 2,852 sqft
Property
Parking
- Total spaces: 2
- Parking features: Driveway/Pad, Storage
- Covered spaces: 2
- Has uncovered spaces: Yes
Features
- Stories: 1.5
- Patio & porch: Patio
- Exterior features: Storage, Sidewalks
- Pool features: None
- Fencing: Wood,Brick/Iron Fenced,Brick or Stone Fence,Wood Fence
Lot
- Size: 9,583 Square Feet
- Dimensions: 60 x 160
- Features: Some Trees, Landscaped
Details
- Parcel number: 044048 00008
Construction
Type & style
- Home type: SingleFamily
- Architectural style: Traditional
- Property subtype: Single Family Residence
Materials
- Brick Veneer
- Roof: Composition Shingles
Condition
- New construction: No
- Year built: 1953
Utilities & green energy
- Sewer: Public Sewer
- Water: Public
Community & HOA
Community
- Security: Window Guard(s), Dead Bolt Lock(s)
- Subdivision: Poplar Blvd Terrace
Location
- Region: Memphis
Financial & listing details
- Price per square foot: $145/sqft
- Tax assessed value: $413,500
- Annual tax amount: $5,449
- Price range: $414.9K - $414.9K
- Date on market: 7/26/2026
- Cumulative days on market: 75 days
- Listing terms: Conventional,FHA,VA Loan
Estimated market value
$406,600
$386,000 - $427,000
$2,862/mo
Price history
| Date | Event | Price |
|---|---|---|
| 9/13/2026 | Price change | $414,900-2.4%$145/sqft |
Source:  MAAR #10226984 Report a problem MAAR #10226984 Report a problem | ||
| 7/26/2026 | Listed for sale | $424,900+1.8%$149/sqft |
Source: MAAR #10226984 Report a problem | ||
| 6/23/2023 | Sold | $417,500-1.8%$146/sqft |
Source: MAAR #10147771 Report a problem | ||
| 5/24/2023 | Contingent | $425,000$149/sqft |
Source: MAAR #10147771 Report a problem | ||
| 5/11/2023 | Listed for sale | $425,000+123.7%$149/sqft |
Source: MAAR #10147771 Report a problem | ||
| 7/15/2014 | Sold | $190,000-15.5%$67/sqft |
Source: MAAR #3294144 Report a problem | ||
| 7/8/2014 | Price change | $224,900+4.8%$79/sqft |
Source: Keller Williams - Memphis Central #3294144 Report a problem | ||
| 7/5/2014 | Price change | $214,500-4.6%$75/sqft |
Source: Keller Williams Realty #3294144 Report a problem | ||
| 7/3/2014 | Price change | $224,900+4.8%$79/sqft |
Source: Keller Williams - Memphis Central #3294144 Report a problem | ||
| 6/5/2014 | Price change | $214,500-4.6%$75/sqft |
Source: Keller Williams Realty #3294144 Report a problem | ||
| 6/3/2014 | Price change | $224,900+2.5%$79/sqft |
Source: Keller Williams - Memphis Central #3294144 Report a problem | ||
| 5/25/2014 | Price change | $219,500-0.9%$77/sqft |
Source: Keller Williams Realty #3294144 Report a problem | ||
| 5/21/2014 | Price change | $221,500-0.9%$78/sqft |
Source: Keller Williams Realty #3294144 Report a problem | ||
| 5/18/2014 | Price change | $223,500-0.2%$78/sqft |
Source: Keller Williams Realty #3294144 Report a problem | ||
| 5/16/2014 | Price change | $223,900-0.4%$79/sqft |
Source: Keller Williams Realty #3294144 Report a problem | ||
| 4/4/2014 | Listed for sale | $224,900$79/sqft |
Source: Keller Williams Realty #3294144 Report a problem | ||
| 3/4/2014 | Listing removed | $224,900$79/sqft |
Source: Hobson Realtors #3280127 Report a problem | ||
| 2/1/2014 | Price change | $224,900-5.3%$79/sqft |
Source: Hobson Realtors #3280127 Report a problem | ||
| 12/11/2013 | Price change | $237,500-1%$83/sqft |
Source: Hobson Realtors #3280127 Report a problem | ||
| 10/24/2013 | Price change | $240,000-2%$84/sqft |
Source: Hobson Realtors #3280127 Report a problem | ||
| 9/17/2013 | Price change | $245,000-1.6%$86/sqft |
Source: Hobson Realtors #3280127 Report a problem | ||
| 9/4/2013 | Listed for sale | $249,000-2.4%$87/sqft |
Source: Hobson Realtors #3280127 Report a problem | ||
| 6/9/2005 | Sold | $255,000+13.3%$89/sqft |
Source: Public Record Report a problem | ||
| 10/26/2001 | Sold | $225,000$79/sqft |
Source: Public Record Report a problem | ||
Public tax history
| Year | Property taxes | Tax assessment |
|---|---|---|
| 2025 | $5,449 -7.4% | $103,375 +15.7% |
| 2024 | $5,882 +39.1% | $89,325 +28.7% |
| 2023 | $4,229 | $69,425 |
| 2022 | -- | $69,425 |
| 2021 | -- | $69,425 +20.9% |
| 2020 | $1,835 | $57,425 |
| 2019 | $1,835 -21.1% | $57,425 |
| 2018 | $2,326 -45.1% | $57,425 |
| 2017 | $4,239 +149.3% | $57,425 +14.8% |
| 2016 | $1,700 +2.1% | $50,000 -7.3% |
| 2014 | $1,665 | $53,950 |
| 2013 | -- | $53,950 +3.4% |
| 2012 | -- | $52,200 |
| 2011 | -- | $52,200 |
| 2010 | -- | $52,200 |
| 2009 | -- | $52,200 +2% |
| 2008 | -- | $51,200 |
| 2007 | -- | $51,200 |
| 2006 | -- | $51,200 |
| 2005 | -- | $51,200 +10.9% |
| 2004 | -- | $46,150 |
| 2003 | -- | $46,150 |
| 2002 | -- | $46,150 |
| 2001 | -- | $46,150 +39.4% |
| 2000 | -- | $33,100 |
Find assessor info on the county website
Monthly payment
Est. payment
Payment breakdown
Explore the cost of this home by adjusting the details. Changes won't be saved.Climate risks
Neighborhood: High Point Terrace


Similar homes
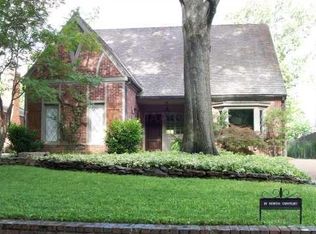
- $369,0004 bd2 ba2.2k sqft32 S Century St, Memphis, TN 38111For Sale
 MLS ID #10227765, Stephanie M Bennett, Hobson, REALTORS. MAAR
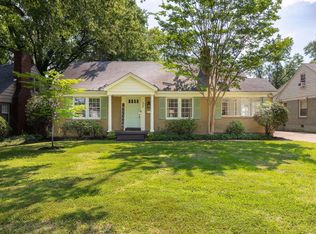
 - $279,9004 bd3 ba2.3k sqft3189 Highland Park Pl, Memphis, TN 38111For Sale
 MLS ID #3602052, Raychel Day. RealTracs MLS as distributed by MLS GRID
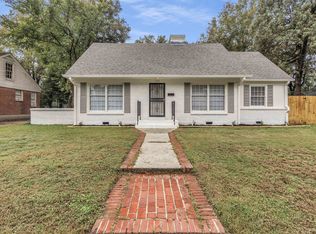
 - $495,0004 bd3 ba3.1k sqft2921 Frances Pl, Memphis, TN 38111For Sale
 MLS ID #10227760, Todd T Adams, Keller Williams. MAAR
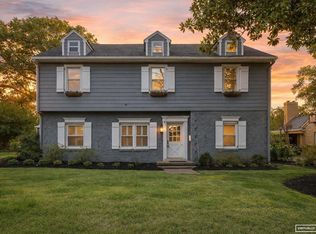
 - $549,9004 bd3 ba3.3k sqft3556 Northwood Dr, Memphis, TN 38111For Sale
 MLS ID #10226966, Linda B Sowell, Sowell, Realtors. MAAR
