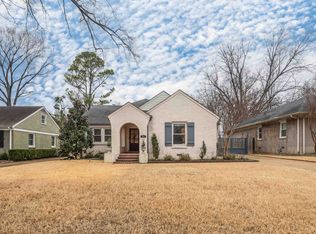
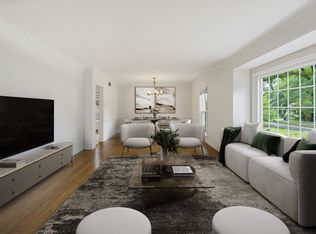
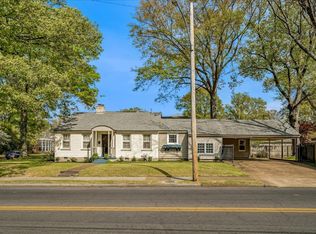
Welcome to 3640 Aurora Circle! This charming 3BD/2BA home in High Point Terrace has been beautifully updated throughout. You'll love the layout of this home with a large eat in kitchen that opens to the spacious great room, complete with built-ins and a cozy gas fireplace. French doors open to the large backyard with fire pit + direct access to the Greenline and a storage shed. The Primary Suite includes a stunning Primary Bath with separate sinks, 2 walk in closets, separate shower and a large soaking tub! Recent updates include new HVAC and relocation of all ducts to the attic, new windows, new dishwasher and so much more! See complete list of updates on the MLS or text agent for a copy. Gorgeous hardwood floors with no carpet anywhere! Smooth ceilings throughout. SS appliances and granite countertops in kitchen. Call your favorite agent or reach out to schedule a tour.
For sale
Price cut: $16K (9/18)
$434,000
3640 Aurora Cir, Memphis, TN 38111
3beds
1,919sqft
Single Family Residence
Built in 1947
9,583 Square Feet Lot
$425,500 Zestimate®
$226/sqft
$-- HOA
What's special
Cozy gas fireplaceStorage shedSpacious great roomLarge eat in kitchenSeparate sinksGranite countertops in kitchenNew dishwasher
- 138 days
- 195
- 14
Zillow last checked:
Listing updated:
Listed by:
Anna Acosta Snyder,
Centric Realty LLC 901-763-6001
Source: MAAR,MLS#: 10222755
Facts & features
Interior
Bedrooms & bathrooms
- Bedrooms: 3
- Bathrooms: 2
- Full bathrooms: 2
Rooms
- Room types: Attic
Primary bedroom
- Features: Smooth Ceiling, Hardwood Floor
- Area: 180
- Dimensions: 12 x 15
Bedroom 2
- Features: Shared Bath, Smooth Ceiling, Hardwood Floor
- Area: 132
- Dimensions: 11 x 12
Bedroom 3
- Features: Shared Bath, Smooth Ceiling, Hardwood Floor
- Area: 120
- Dimensions: 10 x 12
Primary bathroom
- Features: Double Vanity, Whirlpool Tub, Separate Shower, Smooth Ceiling, Tile Floor, Full Bath
Dining room
- Area: 117
- Dimensions: 9 x 13
Kitchen
- Features: Updated/Renovated Kitchen, Eat-in Kitchen, Keeping/Hearth Room
- Area: 117
- Dimensions: 9 x 13
Living room
- Features: Separate Living Room, Separate Den, Great Room
- Area: 192
- Dimensions: 12 x 16
Den
- Area: 360
- Dimensions: 18 x 20
Heating
- Central, Natural Gas
Cooling
- Central Air, Ceiling Fan(s)
Appliances
- Included: Gas Water Heater, Range/Oven, Disposal, Dishwasher, Microwave, Refrigerator
- Laundry: Laundry Room
Features
- All Bedrooms Down, Renovated Bathroom, Luxury Primary Bath, Double Vanity Bath, Separate Tub & Shower, Smooth Ceiling, Cable Wired, Living Room, Dining Room, Den/Great Room, Kitchen, Primary Bedroom, 2nd Bedroom, 3rd Bedroom, 2 or More Baths, Laundry Room, Square Feet Source: AutoFill (MAARdata) or Public Records (Cnty Assessor Site)
- Flooring: Hardwood, Tile
- Windows: Aluminum Frames
- Attic: Pull Down Stairs
- Number of fireplaces: 1
- Fireplace features: In Den/Great Room, Gas Log
Interior area
- Total interior livable area: 1,919 sqft
Property
Parking
- Parking features: Driveway/Pad
- Has uncovered spaces: Yes
Features
- Stories: 1
- Patio & porch: Porch, Deck
- Exterior features: Storage
- Pool features: None
- Has spa: Yes
- Spa features: Whirlpool(s), Bath
- Fencing: Wood,Wood Fence
Lot
- Size: 9,583 Square Feet
- Dimensions: 60 x 164
- Features: Some Trees, Level, Professionally Landscaped
Details
- Additional structures: Storage
- Parcel number: 044073 00017
Construction
Type & style
- Home type: SingleFamily
- Architectural style: Traditional
- Property subtype: Single Family Residence
Materials
- Brick Veneer
Condition
- New construction: No
- Year built: 1947
Utilities & green energy
- Sewer: Public Sewer
- Water: Public
Community & HOA
Community
- Features: Other (See Remarks)
- Security: Smoke Detector(s)
- Subdivision: East Aurora
Location
- Region: Memphis
Financial & listing details
- Price per square foot: $226/sqft
- Tax assessed value: $426,100
- Annual tax amount: $5,615
- Price range: $434K - $434K
- Date on market: 5/29/2026
- Cumulative days on market: 139 days
Estimated market value
$425,500
$404,000 - $447,000
$1,888/mo
Price history
| Date | Event | Price |
|---|---|---|
| 9/18/2026 | Price change | $434,000-3.6%$226/sqft |
Source:  MAAR #10222755 Report a problem MAAR #10222755 Report a problem | ||
| 7/7/2026 | Price change | $450,000-2.2%$234/sqft |
Source: MAAR #10222755 Report a problem | ||
| 5/29/2026 | Price change | $460,000+9.8%$240/sqft |
Source: MAAR #10222755 Report a problem | ||
| 7/7/2023 | Pending sale | $419,000+1%$218/sqft |
Source: MAAR #10147955 Report a problem | ||
| 7/6/2023 | Sold | $415,000-1%$216/sqft |
Source: MAAR #10147955 Report a problem | ||
| 6/6/2023 | Contingent | $419,000$218/sqft |
Source: MAAR #10147955 Report a problem | ||
| 6/1/2023 | Price change | $419,000-2.3%$218/sqft |
Source: MAAR #10147955 Report a problem | ||
| 5/15/2023 | Listed for sale | $429,000+10.9%$224/sqft |
Source: MAAR #10147955 Report a problem | ||
| 3/16/2020 | Sold | $387,000+3.5%$202/sqft |
Source:  RealTracs MLS as distributed by MLS GRID #3088909 Report a problem RealTracs MLS as distributed by MLS GRID #3088909 Report a problem | ||
| 2/11/2020 | Listed for sale | $374,000+36%$195/sqft |
Source: Crye-Leike, Inc., REALTORS #10070670 Report a problem | ||
| 1/9/2018 | Listing removed | $1,800$1/sqft |
Source: Owner Report a problem | ||
| 1/8/2018 | Listed for rent | $1,800$1/sqft |
Source: Owner Report a problem | ||
| 2/26/2015 | Sold | $275,000-7.4%$143/sqft |
Source: MAAR #9939192 Report a problem | ||
| 1/20/2015 | Price change | $296,900-1%$155/sqft |
Source: Marx & Bensdorf Real Estate & Investment Co. #9939192 Report a problem | ||
| 10/22/2014 | Price change | $299,900-1.7%$156/sqft |
Source: Owner Report a problem | ||
| 7/2/2014 | Price change | $305,000-3.2%$159/sqft |
Source: Owner Report a problem | ||
| 6/17/2014 | Price change | $315,000-6%$164/sqft |
Source: Owner Report a problem | ||
| 5/25/2014 | Listed for sale | $335,000+13.6%$175/sqft |
Source: Owner Report a problem | ||
| 11/10/2009 | Sold | $295,000+105.6%$154/sqft |
Source: Public Record Report a problem | ||
| 3/5/2009 | Sold | $143,515$75/sqft |
Source: Public Record Report a problem | ||
Public tax history
| Year | Property taxes | Tax assessment |
|---|---|---|
| 2025 | $5,615 -10.7% | $106,525 +11.6% |
| 2024 | $6,284 +8.1% | $95,425 |
| 2023 | $5,813 | $95,425 |
| 2022 | -- | $95,425 |
| 2021 | -- | $95,425 +23.1% |
| 2020 | $2,477 | $77,500 |
| 2019 | $2,477 -21.1% | $77,500 |
| 2018 | $3,139 -45.1% | $77,500 |
| 2017 | $5,721 +151.5% | $77,500 +15.8% |
| 2016 | $2,275 +4.8% | $66,900 |
| 2014 | $2,170 | $66,900 |
| 2013 | -- | $66,900 -1.7% |
| 2012 | -- | $68,050 |
| 2011 | -- | $68,050 |
| 2010 | -- | $68,050 +44.9% |
| 2009 | -- | $46,950 +15.1% |
| 2008 | -- | $40,800 |
| 2007 | -- | $40,800 |
| 2006 | -- | $40,800 |
| 2005 | -- | $40,800 +25.6% |
| 2004 | -- | $32,475 |
| 2003 | -- | $32,475 |
| 2002 | -- | $32,475 |
| 2001 | -- | $32,475 +25.5% |
| 2000 | -- | $25,875 |
Find assessor info on the county website
Monthly payment
Est. payment
Payment breakdown
Explore the cost of this home by adjusting the details. Changes won't be saved.Climate risks
Neighborhood: High Point Terrace
Similar homes
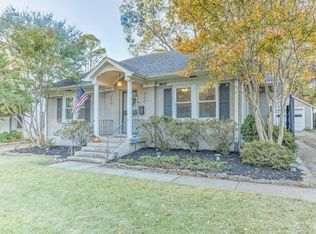
- $429,0003 bd2 ba1.8k sqft239 Gardenia Dr, Memphis, TN 38117For Sale
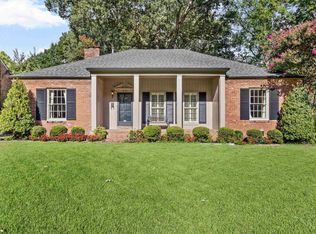 MLS ID #10229363, Jane Baker, Sowell, Realtors. MAAR
 - $439,0003 bd2 ba2.4k sqft190 Magnolia Dr, Memphis, TN 38117For Sale
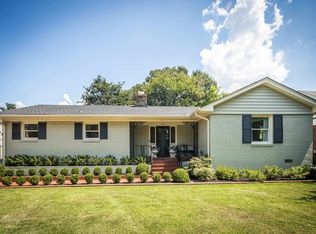 MLS ID #10229766, Kelly Moore, Reid, REALTORS. MAAR
 - $414,9004 bd3 ba2.8k sqft5 N Century St, Memphis, TN 38111For Sale
 MLS ID #10226984, Mike Parker, The Firm. MAAR
 - $344,9003 bd2 ba1.9k sqft358 S Greer St, Memphis, TN 38111For Sale
 MLS ID #10231989, Alan Stricklin Crenshaw, Ware Jones, REALTORS. MAAR
