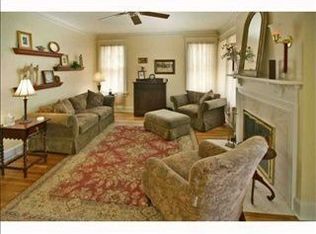
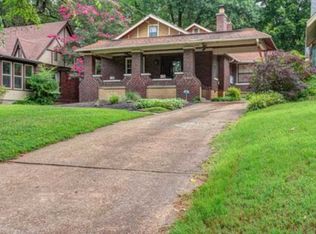
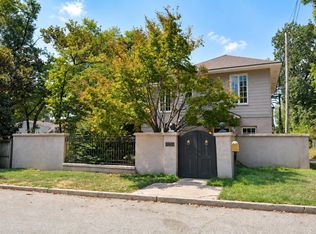
Set in the Evergreen Historic District, this charming 1925 bungalow offers the perfect blend of timeless character and modern updates. The main level features two large bedrooms and two full bathrooms. The spacious primary suite boasts a walk-in closet and an updated bathroom with a walk-in shower and claw-foot tub. Upstairs, there is an expansive flex space with a half-bath, perfect for a guest bedroom or home office. Other features include beautiful hardwood floors, gated parking, a renovated kitchen, and a tankless hot water heater.
For sale
Price cut: $10K (9/25)
$385,000
330 Hawthorne St, Memphis, TN 38112
3beds
2,235sqft
Single Family Residence
Built in 1925
9,583 Square Feet Lot
$377,600 Zestimate®
$172/sqft
$-- HOA
What's special
Updated bathroomWalk-in closetTwo large bedroomsGated parkingRenovated kitchenBeautiful hardwood floorsSpacious primary suite
- 71 days
- 821
- 97
Zillow last checked:
Listing updated:
Listed by:
Kim Harper,
Marx-Bensdorf, REALTORS 901-682-1868
Source: MAAR,MLS#: 10227417
Facts & features
Interior
Bedrooms & bathrooms
- Bedrooms: 3
- Bathrooms: 3
- Full bathrooms: 2
- 1/2 bathrooms: 1
Primary bedroom
- Features: Walk-In Closet(s), Smooth Ceiling, Tile Floor
- Level: First
- Area: 169
- Dimensions: 13 x 13
Bedroom 2
- Features: Smooth Ceiling, Hardwood Floor
- Level: First
- Area: 195
- Dimensions: 15 x 13
Bedroom 3
- Features: Private Half Bath, Smooth Ceiling, Hardwood Floor
- Level: Second
- Area: 520
- Dimensions: 20 x 26
Primary bathroom
- Features: Double Vanity, Separate Shower, Smooth Ceiling, Tile Floor, Full Bath
Dining room
- Features: Separate Dining Room
- Area: 182
- Dimensions: 14 x 13
Kitchen
- Features: Updated/Renovated Kitchen, Eat-in Kitchen
- Area: 120
- Dimensions: 12 x 10
Living room
- Features: Separate Living Room
- Area: 294
- Dimensions: 14 x 21
Den
- Dimensions: 0 x 0
Heating
- Central
Cooling
- Central Air
Appliances
- Included: Gas Water Heater, Vent Hood/Exhaust Fan, Range/Oven, Disposal, Dishwasher
Features
- 1 or More BR Down, Primary Down, Renovated Bathroom, Luxury Primary Bath, Double Vanity Bath, Separate Tub & Shower, Full Bath Down, Smooth Ceiling, Walk-In Closet(s), Living Room, Dining Room, Kitchen, Primary Bedroom, 2nd Bedroom, 2 or More Baths, Breakfast Room, 3rd Bedroom, 1/2 Bath, Square Feet Source: AutoFill (MAARdata) or Public Records (Cnty Assessor Site)
- Flooring: Part Hardwood, Tile
- Doors: Storm Door(s)
- Windows: Window Treatments
- Basement: Crawl Space,Partial
- Number of fireplaces: 1
- Fireplace features: Masonry, Decorative
Interior area
- Total interior livable area: 2,235 sqft
Property
Parking
- Parking features: Driveway/Pad, Gated, Gate Clickers
- Has uncovered spaces: Yes
Features
- Stories: 1.1
- Patio & porch: Patio
- Pool features: None
- Fencing: Wood,Chain Link,Wrought Iron,Wood Fence,Chain Fence,Iron Fence
Lot
- Size: 9,583 Square Feet
- Dimensions: 50 x 272
- Features: Some Trees, Level, Landscaped
Details
- Additional structures: Storage
- Parcel number: 020076 00063
Construction
Type & style
- Home type: SingleFamily
- Architectural style: Bungalow
- Property subtype: Single Family Residence
Materials
- Brick Veneer
- Roof: Composition Shingles
Condition
- New construction: No
- Year built: 1925
Utilities & green energy
- Sewer: Public Sewer
- Water: Public
Community & HOA
Community
- Security: Wrought Iron Security Drs
- Subdivision: Hawthorne Pl
Location
- Region: Memphis
Financial & listing details
- Price per square foot: $172/sqft
- Tax assessed value: $422,800
- Annual tax amount: $5,571
- Price range: $385K - $385K
- Date on market: 8/1/2026
- Cumulative days on market: 72 days
- Listing terms: Assumable,Conventional,FHA,Other (See REMARKS),VA Loan
Estimated market value
$377,600
$359,000 - $396,000
$2,380/mo
Price history
| Date | Event | Price |
|---|---|---|
| 9/25/2026 | Price change | $385,000-2.5%$172/sqft |
Source:  MAAR #10227417 Report a problem MAAR #10227417 Report a problem | ||
| 8/13/2026 | Price change | $395,000-1.3%$177/sqft |
Source: MAAR #10227417 Report a problem | ||
| 8/1/2026 | Listed for sale | $400,000-4.8%$179/sqft |
Source: MAAR #10227417 Report a problem | ||
| 5/10/2024 | Sold | $420,000-2.3%$188/sqft |
Source: MAAR #10167449 Report a problem | ||
| 4/13/2024 | Contingent | $430,000$192/sqft |
Source: MAAR #10167449 Report a problem | ||
| 3/8/2024 | Listed for sale | $430,000+3.6%$192/sqft |
Source: MAAR #10167449 Report a problem | ||
| 5/27/2021 | Sold | $415,000+10.7%$186/sqft |
Source: MAAR #10097767 Report a problem | ||
| 5/10/2021 | Pending sale | $375,000$168/sqft |
Source: MAAR #10097767 Report a problem | ||
| 4/23/2021 | Listed for sale | $375,000+19%$168/sqft |
Source: MAAR #10097767 Report a problem | ||
| 3/24/2021 | Listing removed | -- |
Source: Owner Report a problem | ||
| 6/6/2017 | Sold | $315,000+16.7%$141/sqft |
Source: MAAR #10001754 Report a problem | ||
| 3/13/2017 | Pending sale | $270,000$121/sqft |
Source: Owner Report a problem | ||
| 1/31/2017 | Listed for sale | $270,000+12.5%$121/sqft |
Source: Owner Report a problem | ||
| 12/16/2015 | Sold | $240,000+71.4%$107/sqft |
Source: Public Record Report a problem | ||
| 8/12/2015 | Sold | $140,000-21.8%$63/sqft |
Source: Public Record Report a problem | ||
| 7/6/2015 | Price change | $179,000-10.1%$80/sqft |
Source: Owner Report a problem | ||
| 6/16/2015 | Listed for sale | $199,000$89/sqft |
Source: Owner Report a problem | ||
Public tax history
| Year | Property taxes | Tax assessment |
|---|---|---|
| 2025 | $5,571 -2% | $105,700 +22.4% |
| 2024 | $5,687 +8.1% | $86,350 |
| 2023 | $5,260 | $86,350 |
| 2022 | -- | $86,350 |
| 2021 | -- | $86,350 +17.6% |
| 2020 | $2,346 | $73,400 |
| 2019 | $2,346 -21.1% | $73,400 |
| 2018 | $2,973 -25.2% | $73,400 +36.2% |
| 2017 | $3,977 +171.7% | $53,875 +25.1% |
| 2016 | $1,464 -4.6% | $43,050 |
| 2014 | $1,535 | $43,050 |
| 2013 | -- | $43,050 -10.5% |
| 2012 | -- | $48,125 |
| 2011 | -- | $48,125 |
| 2010 | -- | $48,125 +5.9% |
| 2009 | -- | $45,450 +20.7% |
| 2008 | -- | $37,650 |
| 2007 | -- | $37,650 |
| 2006 | -- | $37,650 |
| 2005 | -- | $37,650 +45.9% |
| 2004 | -- | $25,800 |
| 2003 | -- | $25,800 |
| 2002 | -- | $25,800 |
| 2001 | -- | $25,800 -21.5% |
| 2000 | -- | $32,875 |
Find assessor info on the county website
Monthly payment
Est. payment
Payment breakdown
Explore the cost of this home by adjusting the details. Changes won't be saved.Climate risks
Neighborhood: Midtown

Similar homes
- $349,0002 bd2 ba1.4k sqft453 Angelus St, Memphis, TN 38112For Sale
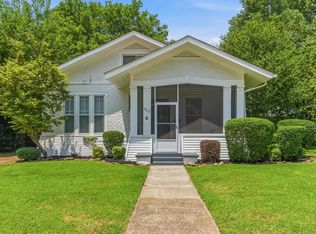 MLS ID #10225466, Michael D Ward, Crye-Leike, Inc., REALTORS. MAAR
 - $349,9003 bd2 ba2.2k sqft1852 Lyndale Ave, Memphis, TN 38107For Sale
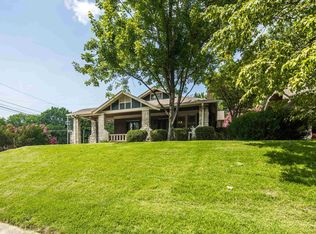 MLS ID #10224814, Michael A Jacques, Reid, REALTORS. MAAR
 - $350,0004 bd3 ba2k sqft699 Dickinson St, Memphis, TN 38107For Sale
 MLS ID #10230259, Melody A Bourell, Marx-Bensdorf, REALTORS. MAAR
 - $399,9005 bd2 ba2.1k sqft105 N Cox St, Memphis, TN 38104For Sale
 MLS ID #10230810, Ching Y Knaebel, REMAX Experts. MAAR
