Fabulous 4-square in sought after Midtown, perfectly blending historic charm with thoughtful updates. Refinished, gleaming hardwood floors run throughout, with high smooth ceilings and beautiful built-ins enhancing the inviting living spaces. The spacious formal dining room connects to a nostalgic butler’s pantry, leading into an updated kitchen featuring pretty countertops, double ovens, and a newly built pantry (with gas connection available). A quaint sunroom greets you, while abundant windows fill the home with natural light. Upstairs baths have been beautifully renovated. Bonus room would make a great walk in closet for the primary. Enjoy outdoor living with two newly built decks, a fenced backyard, detached carport ideal for entertaining, and a rebuilt greenhouse. Additional highlights include plantation shutters, ample storage, walk-up attic, basement, EV charger, fresh exterior paint, newer HVAC (2025), and a 3-year-old water heater. Well maintained on a charming street.
For sale
$425,000
1867 Cowden Ave, Memphis, TN 38104
3beds
2,482sqft
Single Family Residence
Built in 1917
9,583 Square Feet Lot
$415,700 Zestimate®
$171/sqft
$-- HOA
What's special
Historic charmRefinished gleaming hardwood floorsBeautiful built-insRebuilt greenhouseFenced backyardDouble ovensFresh exterior paint
- 191 days
- 268
- 54
Zillow last checked:
Listing updated:
Listed by:
Amanda M Lott,
BHHS McLemore & Co., Realty 901-457-8515,
Carol Lott,
BHHS McLemore & Co., Realty
Source: MAAR,MLS#: 10218680
Facts & features
Interior
Bedrooms & bathrooms
- Bedrooms: 3
- Bathrooms: 3
- Full bathrooms: 2
- 1/2 bathrooms: 1
Rooms
- Room types: Sun Room, Bonus Room, Entry Hall, Attic
Primary bedroom
- Features: Built-In Cabinets/Bkcases, Hardwood Floor
- Level: Second
- Area: 208
- Dimensions: 13 x 16
Bedroom 2
- Features: Shared Bath, Hardwood Floor
- Level: Second
- Area: 182
- Dimensions: 13 x 14
Bedroom 3
- Features: Shared Bath, Hardwood Floor
- Level: Second
- Area: 182
- Dimensions: 13 x 14
Primary bathroom
- Features: Double Vanity, Separate Shower, Tile Floor, Full Bath
Dining room
- Features: Separate Dining Room
- Area: 238
- Dimensions: 14 x 17
Kitchen
- Features: Updated/Renovated Kitchen, Separate Breakfast Room, Pantry, Kitchen Island, Washer/Dryer Connections
- Area: 221
- Dimensions: 13 x 17
Living room
- Features: Separate Living Room
- Area: 378
- Dimensions: 14 x 27
Bonus room
- Area: 152
- Dimensions: 8 x 19
Den
- Dimensions: 0 x 0
Heating
- Central
Cooling
- Central Air, Ceiling Fan(s)
Appliances
- Included: Double Oven, Disposal, Dishwasher, Refrigerator
Features
- All Bedrooms Up, Primary Up, Renovated Bathroom, Double Vanity Bath, Half Bath Down, Smooth Ceiling, Textured Ceiling, High Ceilings, Living Room, Dining Room, Kitchen, 1/2 Bath, Sun Room, Primary Bedroom, 2nd Bedroom, 3rd Bedroom, 2 or More Baths, Bonus Room, Square Feet Source: Appraisal
- Flooring: Hardwood, Tile
- Windows: Wood Frames, Storm Window(s), Casement Window(s), Window Treatments
- Basement: Crawl Space,Full,Unfinished
- Attic: Permanent Stairs
- Has fireplace: No
Interior area
- Total interior livable area: 2,482 sqft
Video & virtual tour
Property
Parking
- Total spaces: 1
- Parking features: Driveway/Pad, Storage, Gated
- Covered spaces: 1
- Has uncovered spaces: Yes
Features
- Stories: 2
- Patio & porch: Porch, Patio, Deck
- Exterior features: On-Site Storage, Storage, Sidewalks
- Pool features: None
- Fencing: Wood,Wood Fence
Lot
- Size: 9,583 Square Feet
- Dimensions: 50 x 200
- Features: Some Trees, Level, Professionally Landscaped, Historic District, Well Landscaped Grounds
Details
- Additional structures: Storage, Greenhouse
- Parcel number: 030014 00005
Construction
Type & style
- Home type: SingleFamily
- Architectural style: Traditional
- Property subtype: Single Family Residence
Materials
- Brick Veneer
- Roof: Composition Shingles
Condition
- New construction: No
- Year built: 1917
Utilities & green energy
- Sewer: Public Sewer
- Water: Public
Community & HOA
Community
- Security: Iron Door(s), Wrought Iron Security Drs
- Subdivision: E Annesdale
Location
- Region: Memphis
Financial & listing details
- Price per square foot: $171/sqft
- Tax assessed value: $406,100
- Annual tax amount: $5,351
- Price range: $425K - $425K
- Date on market: 4/8/2026
- Cumulative days on market: 191 days
- Listing terms: Conventional,FHA,VA Loan
Estimated market value
$415,700
$395,000 - $436,000
$2,729/mo
Price history
| Date | Event | Price |
|---|---|---|
| 6/24/2026 | Price change | $425,000-5.6%$171/sqft |
Source:  MAAR #10218680 Report a problem MAAR #10218680 Report a problem | ||
| 4/8/2026 | Listed for sale | $450,000+16.9%$181/sqft |
Source: MAAR #10218680 Report a problem | ||
| 1/2/2020 | Sold | $385,000$155/sqft |
Source: MAAR #10063698 Report a problem | ||
| 11/15/2019 | Pending sale | $385,000$155/sqft |
Source: Sowell, Realtors #10063698 Report a problem | ||
| 11/4/2019 | Price change | $385,000-2.5%$155/sqft |
Source: Sowell, Realtors #10063698 Report a problem | ||
| 10/24/2019 | Listed for sale | $395,000$159/sqft |
Source: Sowell, Realtors #10063698 Report a problem | ||
| 10/12/2019 | Pending sale | $395,000$159/sqft |
Source: Sowell, Realtors #10063698 Report a problem | ||
| 10/9/2019 | Listed for sale | $395,000+20.1%$159/sqft |
Source: Sowell, Realtors #10063698 Report a problem | ||
| 8/28/2015 | Sold | $329,000$133/sqft |
Source: MAAR #9958701 Report a problem | ||
| 8/12/2015 | Listed for sale | $329,000-10.8%$133/sqft |
Source: Marx-Bensdorf, REALTORS #9958701 Report a problem | ||
| 11/21/2010 | Listing removed | $369,000$149/sqft |
Source: Sowell and Company Realtors #3157319 Report a problem | ||
| 1/23/2010 | Price change | $369,000-1.3%$149/sqft |
Source: Sowell and Company Realtors #3157319 Report a problem | ||
| 9/19/2009 | Listed for sale | $374,000-2.1%$151/sqft |
Source: Sowell and Company Realtors #3157319 Report a problem | ||
| 2/22/2009 | Price change | $382,000-3%$154/sqft |
Source: Sowell and Company Realtors #3157319 Report a problem | ||
| 12/11/2008 | Price change | $394,000-4.8%$159/sqft |
Source: Sowell and Company Realtors #3157319 Report a problem | ||
| 11/9/2008 | Listed for sale | $414,000+88.2%$167/sqft |
Source: Sowell and Company Realtors #3157319 Report a problem | ||
| 10/2/2001 | Sold | $220,000$89/sqft |
Source: Public Record Report a problem | ||
Public tax history
| Year | Property taxes | Tax assessment |
|---|---|---|
| 2025 | $5,351 -18.6% | $101,525 +1.7% |
| 2024 | $6,577 +8.1% | $99,875 |
| 2023 | $6,084 | $99,875 |
| 2022 | -- | $99,875 |
| 2021 | -- | $99,875 +23.8% |
| 2020 | $2,579 | $80,700 |
| 2019 | $2,579 -21.1% | $80,700 |
| 2018 | $3,268 -45.1% | $80,700 |
| 2017 | $5,957 +161.2% | $80,700 +20.3% |
| 2016 | $2,281 +2.2% | $67,075 |
| 2014 | $2,232 | $67,075 |
| 2013 | -- | $67,075 -4.2% |
| 2012 | -- | $70,000 |
| 2011 | -- | $70,000 |
| 2010 | -- | $70,000 |
| 2009 | -- | $70,000 +15.3% |
| 2008 | -- | $60,700 |
| 2007 | -- | $60,700 |
| 2006 | -- | $60,700 |
| 2005 | -- | $60,700 +18.2% |
| 2004 | -- | $51,375 |
| 2003 | -- | $51,375 |
| 2002 | -- | $51,375 |
| 2001 | -- | $51,375 +103.7% |
| 2000 | -- | $25,225 |
Find assessor info on the county website
Monthly payment
Est. payment
Payment breakdown
Explore the cost of this home by adjusting the details. Changes won't be saved.Climate risks
Neighborhood: Midtown
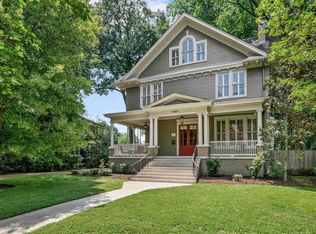

Similar homes
- $399,9993 bd2 ba2.2k sqft573 S McLean Blvd, Memphis, TN 38104For Sale
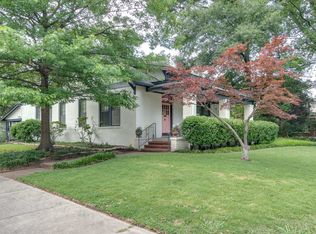 MLS ID #10221053, Lauren Harkins Wiuff, Ware Jones, REALTORS. MAAR
 - $400,0004 bd3 ba2.3k sqft1947 Peabody Ave, Memphis, TN 38104For Sale
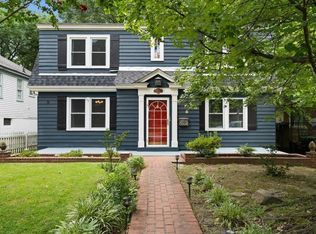 MLS ID #10227109, Max Rubenstein, Marx-Bensdorf, REALTORS. MAAR
 - $399,0004 bd2 ba2.5k sqft1757 Vinton Ave, Memphis, TN 38104For Sale
 MLS ID #10220255, Tyler Tapley, Crye-Leike, Inc., REALTORS. MAAR
 - $399,0004 bd3 ba2.6k sqft2001 Nelson Ave, Memphis, TN 38104For Sale
 MLS ID #10228424, Loyd C Templeton, Ware Jones, REALTORS. MAAR
