Stunningly renovated Midtown masterpiece offering the perfect blend of historic character and modern luxury! Ideally located directly across from Liberty Bowl Memorial Stadium and just minutes from Overton Park, the Medical District, Downtown Memphis, and the vibrant Cooper-Young neighborhood. Every detail has been thoughtfully updated while preserving the home's timeless charm. Inside, you'll find spacious light-filled rooms, designer finishes, beautifully renovated baths, and an inviting layout ideal for everyday living and entertaining. Step outside to a generous elevated deck with a custom shade sail, creating the perfect outdoor retreat for relaxing or hosting guests. As evening falls, professionally installed architectural landscape lighting transforms the exterior into a true showpiece with unforgettable curb appeal. A rare opportunity to own one of Midtown's most striking move-in ready homes.Owner agent
For sale
Price cut: $20K (7/6)
$419,000
857 E Pkwy S, Memphis, TN 38104
4beds
2,568sqft
:
Get pre-qualified$2,747/mo
Single Family Residence
Built in 1920
6,969 Square Feet Lot
$-- Zestimate®
$163/sqft
$-- HOA
What's special
Historic characterDesigner finishesUnforgettable curb appealBeautifully renovated bathsModern luxuryCustom shade sailGenerous elevated deck
- 28 days |
- 402 |
- 23 |
Zillow last checked:
Listing updated:
Listed by:
Oksana Piven,
BEST Real Estate Company 901-407-2177
Source: MAAR,MLS#: 10224607
Facts & features
Interior
Bedrooms & bathrooms
- Bedrooms: 4
- Bathrooms: 3
- Full bathrooms: 3
Rooms
- Room types: Play Room
Primary bedroom
- Features: Walk-In Closet(s), Vaulted/Coffered Ceiling, Smooth Ceiling
- Level: First
- Area: 182
- Dimensions: 14 x 13
Bedroom 2
- Features: Private Full Bath, Smooth Ceiling
- Level: First
- Area: 182
- Dimensions: 14 x 13
Bedroom 3
- Features: Shared Bath, Smooth Ceiling
- Level: Second
- Area: 221
- Dimensions: 17 x 13
Bedroom 4
- Features: Shared Bath, Smooth Ceiling
- Level: Second
- Area: 221
- Dimensions: 17 x 13
Primary bathroom
- Features: Double Vanity, Separate Shower, Smooth Ceiling, Tile Floor, Full Bath
Dining room
- Area: 165
- Dimensions: 11 x 15
Kitchen
- Features: Updated/Renovated Kitchen, Eat-in Kitchen, Breakfast Bar, Pantry, Kitchen Island, Washer/Dryer Connections
- Area: 182
- Dimensions: 14 x 13
Living room
- Features: LR/DR Combination
- Area: 285
- Dimensions: 19 x 15
Office
- Features: Shared Bath, Vaulted/Coffered Ceilings, Smooth Ceiling
- Level: Second
Bonus room
- Area: 513
- Dimensions: 19 x 27
Heating
- Central
Cooling
- Central Air
Appliances
- Included: Gas Water Heater, Vent Hood/Exhaust Fan, Range/Oven, Dishwasher, Microwave, Refrigerator
- Laundry: Laundry Room
Features
- 1 or More BR Down, Primary Down, Vaulted/Coffered Primary, Split Bedroom Plan, Renovated Bathroom, Luxury Primary Bath, Double Vanity Bath, Separate Tub & Shower, Full Bath Down, Smooth Ceiling, High Ceilings, Walk-In Closet(s), Living Room, Dining Room, Kitchen, Primary Bedroom, 2nd Bedroom, 2 or More Baths, Laundry Room, 3rd Bedroom, 4th or More Bedrooms, 1 Bath, Play Room/Rec Room, Office, Square Feet Source: CUBICASA
- Flooring: Tile, Vinyl
- Windows: Aluminum Frames, Window Treatments
- Basement: Crawl Space
- Attic: Walk-In
- Number of fireplaces: 1
- Fireplace features: Decorative
Interior area
- Total interior livable area: 2,568 sqft
Property
Parking
- Parking features: Driveway/Pad
- Has uncovered spaces: Yes
Features
- Stories: 1
- Patio & porch: Porch, Patio, Deck
- Pool features: None
- Fencing: Wood,Wood Fence
Lot
- Size: 6,969 Square Feet
- Dimensions: 50 x 144
- Features: Some Trees, Level, Professionally Landscaped, Historic District, Well Landscaped Grounds
Details
- Parcel number: 029010 00021
Construction
Type & style
- Home type: SingleFamily
- Architectural style: Traditional
- Property subtype: Single Family Residence
Materials
- Brick Veneer, Aluminum/Steel Siding
- Roof: Composition Shingles
Condition
- New construction: No
- Year built: 1920
Details
- Warranty included: Yes
Community & HOA
Community
- Security: Security System, Smoke Detector(s), Monitored Alarm, Monitored Alarm System, Security Gate
- Subdivision: Chandlers Parkview
Location
- Region: Memphis
Financial & listing details
- Price per square foot: $163/sqft
- Tax assessed value: $440,900
- Annual tax amount: $5,810
- Price range: $419K - $419K
- Date on market: 6/25/2026
- Cumulative days on market: 28 days
- Listing terms: Conventional,FHA,VA Loan
Estimated market value
Not available
Estimated sales range
Not available
$2,798/mo
Price history
| Date | Event | Price |
|---|---|---|
| 7/6/2026 | Price change | $419,000-4.6%$163/sqft |
Source:  MAAR #10224607 Report a problem MAAR #10224607 Report a problem | ||
| 6/25/2026 | Listed for sale | $439,000-0.2%$171/sqft |
Source: MAAR #10224607 Report a problem | ||
| 4/20/2026 | Listing removed | $439,900$171/sqft |
Source: MAAR #10197861 Report a problem | ||
| 11/14/2025 | Price change | $439,900-2.2%$171/sqft |
Source: MAAR #10197861 Report a problem | ||
| 11/5/2025 | Listed for sale | $449,900-2.2%$175/sqft |
Source: MAAR #10197861 Report a problem | ||
| 9/25/2025 | Listing removed | $459,900$179/sqft |
Source: MAAR #10197861 Report a problem | ||
| 8/9/2025 | Price change | $459,900-1.1%$179/sqft |
Source: MAAR #10197861 Report a problem | ||
| 7/18/2025 | Price change | $464,900-1.1%$181/sqft |
Source: MAAR #10197861 Report a problem | ||
| 7/8/2025 | Price change | $469,900-1.1%$183/sqft |
Source: MAAR #10197861 Report a problem | ||
| 6/28/2025 | Price change | $474,900-1%$185/sqft |
Source: MAAR #10197861 Report a problem | ||
| 6/17/2025 | Price change | $479,900-1.6%$187/sqft |
Source: MAAR #10197861 Report a problem | ||
| 5/30/2025 | Listed for sale | $487,900+0.1%$190/sqft |
Source: MAAR #10197861 Report a problem | ||
| 5/14/2025 | Listing removed | $2,450$1/sqft |
Source: MAAR #10176270 Report a problem | ||
| 4/16/2025 | Listing removed | $487,400$190/sqft |
Source: MAAR #10171132 Report a problem | ||
| 4/10/2025 | Price change | $487,400-0.1%$190/sqft |
Source: MAAR #10171132 Report a problem | ||
| 3/4/2025 | Price change | $2,450-1.6%$1/sqft |
Source: MAAR #10176270 Report a problem | ||
| 2/14/2025 | Price change | $2,490-7.4%$1/sqft |
Source: MAAR #10176270 Report a problem | ||
| 2/14/2025 | Price change | $487,900-0.2%$190/sqft |
Source: MAAR #10171132 Report a problem | ||
| 1/30/2025 | Price change | $2,690-3.6%$1/sqft |
Source: MAAR #10176270 Report a problem | ||
| 1/24/2025 | Price change | $488,900-0.2%$190/sqft |
Source: MAAR #10171132 Report a problem | ||
| 1/14/2025 | Listed for rent | $2,790$1/sqft |
Source: MAAR #10176270 Report a problem | ||
| 1/9/2025 | Price change | $489,900-0.4%$191/sqft |
Source: MAAR #10171132 Report a problem | ||
| 1/3/2025 | Price change | $491,900-0.2%$192/sqft |
Source: MAAR #10171132 Report a problem | ||
| 12/8/2024 | Listed for sale | $492,900-0.2%$192/sqft |
Source: MAAR #10171132 Report a problem | ||
| 11/30/2024 | Listing removed | $493,900+208.7%$192/sqft |
Source: MAAR #10171132 Report a problem | ||
| 7/22/2022 | Sold | $160,000+154%$62/sqft |
Source: Public Record Report a problem | ||
| 7/14/1999 | Sold | $63,000$25/sqft |
Source: Public Record Report a problem | ||
Public tax history
| Year | Property taxes | Tax assessment |
|---|---|---|
| 2025 | $5,810 +36% | $110,225 +70% |
| 2024 | $4,271 +8.1% | $64,850 |
| 2023 | $3,950 | $64,850 |
| 2022 | -- | $64,850 |
| 2021 | -- | $64,850 +46.1% |
| 2020 | $1,419 | $44,400 |
| 2019 | $1,419 -21.1% | $44,400 |
| 2018 | $1,798 -45.1% | $44,400 |
| 2017 | $3,277 +151.8% | $44,400 +16% |
| 2016 | $1,301 -2.3% | $38,275 |
| 2014 | $1,332 | $38,275 |
| 2013 | -- | $38,275 -8.4% |
| 2012 | -- | $41,775 |
| 2011 | -- | $41,775 |
| 2010 | -- | $41,775 |
| 2009 | -- | $41,775 +28.2% |
| 2008 | -- | $32,575 |
| 2007 | -- | $32,575 |
| 2006 | -- | $32,575 |
| 2005 | -- | $32,575 +33.5% |
| 2004 | -- | $24,400 |
| 2003 | -- | $24,400 |
| 2002 | -- | $24,400 |
| 2001 | -- | $24,400 +60% |
| 2000 | -- | $15,250 |
Find assessor info on the county website
Monthly payment
Est. payment
Payment breakdown
Explore the cost of this home by adjusting the details. Changes won't be saved.Climate risks
Neighborhood: Midtown
Nearby schools
GreatSchools rating
- 4/10Peabody Elementary SchoolGrades: PK-5Distance: 0.5 mi
- 4/10Central High SchoolGrades: 9-12Distance: 2.1 mi
- $211,5004 bd1 ba1.4k sqft851 E Pkwy S, Memphis, TN 38104Off Market

- $240,7003 bd2 ba1.6k sqft861 E Pkwy S, Memphis, TN 38104Off Market

- $134,5003 bd1 ba1.4k sqft851 E Parkway S, Memphis, TN 38104Off Market

- $272,0003 bd2 ba1.3k sqft847 E Pkwy S, Memphis, TN 38104Off Market
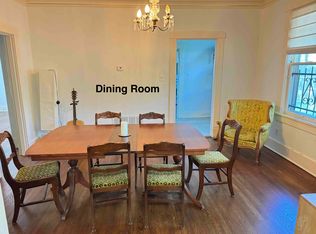
- $361,2003 bd3 ba2.4k sqft867 E Parkway S, Memphis, TN 38104Off Market
- $374,8003 bd3 ba2.4k sqft867 E Pkwy S, Memphis, TN 38104Off Market
- $249,3004 bd2 ba1.6k sqft2311 Evelyn Ave, Memphis, TN 38104Off Market
- $289,9003 bd2 ba1.5k sqft2308 Nelson Ave, Memphis, TN 38104Off Market
A local agent can set up tours, give advice and negotiate with sellers.
A local lender can help you make sure your offer is ready when you are.
Similar homes
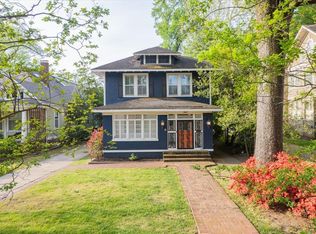
- $425,0003 bd3 ba2.4k sqft1867 Cowden Ave, Memphis, TN 38104For Sale
 MLS ID #10218680, Amanda M Lott, BHHS McLemore & Co., Realty. MAAR
 - $424,0004 bd2 ba2.5k sqft1757 Vinton Ave, Memphis, TN 38104For Sale
 MLS ID #10220255, Tyler Tapley, Crye-Leike, Inc., REALTORS. MAAR
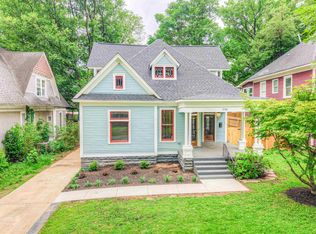
 - $459,8004 bd3 ba2.4k sqft2165 Monroe Ave, Memphis, TN 38104For Sale
 MLS ID #10222447, Tim Tanner, Crye-Leike, Inc., REALTORS. MAAR
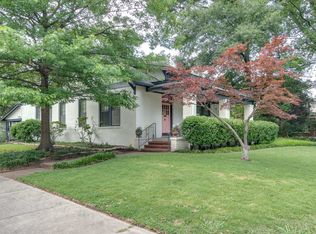
 - $448,5003 bd2 ba2.2k sqft573 S McLean Blvd, Memphis, TN 38104For Sale
 MLS ID #10221053, Lauren Harkins Wiuff, Ware Jones, REALTORS. MAAR
 - $345,0004 bd3 ba2.1k sqft1914 Manila Ave, Memphis, TN 38104For SaleMLS ID #10220879, Ashley S Campbell, Advantage Property Management. MAAR
- $325,0004 bd2 ba1.6k sqft2107 Elzey Ave, Memphis, TN 38104For SaleMLS ID #10225740, Crystal Mitchell, Renshaw Company, REALTORS. MAAR
- $345,0003 bd3 ba2.2k sqft931 Bruce St, Memphis, TN 38104For SaleMLS ID #10218849, Jordan A Ray, eXp Realty, LLC. MAAR
- $410,0004 bd3 ba2.9k sqft699 N Evergreen St, Memphis, TN 38107For SaleMLS ID #10212448, Mindy O Wagerman, Marx-Bensdorf, REALTORS. MAAR
- $400,0004 bd3 ba2.9k sqft3441 Highland Park Pl, Memphis, TN 38111For SaleMLS ID #10226156, Maureen J Fraser, John Green & Co., REALTORS. MAAR
- $344,9004 bd3 ba2.6k sqft1556 Court Ave, Memphis, TN 38104For SaleMLS ID #10222151, Stephen D Mansour, REMAX Experts. MAAR
- $359,0004 bd2 ba2k sqft1878 Walker Ave, Memphis, TN 38114For SaleMLS ID #10222710, Jon D Dickens, The Firm. MAAR
- $475,0004 bd3 ba3.1k sqft1844 Cowden Ave, Memphis, TN 38104For SaleMLS ID #10214593, Carrie E Benitone, Ware Jones, REALTORS. MAAR
- $409,9003 bd3 ba2.1k sqft4124 Hedge Hills Ave, Memphis, TN 38117For SaleMLS ID #10224562, Anna-Grace Williams, Adaro Realty, Inc.. MAAR
- $440,0004 bd3 ba2.7k sqft357 Angelus St, Memphis, TN 38112For SaleMLS ID #10220815, Demere Dwyer, Crye-Leike, Inc., REALTORS. MAAR
- $449,2004 bd3 ba2.8k sqft1680 Carruthers Pl, Memphis, TN 38112For SaleMLS ID #10217976, Tim Tanner, Crye-Leike, Inc., REALTORS. MAAR
- $429,9003 bd2 ba2.2k sqft4856 Princeton Rd, Memphis, TN 38117For SaleMLS ID #10224896, George Mack, REMAX Experts. MAAR
- $255,0002 bd2 ba1.4k sqft998 New York St, Memphis, TN 38104For SaleMLS ID #10225879, Pam Beall, Crye-Leike, Inc., REALTORS. MAAR
- $430,0003 bd3 ba2k sqft4898 Cole Rd, Memphis, TN 38117For SaleMLS ID #10220912, Jessica M Brown, REMAX Experts. MAAR
- $382,5004 bd3 ba2k sqft699 Dickinson St, Memphis, TN 38107For SaleMLS ID #10204689, Paula Raines, KAIZEN Realty, LLC. MAAR
- $399,9993 bd2 ba2.8k sqft88 N Reese St, Memphis, TN 38111For SaleMLS ID #10211233, Cheryl Crider, Fast Track Realty, LLC. MAAR
