100% FINANCING AVAILABLE FOR QUALIFIED BUYERS - NO PMI & NO INCOME LIMITS! 323 Williford is located in an eligible census tract for special financing program. New construction, this stunning 4BR/3BA home offers an open-concept floor plan with beautiful hardwood floors, designer lighting, a spacious living room with a custom wood-wrapped fireplace, and a chef's kitchen featuring quartz countertops, custom cabinetry, stainless steel appliances, and a large island. The first-floor primary suite is a true retreat with a spa-inspired bath, freestanding soaking tub, oversized walk-in shower, dual vanities, and custom walk-in closet. Upstairs, a huge bonus room with a full bath provides endless possibilities for a media room, office, or guest suite. Enjoy the covered front porch, mudroom with built-ins, large fenced backyard, and prime Midtown location just minutes from Overton Park, Crosstown Concourse, Rhodes College, and the Memphis Zoo.
New construction
Price cut: $5K (9/4)
$379,900
323 Williford St, Memphis, TN 38112
4beds
2,256sqft
Single Family Residence
Built in 2024
6,098 Square Feet Lot
$377,300 Zestimate®
$168/sqft
$-- HOA
What's special
Large islandMudroom with built-insLarge fenced backyardCovered front porchOpen-concept floor planStainless steel appliancesCustom wood-wrapped fireplace
- 109 days
- 363
- 36
Zillow last checked:
Listing updated:
Listed by:
William Morgan,
Marathon REALTORS, LLC 901-260-3141
Source: MAAR,MLS#: 10225078
Facts & features
Interior
Bedrooms & bathrooms
- Bedrooms: 4
- Bathrooms: 3
- Full bathrooms: 3
Primary bedroom
- Width: 0
Dining room
- Width: 0
Kitchen
- Features: Breakfast Bar, Kitchen Island, Washer/Dryer Connections
Living room
- Width: 0
Den
- Width: 0
Heating
- Central
Cooling
- Central Air
Features
- 1 or More BR Down, Double Vanity Bath, Luxury Primary Bath, Primary Down, Renovated Bathroom, Vaulted/Coffered Primary, Smooth Ceiling, Square Feet Source: Floor Plans (Builder/Architecture)
- Flooring: Part Hardwood, Tile
- Windows: Double Pane Windows
- Number of fireplaces: 1
Interior area
- Total interior livable area: 2,256 sqft
Property
Parking
- Parking features: Driveway/Pad
- Has uncovered spaces: Yes
Features
- Stories: 1.5
- Patio & porch: Patio
- Pool features: None
- Fencing: Wood
Lot
- Size: 6,098 Square Feet
- Dimensions: 38 x 166
- Features: Other (See Remarks), Professionally Landscaped
Details
- Parcel number: 033007 00015
Construction
Type & style
- Home type: SingleFamily
- Architectural style: Bungalow,Traditional
- Property subtype: Single Family Residence
Condition
- New construction: Yes
- Year built: 2024
Details
- Builder name: Pipe Dream Properties
Community & HOA
Community
- Subdivision: Williford Pl
Location
- Region: Memphis
Financial & listing details
- Price per square foot: $168/sqft
- Tax assessed value: $377,300
- Annual tax amount: $4,971
- Price range: $379.9K - $379.9K
- Date on market: 6/30/2026
- Cumulative days on market: 110 days
Estimated market value
$377,300
$358,000 - $396,000
$2,090/mo
Price history
| Date | Event | Price |
|---|---|---|
| 9/4/2026 | Price change | $379,900-1.3%$168/sqft |
Source:  MAAR #10225078 Report a problem MAAR #10225078 Report a problem | ||
| 7/26/2026 | Price change | $384,900-1.3%$171/sqft |
Source: MAAR #10225078 Report a problem | ||
| 6/30/2026 | Listed for sale | $389,900+11.4%$173/sqft |
Source: MAAR #10225078 Report a problem | ||
| 5/14/2026 | Sold | $350,000-12.5%$155/sqft |
Source: Public Record Report a problem | ||
| 12/25/2022 | Listing removed | -- |
Source: MAAR #10126762 Report a problem | ||
| 6/20/2022 | Listed for sale | $399,900+263.5%$177/sqft |
Source: MAAR #10126762 Report a problem | ||
| 3/24/2021 | Listing removed | -- |
Source: Owner Report a problem | ||
| 6/23/2020 | Sold | $110,000-12%$49/sqft |
Source: Public Record Report a problem | ||
| 6/14/2020 | Listed for sale | $125,000+135.8%$55/sqft |
Source: Owner Report a problem | ||
| 4/28/2011 | Listing removed | $53,000$23/sqft |
Source: Crye-Leike #3210507 Report a problem | ||
| 2/17/2011 | Price change | $53,000-11.7%$23/sqft |
Source: Crye-Leike #3210507 Report a problem | ||
| 2/2/2011 | Listed for sale | $60,000$27/sqft |
Source: Crye-Leike #3210507 Report a problem | ||
Public tax history
| Year | Property taxes | Tax assessment |
|---|---|---|
| 2025 | $4,972 +462.4% | $94,325 +602.6% |
| 2024 | $884 +8.1% | $13,425 |
| 2023 | $818 | $13,425 +162% |
| 2022 | -- | $5,125 -84% |
| 2021 | -- | $31,975 +70.5% |
| 2020 | $599 | $18,750 |
| 2019 | $599 -21.1% | $18,750 |
| 2018 | $759 -45.1% | $18,750 |
| 2017 | $1,384 +184.2% | $18,750 +30.9% |
| 2016 | $487 -9.8% | $14,325 |
| 2014 | $540 | $14,325 |
| 2013 | -- | $14,325 -15.4% |
| 2012 | -- | $16,925 |
| 2011 | -- | $16,925 |
| 2010 | -- | $16,925 |
| 2009 | -- | $16,925 +92.3% |
| 2008 | -- | $8,800 |
| 2007 | -- | $8,800 |
| 2006 | -- | $8,800 |
| 2005 | -- | $8,800 -8.3% |
| 2004 | -- | $9,600 |
| 2003 | -- | $9,600 |
| 2002 | -- | $9,600 |
| 2001 | -- | $9,600 -9% |
| 2000 | -- | $10,550 |
Find assessor info on the county website
Monthly payment
Est. payment
Payment breakdown
Explore the cost of this home by adjusting the details. Changes won't be saved.Climate risks
Neighborhood: Binghampton


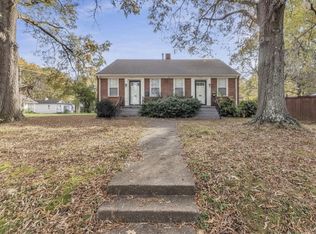
Similar homes
- $510,0003 bd3 ba2.3k sqft2339 Autumn Ave, Memphis, TN 38112For Sale
 MLS ID #10231776, Anna E Bishop, Crye-Leike, Inc., REALTORS. MAAR
 - $379,9974 bd3 ba2.1k sqft991 Forrest Ave, Memphis, TN 38105For Sale
 MLS ID #10222769, Fara Captain, Zeitlin Sotheby's Internation. MAAR
 - $359,9004 bd2 ba2.1k sqft668 Hawthorne St, Memphis, TN 38107For Sale
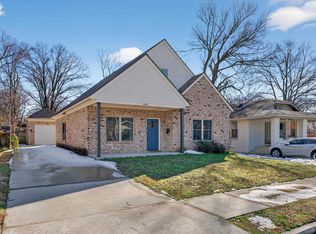
 MLS ID #3514360, Steve Koleno. RealTracs MLS as distributed by MLS GRID
 - $359,0004 bd2 ba2k sqft1878 Walker Ave, Memphis, TN 38114For Sale
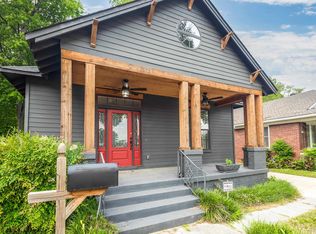 MLS ID #10222710, Jon D Dickens, The Firm. MAAR
 - $324,9004 bd2 ba1.9k sqft1023 Forrest Ave, Memphis, TN 38105For SaleMLS ID #3279365, Mallory Salemi. RealTracs MLS as distributed by MLS GRID
