Welcome to a brand-new 4 bedroom, 2 bathroom home offering a modern design and comfort. Step inside to find luxury laminate flooring, a bright open kitchen that flows seamlessly into the living room, and a beautiful tiled fireplace as the centerpiece. The spa-like primary suite features double vanities, elegant finishes, and a large walk-in closet. Enjoy gatherings in the spacious backyard, ideal for entertaining family and friends. With its thoughtful layout and high-end touches throughout, this home combines style, function, and comfortall in a prime East Memphis location. Don't miss your chance to own this gorgeous new buildschedule a showing today!
New construction
$349,900
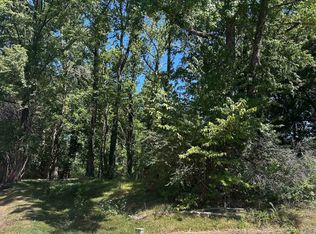
8964 Apsley Pl, Cordova, TN 38016
4beds
2,199sqft
Single Family Residence
Built in 2026
0.56 Acres Lot
$349,300 Zestimate®
$159/sqft
$-- HOA
What's special
Modern design and comfortElegant finishesLarge walk-in closetBright open kitchenLuxury laminate flooringSpa-like primary suiteDouble vanities
- 29 days
- 1,118
- 195
Likely to sell faster than
Zillow last checked:
Listing updated:
Listed by:
Sophia M Smith,
Keller Williams 901-261-7900
Source: MAAR,MLS#: 10232144
Facts & features
Interior
Bedrooms & bathrooms
- Bedrooms: 4
- Bathrooms: 2
- Full bathrooms: 2
Rooms
- Room types: Other (See Remarks)
Primary bedroom
- Features: Vaulted/Coffered Ceiling, Smooth Ceiling, Hardwood Floor
- Level: First
- Area: 240
- Dimensions: 12 x 20
Bedroom 2
- Features: Smooth Ceiling, Hardwood Floor
- Level: First
- Area: 165
- Dimensions: 11 x 15
Bedroom 3
- Features: Smooth Ceiling, Hardwood Floor
- Level: First
- Area: 182
- Dimensions: 13 x 14
Bedroom 4
- Features: Smooth Ceiling, Hardwood Floor
- Level: Second
- Area: 336
- Dimensions: 16 x 21
Primary bathroom
- Features: Double Vanity, Separate Shower, Smooth Ceiling, Tile Floor, Full Bath
Dining room
- Features: Separate Dining Room
- Area: 324
- Dimensions: 12 x 27
Kitchen
- Features: Eat-in Kitchen, Breakfast Bar, Pantry, Kitchen Island, Washer/Dryer Connections
- Area: 91
- Dimensions: 7 x 13
Living room
- Features: Separate Living Room, Great Room
- Area: 180
- Dimensions: 12 x 15
Den
- Area: 480
- Dimensions: 20 x 24
Heating
- Central
Cooling
- Central Air
Appliances
- Included: Range/Oven, Disposal, Dishwasher, Other (See REMARKS)
- Laundry: Laundry Room
Features
- 1 or More BR Down, Primary Down, Vaulted/Coffered Primary, Double Vanity Bath, Separate Tub & Shower, Full Bath Down, Smooth Ceiling, High Ceilings, Living Room, Dining Room, Den/Great Room, Kitchen, Primary Bedroom, 2nd Bedroom, 3rd Bedroom, 2 or More Baths, Laundry Room, Breakfast Room, 4th or More Bedrooms, Square Feet Source: Appraisal
- Flooring: Wood Laminate Floors, Tile
- Windows: Window Treatments
- Number of fireplaces: 1
- Fireplace features: Other (See Remarks)
Interior area
- Total interior livable area: 2,199 sqft
Property
Parking
- Total spaces: 2
- Parking features: Garage Faces Front
- Has garage: Yes
- Covered spaces: 2
Features
- Stories: 2
- Patio & porch: Patio
- Pool features: None
Lot
- Size: 0.56 Acres
- Dimensions: 54 x 171
- Features: Landscaped, Other (See Remarks)
Details
- Parcel number: 096521 A00058
Construction
Type & style
- Home type: SingleFamily
- Architectural style: Soft Contemporary,Other (See Remarks)
- Property subtype: Single Family Residence
Materials
- Brick Veneer
- Foundation: Other (See Remarks)
- Roof: Other (See REMARKS)
Condition
- New construction: Yes
- Year built: 2026
Details
- Builder name: WeBuilt LLC
Community & HOA
Community
- Features: Other (See Remarks), Other (See REMARKS)
- Security: Smoke Detector(s)
- Subdivision: Countrywood Rev Sec D
Location
- Region: Cordova
Financial & listing details
- Price per square foot: $159/sqft
- Tax assessed value: $61,500
- Annual tax amount: $811
- Price range: $349.9K - $349.9K
- Date on market: 10/9/2026
- Cumulative days on market: 30 days
Estimated market value
$349,300
$332,000 - $367,000
$2,709/mo
Price history
| Date | Event | Price |
|---|---|---|
| 10/9/2026 | Listed for sale | $349,900-0.9%$159/sqft |
Source:  MAAR #10232144 Report a problem | ||
| 8/20/2026 | Listing removed | $352,900$160/sqft |
Source: MAAR #10223728 Report a problem | ||
| 8/19/2026 | Listed for sale | $352,900$160/sqft |
Source: MAAR #10223728 Report a problem | ||
| 7/24/2026 | Pending sale | $352,900$160/sqft |
Source: MAAR #10223728 Report a problem | ||
| 6/11/2026 | Listed for sale | $352,900-3.3%$160/sqft |
Source: MAAR #10223728 Report a problem | ||
| 6/9/2026 | Listing removed | $364,900$166/sqft |
Source: MAAR #10220060 Report a problem | ||
| 5/16/2026 | Listed for sale | $364,900$166/sqft |
Source: MAAR #10220060 Report a problem | ||
| 5/14/2026 | Pending sale | $364,900$166/sqft |
Source: MAAR #10220060 Report a problem | ||
| 4/24/2026 | Listed for sale | $364,900-2%$166/sqft |
Source: MAAR #10220060 Report a problem | ||
| 4/23/2026 | Listing removed | $372,281$169/sqft |
Source: MAAR #10214766 Report a problem | ||
| 3/6/2026 | Price change | $372,281+0.6%$169/sqft |
Source: MAAR #10214766 Report a problem | ||
| 2/17/2026 | Listed for sale | $369,950+0%$168/sqft |
Source: MAAR #10214766 Report a problem | ||
| 1/9/2026 | Listing removed | $2,595$1/sqft |
Source: Zillow Rentals Report a problem | ||
| 12/13/2025 | Listed for rent | $2,595$1/sqft |
Source: Zillow Rentals Report a problem | ||
| 12/12/2025 | Listing removed | $369,900$168/sqft |
Source: MAAR #10205762 Report a problem | ||
| 9/15/2025 | Listed for sale | $369,900-2.6%$168/sqft |
Source: MAAR #10205762 Report a problem | ||
| 7/29/2025 | Listing removed | $379,900$173/sqft |
Source: MAAR #10201779 Report a problem | ||
| 7/22/2025 | Listed for sale | $379,900+107.7%$173/sqft |
Source: MAAR #10201779 Report a problem | ||
| 6/4/2007 | Sold | $182,900$83/sqft |
Source: Public Record Report a problem | ||
Public tax history
| Year | Property taxes | Tax assessment |
|---|---|---|
| 2025 | $810 +29.9% | $15,375 +62.3% |
| 2024 | $624 +8.1% | $9,475 |
| 2023 | $577 | $9,475 -84.6% |
| 2022 | -- | $61,425 |
| 2021 | -- | $61,425 +41.9% |
| 2020 | $1,384 | $43,300 |
| 2019 | $1,384 -21.1% | $43,300 |
| 2018 | $1,754 -45.1% | $43,300 |
| 2017 | $3,196 +131% | $43,300 +6.4% |
| 2016 | $1,384 -3% | $40,700 |
| 2014 | $1,426 | $40,700 |
| 2013 | -- | $40,700 -9% |
| 2012 | -- | $44,725 |
| 2011 | -- | $44,725 |
| 2010 | -- | $44,725 |
| 2009 | -- | $44,725 -0.9% |
| 2008 | -- | $45,125 |
| 2007 | -- | $45,125 |
| 2006 | -- | $45,125 |
| 2005 | -- | $45,125 +0.7% |
| 2004 | -- | $44,800 |
| 2003 | -- | $44,800 |
| 2002 | -- | $44,800 |
| 2001 | -- | $44,800 +11.6% |
| 2000 | -- | $40,150 |
Find assessor info on the county website
Monthly payment
Est. payment
Payment breakdown
Explore the cost of this home by adjusting the details. Changes won't be saved.Climate risks
Neighborhood: Cordova-Appling


Similar homes
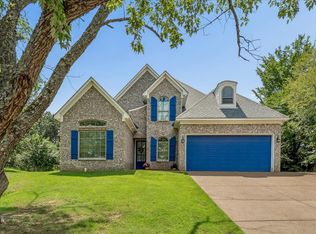
- $368,0004 bd2 ba2.4k sqft8867 Hampton Court Rd E, Memphis, TN 38016For Sale
 MLS ID #10227873, Jasmine N Nolan, Keller Williams. MAAR
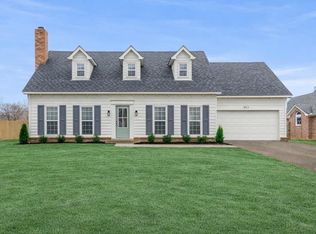
- $375,0004 bd3 ba2.2k sqft9983 Messana Cv, Cordova, TN 38016For Sale
 MLS ID #10230898, Elliot Cerezo, The Home Partners Realty. MAAR
- $369,9005 bd4 ba2.8k sqft853 Cairn Creek Dr, Cordova, TN 38018For Sale
 MLS ID #10231869, Joshua Moss, KAIZEN Realty, LLC. MAAR
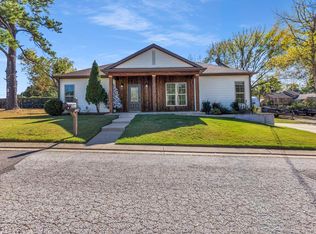
- $329,5004 bd2 ba1.7k sqft8039 Bourne Rd, Bartlett, TN 38002For Sale
 MLS ID #10233037, Enzo Fajardo, Fast Track Realty, LLC. MAAR
- $359,9004 bd2 ba2.1k sqft668 Hawthorne St, Memphis, TN 38107For Sale
 MLS ID #3514360, Steve Koleno. RealTracs MLS as distributed by MLS GRID
- $324,9004 bd2 ba1.9k sqft1023 Forrest Ave, Memphis, TN 38105For SaleMLS ID #3279365, Mallory Salemi. RealTracs MLS as distributed by MLS GRID
