ONLY 3 YEARS OLD! NO CITY TAXES! THIS HOME IS CENTRALLY LOCATED NEAR WALNUT GROVE AND HOUSTON LEVEE. 2 BEDROOMS AND 2 FULL BATHS DOWN. 2 BEDROOMS AND 1 FULL BATH UP PLUS A HUGE BONUS ROOM. THE BACKYARD IS PRIVATE WITH A FULL SCREENED PORCH, FIRE PIT, PERGOLA AND STORAGE BUILDING. POWER CHARGING STATION, IRON STAIRCASE RAILING, LUXURY VINYL PLANK, HIGH VAULTED CEILINGS. OVERSIZED PRIMARY SHOWER AND SOFT CLOSE CABINETS.
For sale
$449,000
9748 Jackson Run Ln, Cordova, TN 38018
5beds
2,184sqft
Single Family Residence
Built in 2023
0.27 Acres Lot
$446,300 Zestimate®
$206/sqft
$29/mo HOA
What's special
Storage buildingPower charging stationHuge bonus roomFull screened porchHigh vaulted ceilingsFire pitSoft close cabinets
- 51 days
- 343
- 42
Zillow last checked:
Listing updated:
Listed by:
Marcia Almand,
C21 Home First, REALTORS 901-853-1193
Source: MAAR,MLS#: 10231195
Facts & features
Interior
Bedrooms & bathrooms
- Bedrooms: 5
- Bathrooms: 3
- Full bathrooms: 3
Rooms
- Room types: Bonus Room, Attic
Primary bedroom
- Features: Smooth Ceiling, Vaulted/Coffered Ceiling, Walk-In Closet(s)
- Level: First
- Area: 192
- Dimensions: 12 x 16
Bedroom 2
- Features: Private Full Bath, Smooth Ceiling, Vaulted/Coffered Ceilings
- Level: First
- Area: 169
- Dimensions: 13 x 13
Bedroom 3
- Features: Shared Bath, Smooth Ceiling
- Level: Second
- Area: 169
- Dimensions: 13 x 13
Bedroom 4
- Features: Shared Bath, Smooth Ceiling
- Level: Second
- Area: 144
- Dimensions: 12 x 12
Primary bathroom
- Features: Double Vanity, Smooth Ceiling, Tile Floor, Full Bath
Dining room
- Area: 176
- Dimensions: 11 x 16
Kitchen
- Features: Updated/Renovated Kitchen, Breakfast Bar, Separate Breakfast Room, Pantry, Kitchen Island, Washer/Dryer Connections
- Area: 156
- Dimensions: 12 x 13
Living room
- Features: Great Room
- Dimensions: 0 x 0
Bonus room
- Area: 350
- Dimensions: 14 x 25
Den
- Area: 270
- Dimensions: 15 x 18
Heating
- Central
Cooling
- Central Air
Appliances
- Included: Vent Hood/Exhaust Fan, Continuous Cleaning Oven, Gas Cooktop, Disposal, Dishwasher, Microwave
- Laundry: Laundry Room
Features
- 1 or More BR Down, Vaulted/Coffered Primary, Split Bedroom Plan, Luxury Primary Bath, Double Vanity Bath, Separate Tub & Shower, Full Bath Down, Smooth Ceiling, High Ceilings, Vaulted/Coff/Tray Ceiling, Walk-In Closet(s), Square Feet Source: Appraisal
- Flooring: Wood Laminate Floors, Part Carpet, Tile
- Windows: Aluminum Frames
- Attic: Pull Down Stairs,Walk-In
- Number of fireplaces: 1
Interior area
- Total interior livable area: 2,184 sqft
Property
Parking
- Total spaces: 2
- Parking features: Circular Driveway, Garage Door Opener, Garage Faces Front
- Has garage: Yes
- Covered spaces: 2
- Has uncovered spaces: Yes
Features
- Stories: 2
- Patio & porch: Screen Porch, Patio, Covered Patio
- Pool features: None
- Fencing: Wood
Lot
- Size: 0.27 Acres
- Dimensions: 35.46 x 136.13 IRR
- Features: Level, Corner Lot
Details
- Additional structures: Storage
- Parcel number: D0215H C00042
Construction
Type & style
- Home type: SingleFamily
- Architectural style: Traditional
- Property subtype: Single Family Residence
Materials
- Brick Veneer
- Foundation: Slab
- Roof: Composition Shingles
Condition
- New construction: No
- Year built: 2023
Utilities & green energy
- Sewer: Public Sewer
- Water: Public
Community & HOA
Community
- Subdivision: Woodland Hills Ii Pd Ph15
HOA
- Has HOA: Yes
- HOA fee: $350 annually
Location
- Region: Cordova
Financial & listing details
- Price per square foot: $206/sqft
- Tax assessed value: $399,400
- Annual tax amount: $2,686
- Price range: $449K - $449K
- Date on market: 9/26/2026
- Cumulative days on market: 52 days
Estimated market value
$446,300
$424,000 - $469,000
$2,601/mo
Price history
| Date | Event | Price |
|---|---|---|
| 9/26/2026 | Listed for sale | $449,000+3.2%$206/sqft |
Source:  MAAR #10231195 Report a problem | ||
| 9/26/2025 | Sold | $435,000-3.1%$199/sqft |
Source: MAAR #10204663 Report a problem | ||
| 9/4/2025 | Pending sale | $449,000$206/sqft |
Source: MAAR #10204663 Report a problem | ||
| 8/30/2025 | Listed for sale | $449,000+6.4%$206/sqft |
Source: MAAR #10204663 Report a problem | ||
| 5/24/2023 | Sold | $421,950+11.1%$193/sqft |
Source:  RealTracs MLS as distributed by MLS GRID #3503087 Report a problem | ||
| 5/8/2023 | Pending sale | $379,900$174/sqft |
Source: MAAR #10143315 Report a problem | ||
| 3/8/2023 | Contingent | $379,900$174/sqft |
Source: MAAR #10143315 Report a problem | ||
| 3/8/2023 | Listed for sale | $379,900$174/sqft |
Source: MAAR #10143315 Report a problem | ||
Public tax history
| Year | Property taxes | Tax assessment |
|---|---|---|
| 2025 | $2,686 +1.7% | $99,850 +28.2% |
| 2024 | $2,641 +372.1% | $77,900 +372.1% |
| 2023 | $559 | $16,500 |
Find assessor info on the county website
Monthly payment
Est. payment
Payment breakdown
Explore the cost of this home by adjusting the details. Changes won't be saved.Climate risks
Neighborhood: 38018


Similar homes
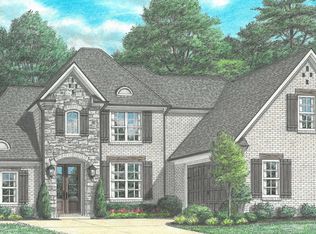
- $--5 bd4 ba3k sqft761 Woodland Levee Way, Cordova, TN 38018AuctionAuction.com 2
- from $459,9005 bd3 ba2.5k sqftStella Plan, Walnut Green, Cordova, TN 38018New Construction
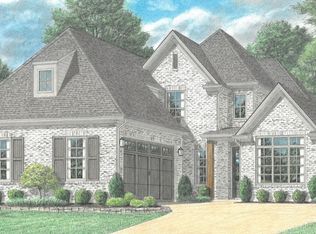 Regency Homebuilders
- $419,0004 bd3 ba2.4k sqft873 Winter Leaf Dr, Cordova, TN 38018For Sale
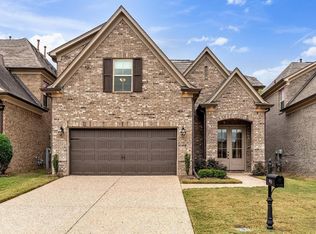 MLS ID #10234247, Daniel Lane, KAIZEN Realty, LLC. MAAR
- $444,9004 bd3 ba2.2k sqft7319 Winterbrook Ln, Cordova, TN 38018New Construction
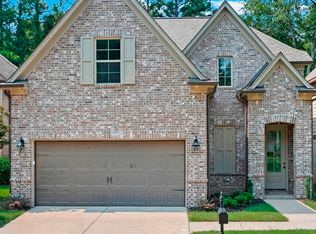 MLS ID #10227893, Kenneth Burden, New Home Realty. MAAR
- $439,9003 bd3 ba2.3k sqft9624 Pine Point Dr, Lakeland, TN 38002New Construction
 MLS ID #3320129, Steve Koleno. RealTracs MLS as distributed by MLS GRID
