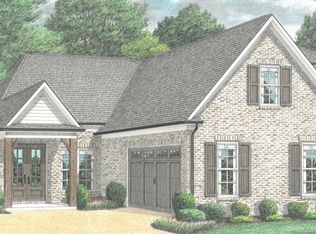
Stunning New Home hidden in a small private Gated Community next door to Shelby Farms Park adjacent to the Greenline. This elegant abode features a modern open floorplan, soaring ceiling heights, linear fireplace and lots of windows. The kitchen has abundant custom cabinet space, gas range, large island, and beautiful quartz countertops. Spacious bedrooms, walk-in closet, Luxury Bath, separate shower, and freestanding soaker tub. Covered outdoor living area. NO CITY TAXES. Available Now.
New construction
$444,900
7319 Winterbrook Ln, Cordova, TN 38018
4beds
2,200sqft
:
Get pre-qualified$2,929/mo
Single Family Residence
Built in 2026
3,484 Square Feet Lot
$-- Zestimate®
$202/sqft
$42/mo HOA
What's special
Linear fireplaceWalk-in closetModern open floorplanLarge islandGas rangeLuxury bathAbundant custom cabinet space
- 2 days |
- 161 |
- 19 |
Zillow last checked:
Listing updated:
Listed by:
Kenneth Burden,
New Home Realty 901-758-6213
Source: MAAR,MLS#: 10227893
Facts & features
Interior
Bedrooms & bathrooms
- Bedrooms: 4
- Bathrooms: 3
- Full bathrooms: 2
- 1/2 bathrooms: 1
Primary bedroom
- Features: Carpet, Smooth Ceiling, Walk-In Closet(s)
- Level: First
- Dimensions: 0 x 0
Bedroom 2
- Features: Carpet, Smooth Ceiling
- Level: Second
Bedroom 3
- Features: Carpet, Smooth Ceiling
- Level: Second
Bedroom 4
- Features: Carpet, Smooth Ceiling
- Level: Second
Primary bathroom
- Features: Double Vanity, Separate Shower, Smooth Ceiling, Tile Floor, Full Bath
Dining room
- Dimensions: 0 x 0
Kitchen
- Features: Eat-in Kitchen, Kitchen Island, Pantry
Living room
- Features: Great Room
- Dimensions: 0 x 0
Den
- Dimensions: 0 x 0
Heating
- Central, Natural Gas
Cooling
- Ceiling Fan(s), Central Air
Appliances
- Included: Gas Water Heater, Range/Oven, Gas Cooktop, Disposal, Dishwasher, Microwave
- Laundry: Laundry Room
Features
- 1 or More BR Down, Primary Down, Luxury Primary Bath, Double Vanity Bath, Separate Tub & Shower, Full Bath Down, Half Bath Down, High Ceilings, Smooth Ceiling, Walk-In Closet(s), 1 Bath, 1/2 Bath, Den/Great Room, Kitchen, Laundry Room, Primary Bedroom, 1 Bath, 2nd Bedroom, 3rd Bedroom, 4th or More Bedrooms, Square Feet Source: Floor Plans (Builder/Architecture)
- Flooring: Part Carpet, Tile, Vinyl
- Number of fireplaces: 1
- Fireplace features: In Den/Great Room
Interior area
- Total interior livable area: 2,200 sqft
Property
Parking
- Total spaces: 2
- Parking features: Garage Faces Front, Garage Door Opener
- Has garage: Yes
- Covered spaces: 2
Features
- Stories: 2
- Patio & porch: Covered Patio
- Pool features: None
Lot
- Size: 3,484 Square Feet
- Dimensions: 40.11 x 77.42
- Features: Level, Professionally Landscaped
Details
- Parcel number: D0213P E00032
Construction
Type & style
- Home type: SingleFamily
- Architectural style: Traditional
- Property subtype: Single Family Residence
Materials
- Brick Veneer
- Foundation: Slab
- Roof: Composition Shingles
Condition
- New construction: Yes
- Year built: 2026
Details
- Builder name: Midsouth Homebuilders LLC
Utilities & green energy
- Sewer: Public Sewer
- Water: Public
Community & HOA
Community
- Features: Gated
- Security: Smoke Detector(s), Dead Bolt Lock(s), Security Gate
- Subdivision: Shelby Park Pd Phase 2 Par 2 Area A
HOA
- Has HOA: Yes
- HOA fee: $500 annually
Location
- Region: Cordova
Financial & listing details
- Price per square foot: $202/sqft
- Annual tax amount: $336
- Price range: $444.9K - $444.9K
- Date on market: 8/7/2026
- Listing terms: Conventional,FHA,VA Loan
Estimated market value
Not available
Estimated sales range
Not available
Not available
Price history
| Date | Event | Price |
|---|---|---|
| 8/7/2026 | Listed for sale | $444,900$202/sqft |
Source:  MAAR #10227893 Report a problem MAAR #10227893 Report a problem | ||
Public tax history
Tax history is unavailable.
Monthly payment
Est. payment
Payment breakdown
Explore the cost of this home by adjusting the details. Changes won't be saved.Climate risks
Neighborhood: 38018
Nearby schools
GreatSchools rating
- 5/10Dexter Elementary SchoolGrades: PK-8Distance: 1.4 mi
- 4/10Cordova High SchoolGrades: 9-12Distance: 4.1 mi
- $377,0004 bd3 ba2.3k sqft7311 Winterbrook Ln, Cordova, TN 38018Off Market
- $329,7004 bd3 ba-- sqft7327 Winterbrook Ln, Cordova, TN 38018Off Market

- $325,0003 bd3 ba2k sqft7303 Winterbrook Ln, Cordova, TN 38018For Sale
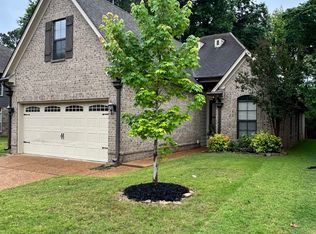
- $337,1004 bd3 ba2k sqft848 Winterfalls Trl, Cordova, TN 38018Off Market
- $346,300-- bd-- ba-- sqft681 Winterfalls Trail, cordova, TN 38018Off Market
- $449,9004 bd3 ba2.4k sqft7299 Winterbrook Ln, Cordova, TN 38018New Construction
- $333,1003 bd3 ba2.1k sqft860 Winterfalls Trl, Cordova, TN 38018Off Market
- $341,3004 bd3 ba2.4k sqft861 Winterfalls Trl, Cordova, TN 38018Off Market
A local agent can set up tours, give advice and negotiate with sellers.
A local lender can help you make sure your offer is ready when you are.
Similar homes
- $449,9004 bd3 ba2.4k sqft7299 Winterbrook Ln, Cordova, TN 38018New Construction
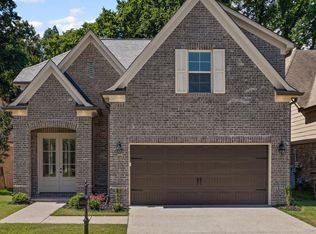 MLS ID #10224627, Kenneth Burden, New Home Realty. MAAR
 - $439,9004 bd3 ba2.4k sqft873 Winter Leaf Dr, Cordova, TN 38018For Sale
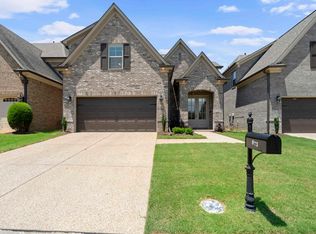 MLS ID #10222107, Donnie K Morrow, eXp Realty, LLC. MAAR
 - $424,9004 bd3 ba3.2k sqft500 Brook Ridge Cir, Cordova, TN 38018For Sale
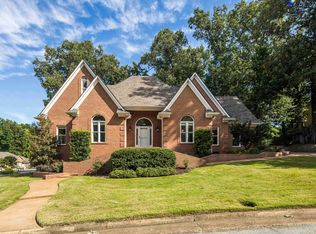 MLS ID #10224224, Jon D Dickens, The Firm. MAAR
 - from $457,9004 bd3 ba2.4k sqftHargrove Plan, Walnut Green, Cordova, TN 38018New Construction
 Regency Homebuilders
 - $476,0004 bd4 ba2.8k sqft1233 Cullendale St, Cordova, TN 38016For SaleMLS ID #10223002, Varma Kosuri, United Real Estate Mid South. MAAR
- from $459,9005 bd3 ba2.5k sqftStella Plan, Walnut Green, Cordova, TN 38018New ConstructionRegency Homebuilders
- $480,0004 bd3 ba2.9k sqft12176 Brooks River Dr, Arlington, TN 38002For SaleMLS ID #10227965, Tracy M Duggan, Real Broker. MAAR
- $380,0004 bd3 ba2.2k sqft9983 Messana Cv, Cordova, TN 38016For SaleMLS ID #10227281, Elliot Cerezo, The Home Partners Realty. MAAR
- $375,9404 bd2 ba1.8k sqft9919 Delphinium Dr N, Cordova, TN 38018New ConstructionMLS ID #10226900, Aaron Clolinger, Grant & Co., REALTORS. MAAR
- $399,5554 bd2 ba2k sqft9940 Delphinium Dr N, Cordova, TN 38018New ConstructionMLS ID #10220702, Aaron Clolinger, Grant & Co., REALTORS. MAAR
- $388,9804 bd3 ba2k sqft321 Kemrock Dr W, Cordova, TN 38018New ConstructionMLS ID #10215584, Aaron Clolinger, Grant & Co., REALTORS. MAAR
- $459,0003 bd2 ba2.3k sqft9624 Pine Point Dr, Lakeland, TN 38002New Construction
 MLS ID #3320129, Steve Koleno. RealTracs MLS as distributed by MLS GRID
 - $369,2054 bd2 ba1.8k sqft315 Kemrock Dr W, Cordova, TN 38018New ConstructionMLS ID #10219511, Aaron Clolinger, Grant & Co., REALTORS. MAAR
- $474,9004 bd4 ba2.8k sqft6424 Sallows Cv, Bartlett, TN 38002For SaleMLS ID #10219402, Hannah C Smith, Bluff City Realty Group, LLC. MAAR
- $479,9504 bd3 ba2.5k sqft7059 Walker Farms Dr, Arlington, TN 38002New ConstructionMLS ID #10218119, Renelle L Anderson-Valentine, Grant & Co., REALTORS. MAAR
- $372,9403 bd2 ba1.7k sqft9926 Delphinium Dr N, Cordova, TN 38018New ConstructionMLS ID #10221149, Aaron Clolinger, Grant & Co., REALTORS. MAAR
- $390,0005 bd3 ba2.5k sqft4566 E Independent Rd, Arlington, TN 38002New ConstructionMLS ID #10226216, Laura Lovelace, Crye-Leike, Inc., REALTORS. MAAR
- $399,9504 bd2 ba1.8k sqft3126 Mannington Dr, Bartlett, TN 38135New ConstructionMLS ID #10217898, Erin E Baker, Grant & Co., REALTORS. MAAR
- $499,0004 bd4 ba3.2k sqft3308 Gallery Dr, Memphis, TN 38125For SaleMLS ID #10226860, Julie J Mollaymeri, Marx-Bensdorf, REALTORS. MAAR
- $415,0004 bd3 ba2.4k sqft425 Oakridge Dr, Oakland, TN 38060For SaleMLS ID #10225533, Mary M Brown, Groome & Co.. MAAR
