This beautiful 4-bedroom, 3.5-bath home sits on one of Cordova's most desirable streets. From the moment you arrive, the warmth and care put into this property is obvious — this is a home that has been loved. Inside, you'll find generous living spaces built for real life: room for family dinners, quiet mornings, and weekend gatherings. This is a house with lot of character. Cordova offers the best of both worlds — peaceful neighborhoods with easy access to great schools, shopping, and restaurants. This is a rare opportunity to own a truly special home in a community that people are proud to call home.
For sale
Price cut: $3K (7/6)
$476,000
1233 Cullendale St, Cordova, TN 38016
4beds
2,888sqft
Single Family Residence
Built in 2017
10,018 Square Feet Lot
$472,800 Zestimate®
$165/sqft
$67/mo HOA
What's special
Generous living spacesRoom for family dinners
- 98 days
- 205
- 11
Zillow last checked:
Listing updated:
Listed by:
Varma Kosuri,
United Real Estate Mid South 662-470-6058
Source: MAAR,MLS#: 10223002
Facts & features
Interior
Bedrooms & bathrooms
- Bedrooms: 4
- Bathrooms: 4
- Full bathrooms: 3
- 1/2 bathrooms: 1
Rooms
- Room types: Attic, Entry Hall, Internal Expansion Area, Sun Room
Primary bedroom
- Features: Hardwood Floor, Smooth Ceiling, Walk-In Closet(s)
- Level: First
- Area: 238
- Dimensions: 14 x 17
Bedroom 2
- Features: Hardwood Floor, Smooth Ceiling
- Level: First
- Area: 182
- Dimensions: 13 x 14
Bedroom 3
- Features: Built-in Features, Walk-In Closet(s)
- Level: First
- Area: 192
- Dimensions: 12 x 16
Bedroom 4
- Features: Carpet, Private Full Bath, Smooth Ceiling, Walk-In Closet(s)
- Level: Second
- Area: 234
- Dimensions: 13 x 18
Primary bathroom
- Features: Double Vanity, Dressing Area, Separate Shower, Smooth Ceiling, Tile Floor
Dining room
- Features: Separate Dining Room
- Area: 156
- Dimensions: 12 x 13
Kitchen
- Features: Breakfast Bar, Eat-in Kitchen, Kitchen Island, Pantry, Updated/Renovated Kitchen
- Area: 266
- Dimensions: 14 x 19
Living room
- Features: Separate Living Room
- Area: 396
- Dimensions: 18 x 22
Den
- Dimensions: 0 x 0
Heating
- Central, Natural Gas
Cooling
- Central Air
Appliances
- Included: Range/Oven, Gas Cooktop, Dishwasher, Microwave
- Laundry: Laundry Room
Features
- 1 or More BR Down, Primary Down, Split Bedroom Plan, Luxury Primary Bath, Double Vanity Bath, Half Bath Down, Smooth Ceiling, Walk-In Closet(s), 2 or More Baths, 2nd Bedroom, 3rd Bedroom, Dining Room, Kitchen, Laundry Room, Living Room, Primary Bedroom, Sun Room, 1 Bath, 4th or More Bedrooms, Storage, Square Feet Source: AutoFill (MAARdata) or Public Records (Cnty Assessor Site)
- Flooring: Part Carpet, Part Hardwood, Tile
- Windows: Aluminum Frames, Window Treatments
- Attic: Walk-In
- Number of fireplaces: 1
Interior area
- Total interior livable area: 2,888 sqft
Property
Parking
- Total spaces: 2
- Parking features: Garage Faces Rear, Driveway/Pad, Garage Door Opener
- Has garage: Yes
- Covered spaces: 2
- Has uncovered spaces: Yes
Features
- Stories: 2
- Patio & porch: Covered Patio
- Exterior features: Auto Lawn Sprinkler
- Pool features: None
- Has spa: Yes
- Spa features: Whirlpool(s)
- Fencing: Wood
Lot
- Size: 10,018 Square Feet
- Dimensions: 80.01 x 124.62 IRR
- Features: Landscaped, Level, Historic District
Details
- Parcel number: 091011 A00006C
Construction
Type & style
- Home type: SingleFamily
- Architectural style: Traditional
- Property subtype: Single Family Residence
Materials
- Brick Veneer, Vinyl Siding
Condition
- New construction: No
- Year built: 2017
Community & HOA
Community
- Subdivision: Cordova The Town Pd Ph 1
HOA
- Has HOA: Yes
- HOA fee: $800 annually
Location
- Region: Cordova
Financial & listing details
- Price per square foot: $165/sqft
- Tax assessed value: $465,700
- Annual tax amount: $6,137
- Price range: $476K - $476K
- Date on market: 6/2/2026
- Cumulative days on market: 99 days
Estimated market value
$472,800
$449,000 - $496,000
$2,936/mo
Price history
| Date | Event | Price |
|---|---|---|
| 7/6/2026 | Price change | $476,000-0.6%$165/sqft |
Source:  MAAR #10223002 Report a problem MAAR #10223002 Report a problem | ||
| 6/2/2026 | Listed for sale | $479,000-3.2%$166/sqft |
Source: MAAR #10223002 Report a problem | ||
| 8/14/2024 | Listing removed | -- |
Source: MAAR #10178309 Report a problem | ||
| 8/2/2024 | Listed for sale | $495,000+10%$171/sqft |
Source: MAAR #10178309 Report a problem | ||
| 7/7/2022 | Sold | $450,000$156/sqft |
Source: MAAR #10124770 Report a problem | ||
| 6/16/2022 | Pending sale | $450,000$156/sqft |
Source: MAAR #10124770 Report a problem | ||
| 5/30/2022 | Contingent | $450,000$156/sqft |
Source: MAAR #10124770 Report a problem | ||
| 5/25/2022 | Listed for sale | $450,000$156/sqft |
Source: MAAR #10124770 Report a problem | ||
Public tax history
| Year | Property taxes | Tax assessment |
|---|---|---|
| 2025 | $6,137 -13.4% | $116,425 +8.2% |
| 2024 | $7,086 +8.1% | $107,600 |
| 2023 | $6,555 | $107,600 |
| 2022 | -- | $107,600 |
| 2021 | -- | $107,600 +43.1% |
| 2020 | $2,403 | $75,200 |
| 2019 | $2,403 -21.1% | $75,200 |
| 2018 | $3,046 +86.5% | $75,200 +239.9% |
| 2017 | $1,633 | $22,125 |
Find assessor info on the county website
Monthly payment
Est. payment
Payment breakdown
Explore the cost of this home by adjusting the details. Changes won't be saved.Climate risks
Neighborhood: 38016
Similar homes
- $482,5005 bd4 ba3.4k sqft291 Recital Cv, Cordova, TN 38018For Sale
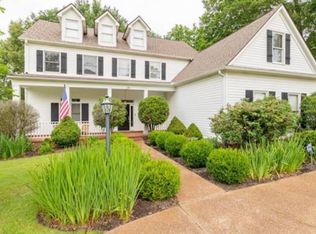 MLS ID #10224078, John C Cornes, Braden, Braden & Braden LLC. MAAR
 - $323,0003 bd3 ba2k sqft1180 Chapel Park Blvd, Cordova, TN 38016For Sale
 MLS ID #10225328, Jenna L Williamson, Green Bee Real Estate. MAAR
 - $480,0004 bd3 ba3k sqft564 Fern Meadow Cv, Cordova, TN 38018For Sale
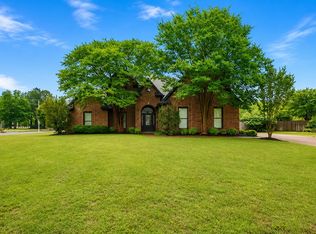 MLS ID #10222186, Makita Surgeon, Keller Williams. MAAR
 - $325,0003 bd3 ba2.2k sqft1614 Wood Farms Dr, Cordova, TN 38016For Sale
 MLS ID #10226793, Donna Jarrett, Emmett Baird Realty, LLC. MAAR
 - $375,0004 bd3 ba2.4k sqft1965 Rochelle Ln, Cordova, TN 38016For Sale
 MLS ID #3285967, Tina Andrade. RealTracs MLS as distributed by MLS GRID
