Calling everyone looking for a great deal! Ideally located just minutes from Bailey Station Elementary, Lifetime Fitness, and the shopping and dining of the Houston Levee/Poplar Ave corridor, this home offers one of the area's most convenient locations. The flexible floor plan features 3 bedrooms plus a bonus room that can easily serve as a 4th bedroom, playroom, media room, or home office. Primary bedroom has vaulted ceiling and the primary suite offers two walk-in closets! Recent improvements include fresh paint throughout most of the interior, exterior wood replacement and painting, and a new screened porch roof completed in May 2026 and HVAC replaced Sep 2026. Outside, enjoy your own backyard retreat complete with a pool, screened porch, playground, and detached building ideal for storage, a workshop, or office. Combining updates, outdoor amenities, and an unbeatable location, this home offers the best of Collierville living.
For sale
Price cut: $15K (9/28)
$465,000
3476 Beaver Run Dr, Collierville, TN 38017
4beds
2,440sqft
Single Family Residence
Built in 1986
0.34 Acres Lot
$455,900 Zestimate®
$191/sqft
$-- HOA
What's special
Screened porchBackyard retreatNew screened porch roofFlexible floor plan
- 118 days
- 931
- 80
Zillow last checked:
Listing updated:
Listed by:
Max Rubenstein,
Marx-Bensdorf, REALTORS 901-682-1868
Source: MAAR,MLS#: 10223852
Facts & features
Interior
Bedrooms & bathrooms
- Bedrooms: 4
- Bathrooms: 3
- Full bathrooms: 2
- 1/2 bathrooms: 1
Rooms
- Room types: Bonus Room, Attic
Primary bedroom
- Features: Walk-In Closet(s), Vaulted/Coffered Ceiling, Smooth Ceiling, Carpet
- Level: Second
- Area: 221
- Dimensions: 17 x 13
Bedroom 2
- Features: Walk-In Closet(s), Shared Bath, Built-in Features, Smooth Ceiling, Carpet
- Level: Second
- Area: 156
- Dimensions: 13 x 12
Bedroom 3
- Features: Walk-In Closet(s), Shared Bath, Smooth Ceiling, Carpet
- Area: 143
- Dimensions: 11 x 13
Bedroom 4
- Features: Walk-In Closet(s), Shared Bath, Smooth Ceiling, Carpet
- Level: Second
- Area: 225
- Dimensions: 15 x 15
Primary bathroom
- Features: Double Vanity, Separate Shower, Smooth Ceiling, Tile Floor, Vaulted/Coffered Ceiling, Whirlpool Tub, Full Bath
Dining room
- Features: Separate Dining Room
- Area: 143
- Dimensions: 13 x 11
Kitchen
- Features: Updated/Renovated Kitchen, Breakfast Bar, Separate Breakfast Room, Pantry
- Area: 132
- Dimensions: 12 x 11
Living room
- Features: Separate Living Room
- Area: 377
- Dimensions: 29 x 13
Bonus room
- Area: 225
- Dimensions: 15 x 15
Den
- Dimensions: 0 x 0
Heating
- Central, Natural Gas
Cooling
- Ceiling Fan(s), Central Air
Appliances
- Included: Gas Water Heater, Range/Oven, Disposal, Dishwasher, Refrigerator, Washer, Dryer
- Laundry: Laundry Room
Features
- All Bedrooms Up, Primary Up, Vaulted/Coffered Primary, Renovated Bathroom, Separate Tub & Shower, Sky Light(s) in Bath, Half Bath Down, Jacuzzi, Smooth Ceiling, Vaulted/Coff/Tray Ceiling, Walk-In Closet(s), Living Room, Dining Room, Kitchen, 1/2 Bath, Laundry Room, Breakfast Room, Primary Bedroom, 2nd Bedroom, 3rd Bedroom, 4th or More Bedrooms, 2 or More Baths, Square Feet Source: AutoFill (MAARdata) or Public Records (Cnty Assessor Site)
- Flooring: Part Hardwood, Part Carpet, Tile
- Doors: Steel Insulated Door(s)
- Windows: Wood Frames, Double Pane Windows, Window Treatments
- Attic: Pull Down Stairs
- Number of fireplaces: 1
- Fireplace features: Masonry, Vented Gas Fireplace, Living Room, Gas Log
Interior area
- Total interior livable area: 2,440 sqft
Property
Parking
- Total spaces: 2
- Parking features: Driveway/Pad, Garage Faces Side, On Street
- Has garage: Yes
- Covered spaces: 2
- Has uncovered spaces: Yes
Features
- Stories: 2
- Patio & porch: Screen Porch, Patio
- Exterior features: Storage, Sidewalks
- Has private pool: Yes
- Pool features: Pool Cleaning Equipment, In Ground
- Has spa: Yes
- Spa features: Bath
- Fencing: Wood,Wood Fence
Lot
- Size: 0.34 Acres
- Dimensions: 100 x 150
- Features: Some Trees, Level, Landscaped, Well Landscaped Grounds
Details
- Additional structures: Storage, Pool House
- Parcel number: C0243R B00035
Construction
Type & style
- Home type: SingleFamily
- Architectural style: Traditional
- Property subtype: Single Family Residence
Materials
- Brick Veneer, Wood/Composition
- Foundation: Slab
- Roof: Composition Shingles
Condition
- New construction: No
- Year built: 1986
Utilities & green energy
- Sewer: Public Sewer
- Water: Public
Community & HOA
Community
- Security: Smoke Detector(s), Window Guard(s), Dead Bolt Lock(s)
- Subdivision: Beaver Creek Sec B
Location
- Region: Collierville
Financial & listing details
- Price per square foot: $191/sqft
- Tax assessed value: $496,400
- Annual tax amount: $5,348
- Price range: $465K - $465K
- Date on market: 6/12/2026
- Cumulative days on market: 119 days
- Listing terms: Conventional,FHA,VA Loan
Estimated market value
$455,900
$433,000 - $479,000
$2,706/mo
Price history
| Date | Event | Price |
|---|---|---|
| 9/28/2026 | Price change | $465,000-3.1%$191/sqft |
Source:  MAAR #10223852 Report a problem MAAR #10223852 Report a problem | ||
| 7/16/2026 | Price change | $480,000-2%$197/sqft |
Source: MAAR #10223852 Report a problem | ||
| 6/12/2026 | Listed for sale | $490,000+1.6%$201/sqft |
Source: MAAR #10223852 Report a problem | ||
| 8/15/2022 | Sold | $482,500+3.1%$198/sqft |
Source: MAAR #10127717 Report a problem | ||
| 7/22/2022 | Pending sale | $468,000$192/sqft |
Source: MAAR #10127717 Report a problem | ||
| 7/4/2022 | Contingent | $468,000$192/sqft |
Source: MAAR #10127717 Report a problem | ||
| 6/30/2022 | Listed for sale | $468,000+92.6%$192/sqft |
Source: MAAR #10127717 Report a problem | ||
| 8/19/2009 | Sold | $243,000$100/sqft |
Source: Public Record Report a problem | ||
Public tax history
| Year | Property taxes | Tax assessment |
|---|---|---|
| 2025 | $5,349 +28.2% | $124,100 +55.6% |
| 2024 | $4,172 | $79,775 |
| 2023 | $4,172 | $79,775 |
| 2022 | -- | $79,775 |
| 2021 | -- | $79,775 +19.4% |
| 2020 | $2,705 | $66,800 |
| 2019 | $2,705 | $66,800 |
| 2018 | $2,705 -29.4% | $66,800 |
| 2017 | $3,834 +44.1% | $66,800 +9.7% |
| 2016 | $2,660 +206.5% | $60,875 |
| 2014 | $868 | $60,875 |
| 2013 | -- | $60,875 +0.3% |
| 2012 | -- | $60,700 |
| 2011 | -- | $60,700 |
| 2010 | -- | $60,700 |
| 2009 | -- | $60,700 +6.4% |
| 2008 | -- | $57,025 |
| 2007 | -- | $57,025 |
| 2006 | -- | $57,025 |
| 2005 | -- | $57,025 +7.5% |
| 2004 | -- | $53,050 |
| 2003 | -- | $53,050 |
| 2002 | -- | $53,050 |
| 2001 | -- | $53,050 +30.7% |
| 2000 | -- | $40,600 |
Find assessor info on the county website
Monthly payment
Est. payment
Payment breakdown
Explore the cost of this home by adjusting the details. Changes won't be saved.Climate risks
Neighborhood: 38017
- $446,4004 bd3 ba2.5k sqft3490 Beaver Run Dr, Collierville, TN 38017Off Market
- $520,7004 bd3 ba2.7k sqft3466 Beaver Run Dr, Collierville, TN 38017Off Market
- $866,3006 bd5 ba5.8k sqft3479 Brooke Edge Ln, Collierville, TN 38017Off Market
- $487,2004 bd3 ba2.8k sqft10294 Eagle Creek Cv, Collierville, TN 38017Off Market

Similar homes
- $478,5004 bd3 ba2.7k sqft3360 Beaver Run Cv N, Collierville, TN 38017For Sale
 MLS ID #10228220, Lucy Doane, Crye-Leike, Inc., REALTORS. MAAR
 - $465,0004 bd3 ba3k sqft383 E Nolley Dr, Collierville, TN 38017For Sale
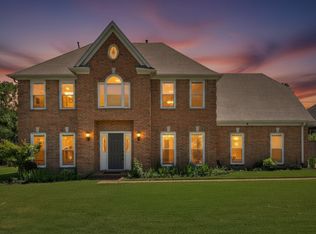 MLS ID #10231733, Michele E Johnston, Marx-Bensdorf, REALTORS. MAAR
 - $499,0005 bd3 ba3.3k sqft10569 Tenby Cv, Collierville, TN 38017For Sale
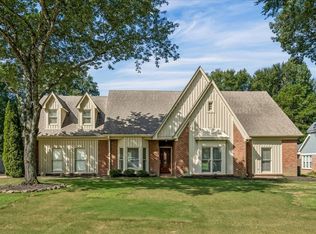 MLS ID #10228647, George T Langston, Crye-Leike, Inc., REALTORS. MAAR
 - $460,0004 bd3 ba2.4k sqft878 Concordia Cv, Collierville, TN 38017For Sale
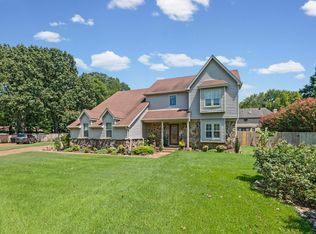
 MLS ID #3526061, Tina Andrade. RealTracs MLS as distributed by MLS GRID
 - $525,0004 bd3 ba3.2k sqft8087 Cambury Cv W, Germantown, TN 38138For SaleMLS ID #3611299, Stephen James. RealTracs MLS as distributed by MLS GRID
