PRICE ADJUSTMENT !!!!!!! Don't miss this opportunity on this spacious 5-bedroom, 3-bath home located on a cove in Collierville, TN, offering over 3,300 square feet and a versatile floor plan with three bedrooms downstairs, including the primary suite. The main level features hardwood floors, a vaulted great room with fireplace, separate dining room, eat-in kitchen with granite countertops, and a light-filled sunroom overlooking the backyard. The primary suite includes two walk-in closets, double vanities, a whirlpool tub, and separate tiled shower. Upstairs are two generously sized bedrooms and a full bath, providing flexibility for guest rooms, a home office, media room, or bonus space. Outside, enjoy an expansive deck, large fenced backyard with mature trees, attached two-car garage, dedicated storage/workshop area, and additional gated gravel parking. Neighborhood amenities include a community pool.
For sale
Price cut: $40.9K (10/3)
$499,000
10569 Tenby Cv, Collierville, TN 38017
5beds
3,350sqft
Single Family Residence
Built in 1986
0.56 Acres Lot
$493,700 Zestimate®
$149/sqft
$38/mo HOA
What's special
Attached two-car garageSeparate dining roomSeparate tiled showerAdditional gated gravel parkingExpansive deckHardwood floorsDouble vanities
- 49 days
- 573
- 63
Zillow last checked:
Listing updated:
Listed by:
George T Langston,
Crye-Leike, Inc., REALTORS 901-372-3690,
Laura Lovelace,
Crye-Leike, Inc., REALTORS
Source: MAAR,MLS#: 10228647
Facts & features
Interior
Bedrooms & bathrooms
- Bedrooms: 5
- Bathrooms: 3
- Full bathrooms: 3
Primary bedroom
- Features: Walk-In Closet(s), Smooth Ceiling, Carpet
- Level: First
- Area: 224
- Dimensions: 16 x 14
Bedroom 2
- Features: Shared Bath, Smooth Ceiling, Carpet
- Level: First
- Area: 156
- Dimensions: 13 x 12
Bedroom 3
- Features: Shared Bath, Smooth Ceiling, Carpet
- Level: First
- Area: 156
- Dimensions: 13 x 12
Bedroom 4
- Features: Walk-In Closet(s), Shared Bath, Smooth Ceiling, Carpet
- Level: Second
- Area: 247
- Dimensions: 19 x 13
Bedroom 5
- Features: Shared Bath, Smooth Ceiling, Carpet
- Level: Second
- Area: 300
- Dimensions: 20 x 15
Primary bathroom
- Features: Double Vanity, Whirlpool Tub, Separate Shower, Smooth Ceiling, Tile Floor, Full Bath
Dining room
- Features: Separate Dining Room
- Area: 154
- Dimensions: 14 x 11
Kitchen
- Features: Eat-in Kitchen, Pantry, Washer/Dryer Connections
- Area: 135
- Dimensions: 15 x 9
Living room
- Features: Great Room
- Width: 0
Den
- Area: 361
- Dimensions: 19 x 19
Heating
- Central, Natural Gas
Cooling
- 220 Wiring, 3 or More Systems, Ceiling Fan(s), Central Air
Appliances
- Included: Vent Hood/Exhaust Fan, Self Cleaning Oven, Cooktop, Disposal, Dishwasher, Microwave, Refrigerator
Features
- 1 or More BR Down, Primary Down, Walk-In Closet(s), Square Feet Source: Appraisal
- Flooring: Part Carpet
- Windows: Wood Frames, Window Treatments
- Attic: Walk-In
- Number of fireplaces: 1
- Fireplace features: Masonry
Interior area
- Total interior livable area: 3,350 sqft
Video & virtual tour
Property
Parking
- Total spaces: 2
- Parking features: Garage Door Opener, Garage Faces Side
- Has garage: Yes
- Covered spaces: 2
Features
- Stories: 1.5
- Patio & porch: Deck
- Pool features: Community, Neighborhood
- Has spa: Yes
- Spa features: Bath
- Fencing: Wood
- Waterfront features: Cove
Lot
- Size: 0.56 Acres
- Dimensions: 99 x 150
- Features: Some Trees, Level, Landscaped
Details
- Parcel number: C0243P B00035
Construction
Type & style
- Home type: SingleFamily
- Architectural style: Traditional
- Property subtype: Single Family Residence
Materials
- Brick Veneer, Wood/Composition
- Foundation: Slab
- Roof: Composition Shingles
Condition
- New construction: No
- Year built: 1986
Utilities & green energy
- Sewer: Public Sewer
- Water: Public
Community & HOA
Community
- Features: Clubhouse
- Subdivision: Pembrooke Sec B
HOA
- Has HOA: Yes
- HOA fee: $460 annually
Location
- Region: Collierville
Financial & listing details
- Price per square foot: $149/sqft
- Tax assessed value: $531,200
- Annual tax amount: $5,723
- Price range: $499K - $499K
- Date on market: 8/18/2026
- Cumulative days on market: 50 days
- Listing terms: Conventional,FHA,VA Loan
Estimated market value
$493,700
$469,000 - $518,000
$3,200/mo
Price history
| Date | Event | Price |
|---|---|---|
| 10/3/2026 | Price change | $499,000-7.6%$149/sqft |
Source:  MAAR #10228647 Report a problem MAAR #10228647 Report a problem | ||
| 9/4/2026 | Price change | $539,900-4.4%$161/sqft |
Source: MAAR #10228647 Report a problem | ||
| 8/26/2026 | Price change | $565,000-2.6%$169/sqft |
Source: MAAR #10228647 Report a problem | ||
| 8/18/2026 | Listed for sale | $580,000-3.3%$173/sqft |
Source: MAAR #10228647 Report a problem | ||
| 1/23/2026 | Listing removed | -- |
Source: Owner Report a problem | ||
| 1/12/2026 | Listed for sale | $599,999+90.8%$179/sqft |
Source: Owner Report a problem | ||
| 3/24/2021 | Listing removed | -- |
Source: Owner Report a problem | ||
| 3/14/2014 | Sold | $314,500-6.1%$94/sqft |
Source: Public Record Report a problem | ||
| 2/1/2014 | Listed for sale | $334,900+8.4%$100/sqft |
Source: Owner Report a problem | ||
| 9/8/2013 | Listing removed | $309,000$92/sqft |
Source: Owner Report a problem | ||
| 8/28/2013 | Price change | $309,000-1.9%$92/sqft |
Source: Owner Report a problem | ||
| 8/5/2013 | Price change | $315,000-0.8%$94/sqft |
Source: Owner Report a problem | ||
| 8/2/2013 | Price change | $317,500-0.8%$95/sqft |
Source: Owner Report a problem | ||
| 7/18/2013 | Price change | $319,900-1.6%$95/sqft |
Source: Keller Williams Realty #3267277 Report a problem | ||
| 5/24/2013 | Price change | $325,000-3%$97/sqft |
Source: Keller Williams Realty #3267277 Report a problem | ||
| 5/15/2013 | Price change | $334,900-1.5%$100/sqft |
Source: Keller Williams Realty #3267277 Report a problem | ||
| 3/29/2013 | Price change | $339,900-2.6%$101/sqft |
Source: Keller Williams Realty #3267277 Report a problem | ||
| 3/15/2013 | Price change | $349,000+4.2%$104/sqft |
Source: Keller Williams Realty #3267277 Report a problem | ||
| 2/14/2013 | Price change | $335,000-0.4%$100/sqft |
Source: Owner Report a problem | ||
| 2/1/2013 | Listed for sale | $336,500+8.2%$100/sqft |
Source: Owner Report a problem | ||
| 1/6/2010 | Sold | $311,000+19.6%$93/sqft |
Source: Public Record Report a problem | ||
| 6/9/2009 | Sold | $260,000+2%$78/sqft |
Source: Public Record Report a problem | ||
| 8/6/2001 | Sold | $255,000$76/sqft |
Source: Public Record Report a problem | ||
Public tax history
| Year | Property taxes | Tax assessment |
|---|---|---|
| 2025 | $5,724 +0.7% | $132,800 +22.3% |
| 2024 | $5,681 | $108,625 |
| 2023 | $5,681 | $108,625 |
| 2022 | -- | $108,625 |
| 2021 | -- | $108,625 +24% |
| 2020 | $3,548 | $87,600 |
| 2019 | $3,548 | $87,600 |
| 2018 | $3,548 -29.4% | $87,600 |
| 2017 | $5,028 +57.1% | $87,600 +19.6% |
| 2016 | $3,200 +225.5% | $73,225 |
| 2014 | $983 | $73,225 |
| 2013 | -- | $73,225 +6.5% |
| 2012 | -- | $68,750 |
| 2011 | -- | $68,750 |
| 2010 | -- | $68,750 -7.7% |
| 2009 | -- | $74,525 +7.2% |
| 2008 | -- | $69,525 |
| 2007 | -- | $69,525 |
| 2006 | -- | $69,525 |
| 2005 | -- | $69,525 +11.8% |
| 2004 | -- | $62,175 |
| 2003 | -- | $62,175 |
| 2002 | -- | $62,175 |
| 2001 | -- | $62,175 +13.6% |
| 2000 | -- | $54,750 |
Find assessor info on the county website
Monthly payment
Est. payment
Payment breakdown
Explore the cost of this home by adjusting the details. Changes won't be saved.Climate risks
Neighborhood: 38017
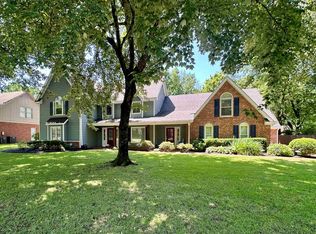
Similar homes
- $465,0004 bd3 ba3k sqft383 E Nolley Dr, Collierville, TN 38017For Sale
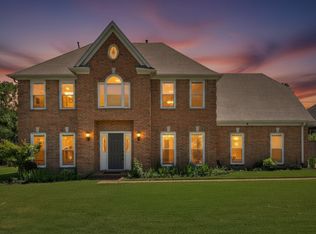 MLS ID #10231733, Michele E Johnston, Marx-Bensdorf, REALTORS. MAAR
 - $465,0004 bd3 ba2.4k sqft3476 Beaver Run Dr, Collierville, TN 38017For Sale
 MLS ID #10223852, Max Rubenstein, Marx-Bensdorf, REALTORS. MAAR
 - $599,9005 bd3 ba3.5k sqft106 Mindy Cir, Collierville, TN 38017For Sale
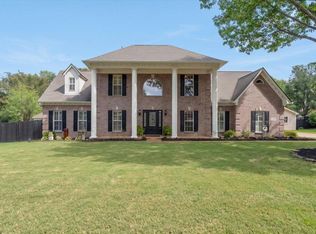 MLS ID #10231608, Violetta I Couture, Crye-Leike, Inc., REALTORS. MAAR
 - $599,0004 bd3 ba2.9k sqft2660 Dibrell Trail Dr, Collierville, TN 38017For Sale
 MLS ID #10231191, Faith Risser, Groome & Co.. MAAR
 - $460,0004 bd3 ba2.4k sqft878 Concordia Cv, Collierville, TN 38017For Sale
 MLS ID #3526061, Tina Andrade. RealTracs MLS as distributed by MLS GRID
 - $515,0004 bd3 ba3.1k sqft1966 Kostka Ln, Germantown, TN 38139For SaleMLS ID #3610123, Jennifer Carstensen. RealTracs MLS as distributed by MLS GRID
- $525,0004 bd3 ba3.2k sqft8087 Cambury Cv W, Germantown, TN 38138For SaleMLS ID #3611299, Stephen James. RealTracs MLS as distributed by MLS GRID
