Welcome to this well-maintained 4-bed, 2-bath home in sought-after Collierville, just two minutes from top-rated Collierville High School. Pride of ownership is evident throughout this move-in ready home, with a functional floor plan and comfortable living spaces. Fresh interior and exterior paint, an updated kitchen with new countertops and appliances, flooring replaced within the last five years, and both bathrooms renovated with modern finishes. Convenient to top-rated schools, parks, shopping, and dining. A strong combination of comfort, convenience, and value in one of the area’s most desirable communities.
For sale
Price cut: $16K (9/25)
$399,000
10461 Ashboro Dr, Collierville, TN 38017
4beds
2,000sqft
Single Family Residence
Built in 2002
6,534 Square Feet Lot
$390,700 Zestimate®
$200/sqft
$40/mo HOA
What's special
Functional floor planComfortable living spaces
- 54 days
- 666
- 69
Zillow last checked:
Listing updated:
Listed by:
Eric C Bell,
REMAX Experts 901-685-6000
Source: MAAR,MLS#: 10229589
Facts & features
Interior
Bedrooms & bathrooms
- Bedrooms: 4
- Bathrooms: 2
- Full bathrooms: 2
Rooms
- Room types: Play Room, Bonus Room
Primary bedroom
- Level: First
- Area: 210
- Dimensions: 14 x 15
Bedroom 2
- Level: First
- Area: 110
- Dimensions: 10 x 11
Bedroom 3
- Level: First
- Area: 110
- Dimensions: 10 x 11
Bedroom 4
- Level: Second
- Area: 208
- Dimensions: 13 x 16
Primary bathroom
- Features: Double Vanity, Separate Shower, Whirlpool Tub
Dining room
- Features: Separate Dining Room
- Area: 130
- Dimensions: 10 x 13
Kitchen
- Features: Eat-in Kitchen
- Area: 220
- Dimensions: 10 x 22
Living room
- Features: Great Room
- Dimensions: 0 x 0
Bonus room
- Area: 208
- Dimensions: 13 x 16
Den
- Area: 255
- Dimensions: 15 x 17
Heating
- Central
Cooling
- Central Air
Appliances
- Included: Gas Water Heater, Range/Oven, Disposal, Dishwasher, Microwave
Features
- 1 or More BR Down, Primary Down, Vaulted/Coffered Primary, Split Bedroom Plan, Renovated Bathroom, Luxury Primary Bath, Double Vanity Bath, Walk-In Closet(s), Dining Room, Den/Great Room, Kitchen, Primary Bedroom, 2nd Bedroom, 3rd Bedroom, 2 or More Baths, 4th or More Bedrooms, Play Room/Rec Room, Square Feet Source: AutoFill (MAARdata) or Public Records (Cnty Assessor Site)
- Flooring: Wood Laminate Floors, Part Carpet, Tile
- Number of fireplaces: 1
- Fireplace features: Factory Built
Interior area
- Total interior livable area: 2,000 sqft
Property
Parking
- Total spaces: 2
- Parking features: Garage Faces Side
- Has garage: Yes
- Covered spaces: 2
Features
- Stories: 1.1
- Patio & porch: Patio
- Pool features: None
- Has spa: Yes
- Spa features: Whirlpool(s), Bath
Lot
- Size: 6,534 Square Feet
- Dimensions: .15
- Features: Level
Details
- Parcel number: C0257U B00036
Construction
Type & style
- Home type: SingleFamily
- Architectural style: Traditional
- Property subtype: Single Family Residence
Materials
- Brick Veneer
- Foundation: Slab
- Roof: Composition Shingles
Condition
- New construction: No
- Year built: 2002
Utilities & green energy
- Sewer: Public Sewer
- Water: Public
Community & HOA
Community
- Subdivision: Collierville Pd Ph 2
HOA
- Has HOA: Yes
- HOA fee: $475 annually
Location
- Region: Collierville
Financial & listing details
- Price per square foot: $200/sqft
- Tax assessed value: $374,400
- Annual tax amount: $4,034
- Price range: $399K - $399K
- Date on market: 9/2/2026
- Cumulative days on market: 92 days
Estimated market value
$390,700
$371,000 - $410,000
$2,350/mo
Price history
| Date | Event | Price |
|---|---|---|
| 9/25/2026 | Price change | $399,000-3.9%$200/sqft |
Source:  MAAR #10229589 Report a problem MAAR #10229589 Report a problem | ||
| 9/2/2026 | Listed for sale | $415,000-2.4%$208/sqft |
Source: MAAR #10229589 Report a problem | ||
| 8/24/2026 | Listing removed | $425,000$213/sqft |
Source:  NextHome #10226093 Report a problem NextHome #10226093 Report a problem | ||
| 8/14/2026 | Price change | $425,000-2.3%$213/sqft |
Source: MAAR #10226093 Report a problem | ||
| 7/14/2026 | Listed for sale | $435,000+93.3%$218/sqft |
Source: MAAR #10226093 Report a problem | ||
| 11/9/2007 | Sold | $225,000+29.7%$113/sqft |
Source: Public Record Report a problem | ||
| 7/26/2002 | Sold | $173,414$87/sqft |
Source: Public Record Report a problem | ||
Public tax history
| Year | Property taxes | Tax assessment |
|---|---|---|
| 2025 | $4,034 +4.8% | $93,600 +27.2% |
| 2024 | $3,848 | $73,575 |
| 2023 | $3,848 | $73,575 |
| 2022 | -- | $73,575 |
| 2021 | -- | $73,575 +34.8% |
| 2020 | $2,210 | $54,575 |
| 2019 | $2,210 | $54,575 |
| 2018 | $2,210 -29.4% | $54,575 |
| 2017 | $3,133 +66% | $54,575 +26.4% |
| 2016 | $1,887 +161.5% | $43,175 |
| 2014 | $721 | $43,175 |
| 2013 | -- | $43,175 -14.4% |
| 2012 | -- | $50,450 |
| 2011 | -- | $50,450 |
| 2010 | -- | $50,450 |
| 2009 | -- | $50,450 +13% |
| 2008 | -- | $44,650 |
| 2007 | -- | $44,650 |
| 2006 | -- | $44,650 |
| 2005 | -- | $44,650 +2.6% |
| 2004 | -- | $43,500 |
| 2003 | -- | $43,500 |
Find assessor info on the county website
Monthly payment
Est. payment
Payment breakdown
Explore the cost of this home by adjusting the details. Changes won't be saved.Climate risks
Neighborhood: 38017
- $362,9004 bd2 ba1.9k sqft10467 Ashboro Dr, Collierville, TN 38017Off Market
- $426,4004 bd3 ba2.4k sqft10455 Ashboro Dr, Collierville, TN 38017Off Market
- $392,6003 bd3 ba2.3k sqft10471 Ashboro Dr, Collierville, TN 38017Off Market
- $489,400-- bd-- ba-- sqft10471 Ashboro Dr, Collierville, TN 38017Off Market
Similar homes
- $429,0004 bd3 ba2.5k sqft269 Grand Steeple Dr, Collierville, TN 38017For Sale
 MLS ID #10232971, Holly James, Coldwell Banker Collins-Maury. MAAR
 - $389,0003 bd3 ba2.3k sqft852 Deloach Ln, Collierville, TN 38017For Sale
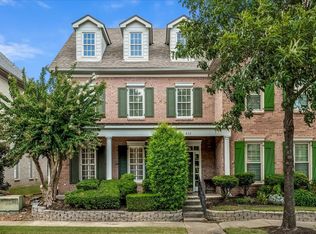 MLS ID #10228312, Eric C Bell, REMAX Experts. MAAR
 - $390,0003 bd3 ba2.3k sqft717 Belle Watley Ln, Collierville, TN 38017For Sale
 MLS ID #10232830, Tammy Bunnell, Crye-Leike, Inc., REALTORS. MAAR
 - $399,0003 bd2 ba1.8k sqft28 Peyton Ridge Cv #24, Collierville, TN 38017For Sale
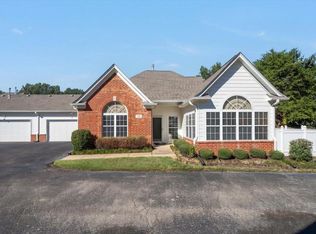 MLS ID #10232007, Jenny M Vergos, Marx-Bensdorf, REALTORS. MAAR
 - $360,0003 bd2 ba2k sqft280 Joel Cv, Collierville, TN 38017For Sale
 MLS ID #3241933, Jennifer Carstensen. RealTracs MLS as distributed by MLS GRID
 - $439,9004 bd3 ba2.8k sqft2063 Dalkeith Dr, Germantown, TN 38139For SaleMLS ID #3545259, Chasity Blackburn. RealTracs MLS as distributed by MLS GRID
