Great curb appeal on this well-loved, one owner home located on a corner lot in Woodlake Estates. From the beautifully maintained exterior, pretty landscaping, patio & friends entrance, this home makes a "wow" first impression. Inside, the spacious floorplan offers 3 bedrooms down with an additional bedroom (or Bonus room) up. Huge walk-in attic (expandable space). Large great room is heart of home with 2 sided fireplace shared with breakfast area. Granite in kitchen, wood shutters on windows. Woodlake Estates features a scenic lake and playground to enjoy the outdoors. Come experience the warmth and charm of 751 Lake Meadow Dr. Some photos are virtually staged.
For sale
$449,000
751 Lake Meadow Dr, Collierville, TN 38017
4beds
2,867sqft
Single Family Residence
Built in 1994
0.38 Acres Lot
$438,500 Zestimate®
$157/sqft
$38/mo HOA
What's special
Patio and friends entranceBeautifully maintained exteriorGreat curb appealGranite in kitchenWood shutters on windowsPretty landscapingCorner lot
- 52 days
- 263
- 13
Zillow last checked:
Listing updated:
Listed by:
Pamela S Watson,
Crye-Leike, Inc., REALTORS 901-754-0800,
Marsha A Fletcher,
John Green & Co., REALTORS
Source: MAAR,MLS#: 10229133
Facts & features
Interior
Bedrooms & bathrooms
- Bedrooms: 4
- Bathrooms: 3
- Full bathrooms: 2
- 1/2 bathrooms: 1
Rooms
- Room types: Entry Hall
Primary bedroom
- Features: Carpet
- Level: First
- Area: 336
- Dimensions: 24 x 14
Bedroom 2
- Features: Carpet
- Level: First
- Area: 168
- Dimensions: 14 x 12
Bedroom 3
- Level: First
- Area: 143
- Dimensions: 11 x 13
Bedroom 4
- Features: Walk-In Closet(s)
- Level: Second
- Area: 176
- Dimensions: 11 x 16
Primary bathroom
- Features: Carpet, Double Vanity, Separate Shower, Whirlpool Tub, Full Bath
Dining room
- Area: 156
- Dimensions: 13 x 12
Kitchen
- Features: Eat-in Kitchen, Pantry, Washer/Dryer Connections
- Area: 98
- Dimensions: 14 x 7
Living room
- Features: Great Room
- Dimensions: 0 x 0
Den
- Area: 378
- Dimensions: 18 x 21
Heating
- Central
Cooling
- Ceiling Fan(s), Central Air
Appliances
- Included: Cooktop, Dishwasher, Double Oven, Dryer, Microwave, Refrigerator, Washer
- Laundry: Laundry Room
Features
- 1 or More BR Down, Primary Down, Separate Tub & Shower, Sprayed Ceiling, 2 or More Baths, 2nd Bedroom, 3rd Bedroom, Den/Great Room, Dining Room, Kitchen, Laundry Room, Primary Bedroom, 4th or More Bedrooms, Square Feet Source: AutoFill (MAARdata) or Public Records (Cnty Assessor Site)
- Flooring: Tile, Carpet
- Windows: Window Treatments
- Attic: Walk-In
- Number of fireplaces: 1
- Fireplace features: In Den/Great Room
Interior area
- Total interior livable area: 2,867 sqft
Property
Parking
- Total spaces: 2
- Parking features: Garage Faces Side
- Has garage: Yes
- Covered spaces: 2
Features
- Stories: 1.1
- Patio & porch: Porch, Patio, Covered Patio
- Exterior features: Auto Lawn Sprinkler
- Pool features: None
- Has spa: Yes
- Spa features: Bath
Lot
- Size: 0.38 Acres
- Dimensions: 118 x 160
- Features: Corner Lot, Landscaped, Level, Some Trees
Details
- Parcel number: C0245X A00047
Construction
Type & style
- Home type: SingleFamily
- Architectural style: Traditional
- Property subtype: Single Family Residence
Materials
- Brick Veneer
- Foundation: Slab
- Roof: Composition Shingles
Condition
- New construction: No
- Year built: 1994
Community & HOA
Community
- Features: Lake
- Subdivision: Woodlake Estates Pud Ph 1
HOA
- Has HOA: Yes
- HOA fee: $450 annually
Location
- Region: Collierville
Financial & listing details
- Price per square foot: $157/sqft
- Tax assessed value: $443,800
- Annual tax amount: $4,782
- Price range: $449K - $449K
- Date on market: 8/26/2026
- Cumulative days on market: 53 days
Estimated market value
$438,500
$417,000 - $460,000
$2,818/mo
Price history
| Date | Event | Price |
|---|---|---|
| 8/26/2026 | Listed for sale | $449,000-5.5%$157/sqft |
Source:  MAAR #10229133 Report a problem MAAR #10229133 Report a problem | ||
| 8/22/2026 | Listing removed | -- |
Source: Owner Report a problem | ||
| 7/16/2026 | Listed for sale | $475,000+181.1%$166/sqft |
Source: Owner Report a problem | ||
| 5/19/1994 | Sold | $169,000$59/sqft |
Source: Agent Provided Report a problem | ||
Public tax history
| Year | Property taxes | Tax assessment |
|---|---|---|
| 2025 | $4,782 +14% | $110,950 +38.3% |
| 2024 | $4,194 | $80,200 |
| 2023 | $4,194 | $80,200 |
| 2022 | -- | $80,200 |
| 2021 | -- | $80,200 +15.6% |
| 2020 | $2,810 | $69,375 |
| 2019 | $2,810 | $69,375 |
| 2018 | $2,810 -29.4% | $69,375 |
| 2017 | $3,982 +46% | $69,375 +11.1% |
| 2016 | $2,728 +196.5% | $62,425 |
| 2014 | $920 | $62,425 |
| 2013 | -- | $62,425 -3% |
| 2012 | -- | $64,350 |
| 2011 | -- | $64,350 |
| 2010 | -- | $64,350 |
| 2009 | -- | $64,350 -0.4% |
| 2008 | -- | $64,625 |
| 2007 | -- | $64,625 |
| 2006 | -- | $64,625 |
| 2005 | -- | $64,625 +19.5% |
| 2004 | -- | $54,075 |
| 2003 | -- | $54,075 |
| 2002 | -- | $54,075 -6.4% |
| 2001 | -- | $57,800 +32.7% |
| 2000 | -- | $43,550 |
Find assessor info on the county website
Monthly payment
Est. payment
Payment breakdown
Explore the cost of this home by adjusting the details. Changes won't be saved.Climate risks
Neighborhood: 38017
Similar homes

- $450,0004 bd3 ba2.4k sqft878 Concordia Cv, Collierville, TN 38017For Sale
 MLS ID #3526061, Tina Andrade. RealTracs MLS as distributed by MLS GRID
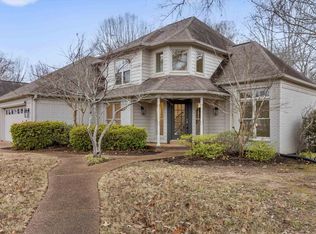
 - $469,9004 bd3 ba2.6k sqft3596 New Gale Cv, Collierville, TN 38017For Sale
 MLS ID #10224105, Deborah Brooks, Main Street, REALTORS. MAAR
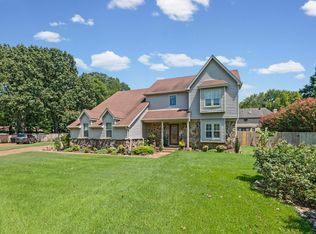
 - $465,0004 bd3 ba2.4k sqft3476 Beaver Run Dr, Collierville, TN 38017For Sale
 MLS ID #10223852, Max Rubenstein, Marx-Bensdorf, REALTORS. MAAR
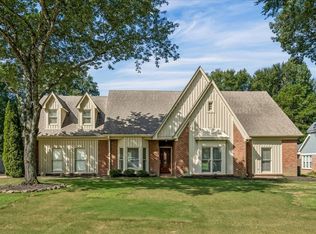
 - $499,0005 bd3 ba3.3k sqft10569 Tenby Cv, Collierville, TN 38017For Sale
 MLS ID #10228647, George T Langston, Crye-Leike, Inc., REALTORS. MAAR
