ALL WALLS HAVE BEEN FRESHLY PAINTED as of 10/3. PRICE ADJUSTMENT! Work from home in your own LARGE approx. 600 sq ft workshop and be steps from Collierville West Middle School.This spacious corner lot home offers 4 bedrooms, a bonus room, dedicated office, and a 3-car garage. Features include a sunken living room with fireplace and hardwood floors, bright eat-in kitchen, and a main-level primary suite with three bedrooms upstairs.Enjoy a fenced backyard with patio plus a rare oversized workshop complete with compressor and work table. The workshop has endless possibilities! New upstairs furnace and newer upstairs air unit. Great space, function, and location all in ONE.
For sale
Price cut: $30K (8/19)
$420,000
711 Autumn Winds Dr, Collierville, TN 38017
4beds
2,950sqft
Single Family Residence
Built in 1991
0.34 Acres Lot
$418,100 Zestimate®
$142/sqft
$-- HOA
What's special
Spacious corner lot homeMain-level primary suiteDedicated officeFenced backyard with patioBright eat-in kitchenBonus roomHardwood floors
- 315 days
- 721
- 57
Zillow last checked:
Listing updated:
Listed by:
Renee Ables,
NextHome Cornerstone Realty 901-560-6398
Source: MAAR,MLS#: 10210803
Facts & features
Interior
Bedrooms & bathrooms
- Bedrooms: 4
- Bathrooms: 3
- Full bathrooms: 2
- 1/2 bathrooms: 1
Rooms
- Room types: Play Room, Bonus Room, Office/Sewing Room, Attic, Other (See Remarks)
Primary bedroom
- Features: Walk-In Closet(s), Vaulted/Coffered Ceiling, Carpet
- Level: First
- Area: 210
- Dimensions: 15 x 14
Bedroom 2
- Features: Shared Bath, Carpet
- Level: Second
- Area: 156
- Dimensions: 12 x 13
Bedroom 3
- Features: Shared Bath, Carpet
- Level: Second
- Area: 208
- Dimensions: 13 x 16
Bedroom 4
- Features: Shared Bath
- Level: Second
- Area: 165
- Dimensions: 11 x 15
Primary bathroom
- Features: Double Vanity, Separate Shower, Whirlpool Tub, Full Bath
Dining room
- Features: Separate Dining Room
- Area: 120
- Dimensions: 10 x 12
Kitchen
- Features: Eat-in Kitchen, Breakfast Bar, Pantry, Kitchen Island, Washer/Dryer Connections
- Area: 140
- Dimensions: 10 x 14
Living room
- Features: Separate Den
- Dimensions: 0 x 0
Office
- Level: Second
- Area: 90
- Dimensions: 10 x 9
Bonus room
- Area: 588
- Dimensions: 21 x 28
Den
- Area: 288
- Dimensions: 16 x 18
Heating
- Central, Dual System
Cooling
- 220 Wiring, Ceiling Fan(s), Central Air
Appliances
- Included: Gas Water Heater, Range/Oven, Self Cleaning Oven, Double Oven, Cooktop, Dishwasher, Microwave, Refrigerator, Washer, Dryer
- Laundry: Laundry Room
Features
- 1 or More BR Down, Primary Down, Vaulted/Coffered Primary, Double Vanity Bath, Separate Tub & Shower, Full Bath Down, Half Bath Down, Vaulted/Coff/Tray Ceiling, Two Story Foyer, Walk-In Closet(s), Dining Room, Den/Great Room, Kitchen, Primary Bedroom, 1 1/2 Bath, Laundry Room, 2nd Bedroom, 3rd Bedroom, 4th or More Bedrooms, 1 Bath, Play Room/Rec Room, Office, Bonus Room, Storage, Square Feet Source: AutoFill (MAARdata) or Public Records (Cnty Assessor Site)
- Flooring: Part Hardwood, Wood Laminate Floors, Part Carpet, Tile
- Windows: Window Treatments
- Attic: Attic Access
- Number of fireplaces: 1
- Fireplace features: Masonry
Interior area
- Total interior livable area: 2,950 sqft
Property
Parking
- Total spaces: 3
- Parking features: Driveway/Pad, More than 3 Coverd Spaces, Storage, Workshop in Garage, Garage Door Opener, Garage Faces Rear, Garage Faces Side
- Has garage: Yes
- Covered spaces: 3
- Has uncovered spaces: Yes
Features
- Stories: 2
- Patio & porch: Patio
- Pool features: None
- Has spa: Yes
- Spa features: Whirlpool(s), Bath
- Fencing: Wood
Lot
- Size: 0.34 Acres
- Dimensions: 0.34
- Features: Some Trees, Level, Corner Lot, Landscaped
Details
- Additional structures: Storage
- Parcel number: C0233H A00065
Construction
Type & style
- Home type: SingleFamily
- Architectural style: Traditional
- Property subtype: Single Family Residence
Materials
- Brick Veneer, Wood/Composition
- Foundation: Slab
Condition
- New construction: No
- Year built: 1991
Utilities & green energy
- Sewer: Public Sewer
- Water: Public
Community & HOA
Community
- Subdivision: Crosswinds Phase 1
Location
- Region: Collierville
Financial & listing details
- Price per square foot: $142/sqft
- Tax assessed value: $484,900
- Annual tax amount: $4,551
- Price range: $420K - $420K
- Date on market: 12/4/2025
- Cumulative days on market: 313 days
Estimated market value
$418,100
$397,000 - $439,000
$2,842/mo
Price history
| Date | Event | Price |
|---|---|---|
| 8/19/2026 | Price change | $420,000-6.7%$142/sqft |
Source:  MAAR #10210803 Report a problem MAAR #10210803 Report a problem | ||
| 4/13/2026 | Listed for sale | $450,000$153/sqft |
Source: MAAR #10210803 Report a problem | ||
| 4/9/2026 | Pending sale | $450,000$153/sqft |
Source: MAAR #10210803 Report a problem | ||
| 3/23/2026 | Price change | $450,000-9.9%$153/sqft |
Source: MAAR #10210803 Report a problem | ||
| 1/20/2026 | Price change | $499,500-0.1%$169/sqft |
Source: MAAR #10210803 Report a problem | ||
| 12/4/2025 | Listed for sale | $500,000+122.2%$169/sqft |
Source: MAAR #10210803 Report a problem | ||
| 11/16/2012 | Sold | $225,000-6.2%$76/sqft |
Source: MAAR #3229499 Report a problem | ||
| 10/18/2012 | Pending sale | $239,900$81/sqft |
Source: Crye-Leike #3229499 Report a problem | ||
| 6/22/2012 | Price change | $239,900-2%$81/sqft |
Source: Crye-Leike #3229499 Report a problem | ||
| 1/30/2012 | Price change | $244,900-2%$83/sqft |
Source: Crye-Leike #3229499 Report a problem | ||
| 8/5/2011 | Listed for sale | $249,900+2%$85/sqft |
Source: Crye-Leike #3229499 Report a problem | ||
| 8/19/2004 | Sold | $245,000$83/sqft |
Source: Public Record Report a problem | ||
Public tax history
| Year | Property taxes | Tax assessment |
|---|---|---|
| 2025 | $5,225 +14.8% | $121,225 +39.3% |
| 2024 | $4,551 | $87,025 |
| 2023 | $4,551 | $87,025 |
| 2022 | -- | $87,025 |
| 2021 | -- | $87,025 +27% |
| 2020 | $2,775 | $68,525 |
| 2019 | $2,775 +5.1% | $68,525 +5.1% |
| 2018 | $2,642 -29.4% | $65,225 |
| 2017 | $3,744 +52.3% | $65,225 +16% |
| 2016 | $2,458 +158.9% | $56,250 |
| 2014 | $950 | $56,250 -8.6% |
| 2013 | -- | $61,525 -7.3% |
| 2012 | -- | $66,400 |
| 2011 | -- | $66,400 |
| 2010 | -- | $66,400 |
| 2009 | -- | $66,400 +10.4% |
| 2008 | -- | $60,125 |
| 2007 | -- | $60,125 |
| 2006 | -- | $60,125 +16.9% |
| 2005 | -- | $51,450 +12.8% |
| 2004 | -- | $45,625 |
| 2003 | -- | $45,625 |
| 2002 | -- | $45,625 |
| 2001 | -- | $45,625 +4.7% |
| 2000 | -- | $43,575 |
Find assessor info on the county website
Monthly payment
Est. payment
Payment breakdown
Explore the cost of this home by adjusting the details. Changes won't be saved.Climate risks
Neighborhood: 38017
- $468,6005 bd3 ba2.9k sqft721 Autumn Winds Dr, Collierville, TN 38017Off Market
- $532,8005 bd3 ba3.6k sqft731 Autumn Winds Dr, Collierville, TN 38017Off Market
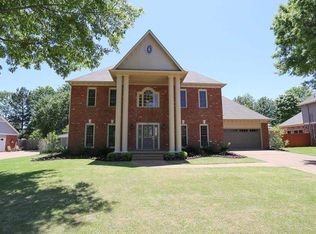
- $445,5004 bd2 ba2.6k sqft1220 Pinnacle Point Dr, Collierville, TN 38017Off Market
- $435,5003 bd2 ba2.6k sqft685 Autumn Winds Dr, Collierville, TN 38017Off Market
Similar homes
- $435,0005 bd3 ba3.9k sqft780 Autumn Winds Dr, Collierville, TN 38017For Sale
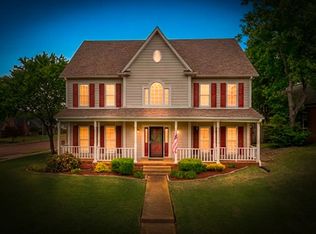 MLS ID #10232514, Megan H Hodges, Crye-Leike, Inc., REALTORS. MAAR
 - $450,0004 bd3 ba2.4k sqft878 Concordia Cv, Collierville, TN 38017For Sale
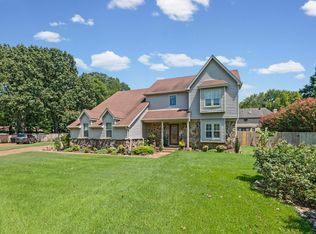
 MLS ID #3526061, Tina Andrade. RealTracs MLS as distributed by MLS GRID
 - $439,0003 bd2 ba2.6k sqft1325 River Pine Dr, Collierville, TN 38017For Sale
 MLS ID #10228948, Nasreen Valiani, Pinnacle Realty. MAAR
 - $429,0004 bd3 ba2.7k sqft986 Heather Lake Dr, Collierville, TN 38017For Sale
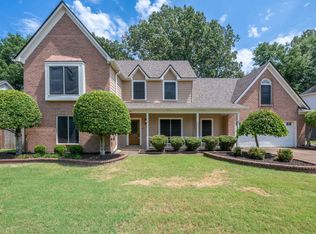 MLS ID #10227664, Mary L Williams, Coldwell Banker Collins-Maury. MAAR
 - $375,0003 bd2 ba2k sqft280 Joel Cv, Collierville, TN 38017For SaleMLS ID #3241933, Jennifer Carstensen. RealTracs MLS as distributed by MLS GRID
