New Price! Welcome home to this 4-bedroom, 2.5-bath residence in the highly desirable Pembrooke Subdivision, nestled on a quiet cove lot with a neighborhood pool. Two-story vaulted entry that opens into a spacious vaulted great room with formal dining room. Kitchen offers granite countertops and new double ovens. Primary bedroom down with a primary bath with a frame-less glass shower door and garden tub. Flexible floor plan includes a 4th bedroom that could easily serve as a bonus room, home office or playroom with smooth ceilings. Enjoy a large deck overlooking the large,private backyard,complete with a wood privacy fence and storage building. Major updates provide peace of mind, including a new roof (2023), hot water heater(Nov 2023), 4 year old HVAC, double oven (2021) Home offers exception value in a fantastic location close to shopping, dining, schools and more! Do not miss this opportunity to make this Pembrooke gem your next home.
For sale
Price cut: $10K (9/22)
$469,900
3596 New Gale Cv, Collierville, TN 38017
4beds
2,618sqft
Single Family Residence
Built in 1987
0.34 Acres Lot
$465,500 Zestimate®
$179/sqft
$38/mo HOA
What's special
Wood privacy fenceStorage buildingQuiet cove lotNew double ovensNeighborhood poolTwo-story vaulted entrySmooth ceilings
- 62 days
- 626
- 56
Zillow last checked:
Listing updated:
Listed by:
Deborah Brooks,
Main Street, REALTORS 901-853-5077
Source: MAAR,MLS#: 10224105
Facts & features
Interior
Bedrooms & bathrooms
- Bedrooms: 4
- Bathrooms: 3
- Full bathrooms: 2
- 1/2 bathrooms: 1
Rooms
- Room types: Entry Hall, Attic
Primary bedroom
- Features: Smooth Ceiling, Walk-In Closet(s)
- Level: First
- Area: 182
- Dimensions: 13 x 14
Bedroom 2
- Features: Carpet, Shared Bath
- Level: Second
- Area: 156
- Dimensions: 12 x 13
Bedroom 3
- Features: Carpet, Shared Bath
- Level: Second
- Area: 143
- Dimensions: 11 x 13
Bedroom 4
- Features: Carpet, Shared Bath
- Level: Second
- Area: 360
- Dimensions: 18 x 20
Primary bathroom
- Features: Double Vanity, Smooth Ceiling, Tile Floor, Whirlpool Tub, Full Bath
Dining room
- Features: Separate Dining Room
- Area: 132
- Dimensions: 11 x 12
Kitchen
- Features: Eat-in Kitchen, Pantry, Washer/Dryer Connections
- Area: 110
- Dimensions: 10 x 11
Living room
- Features: Separate Den
- Dimensions: 0 x 0
Den
- Area: 340
- Dimensions: 17 x 20
Heating
- Central, Natural Gas, Dual System
Cooling
- Central Air, Dual
Appliances
- Included: Gas Water Heater, Double Oven, Cooktop, Disposal, Dishwasher
- Laundry: Laundry Room
Features
- 1 or More BR Down, Primary Down, Renovated Bathroom, Luxury Primary Bath, Double Vanity Bath, Separate Tub & Shower, Half Bath Down, Smooth Ceiling, Vaulted/Coff/Tray Ceiling, Cable Wired, Walk-In Closet(s), Dining Room, Den/Great Room, Kitchen, Primary Bedroom, 1/2 Bath, 1 Bath, Laundry Room, Breakfast Room, 2nd Bedroom, 3rd Bedroom, 4th or More Bedrooms, Square Feet Source: AutoFill (MAARdata) or Public Records (Cnty Assessor Site)
- Flooring: Part Carpet, Tile
- Windows: Double Pane Windows
- Attic: Walk-In
- Number of fireplaces: 1
- Fireplace features: Masonry, In Den/Great Room
Interior area
- Total interior livable area: 2,618 sqft
Property
Parking
- Total spaces: 2
- Parking features: Driveway/Pad, Garage Faces Side
- Has garage: Yes
- Covered spaces: 2
- Has uncovered spaces: Yes
Features
- Stories: 1.5
- Patio & porch: Patio, Deck
- Pool features: Community, Neighborhood
- Has spa: Yes
- Spa features: Whirlpool(s), Bath
- Fencing: Wood,Wood Fence
- Waterfront features: Cove
Lot
- Size: 0.34 Acres
- Dimensions: 100 x 170
- Features: Some Trees
Details
- Additional structures: Storage
- Parcel number: C0243P A00023
Construction
Type & style
- Home type: SingleFamily
- Architectural style: Traditional
- Property subtype: Single Family Residence
Materials
- Brick Veneer, Wood/Composition
- Foundation: Slab
- Roof: Composition Shingles
Condition
- New construction: No
- Year built: 1987
Utilities & green energy
- Sewer: Public Sewer
- Water: Public
- Utilities for property: Cable Available
Community & HOA
Community
- Subdivision: Pembrooke Sec A
HOA
- Has HOA: Yes
- HOA fee: $460 annually
Location
- Region: Collierville
Financial & listing details
- Price per square foot: $179/sqft
- Tax assessed value: $441,500
- Annual tax amount: $4,757
- Price range: $469.9K - $469.9K
- Date on market: 8/6/2026
- Cumulative days on market: 98 days
- Listing terms: Conventional,FHA,VA Loan
Estimated market value
$465,500
$442,000 - $489,000
$2,745/mo
Price history
| Date | Event | Price |
|---|---|---|
| 9/22/2026 | Price change | $469,900-2.1%$179/sqft |
Source:  MAAR #10224105 Report a problem MAAR #10224105 Report a problem | ||
| 8/15/2026 | Price change | $479,900-2%$183/sqft |
Source: MAAR #10224105 Report a problem | ||
| 8/6/2026 | Listed for sale | $489,900-2%$187/sqft |
Source: MAAR #10224105 Report a problem | ||
| 7/22/2026 | Listing removed | $499,900$191/sqft |
Source: MAAR #10224105 Report a problem | ||
| 7/16/2026 | Price change | $499,900-2%$191/sqft |
Source: MAAR #10224105 Report a problem | ||
| 6/16/2026 | Listed for sale | $510,000+37.9%$195/sqft |
Source: MAAR #10224105 Report a problem | ||
| 11/4/2020 | Sold | $369,900$141/sqft |
Source: MAAR #10085061 Report a problem | ||
| 9/21/2020 | Pending sale | $369,900$141/sqft |
Source: Crye-Leike, Inc., REALTORS #10085061 Report a problem | ||
| 9/17/2020 | Listed for sale | $369,900+29.8%$141/sqft |
Source: Crye-Leike, Inc., REALTORS #10085061 Report a problem | ||
| 6/4/2015 | Sold | $284,900$109/sqft |
Source: MAAR #9950281 Report a problem | ||
Public tax history
| Year | Property taxes | Tax assessment |
|---|---|---|
| 2025 | $4,757 +0.8% | $110,375 +22.3% |
| 2024 | $4,721 | $90,275 |
| 2023 | $4,721 | $90,275 |
| 2022 | -- | $90,275 |
| 2021 | -- | $90,275 +23.8% |
| 2020 | $2,953 | $72,925 |
| 2019 | $2,953 | $72,925 |
| 2018 | $2,953 -29.4% | $72,925 |
| 2017 | $4,186 +51.6% | $72,925 +15.4% |
| 2016 | $2,761 +207.8% | $63,175 |
| 2014 | $897 | $63,175 |
| 2013 | -- | $63,175 +0.7% |
| 2012 | -- | $62,725 |
| 2011 | -- | $62,725 |
| 2010 | -- | $62,725 |
| 2009 | -- | $62,725 +4.8% |
| 2008 | -- | $59,850 |
| 2007 | -- | $59,850 |
| 2006 | -- | $59,850 |
| 2005 | -- | $59,850 +4.6% |
| 2004 | -- | $57,225 |
| 2003 | -- | $57,225 |
| 2002 | -- | $57,225 |
| 2001 | -- | $57,225 +21.2% |
| 2000 | -- | $47,200 |
Find assessor info on the county website
Monthly payment
Est. payment
Payment breakdown
Explore the cost of this home by adjusting the details. Changes won't be saved.Climate risks
Neighborhood: 38017

Similar homes
- $499,0005 bd3 ba3.3k sqft10569 Tenby Cv, Collierville, TN 38017For Sale
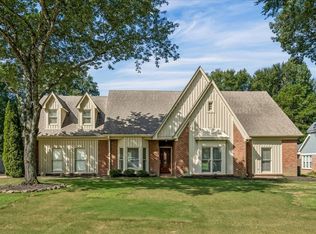 MLS ID #10228647, George T Langston, Crye-Leike, Inc., REALTORS. MAAR
 - $430,8404 bd4 ba3.2k sqft219 Northcross Pl W, Collierville, TN 38017For Sale
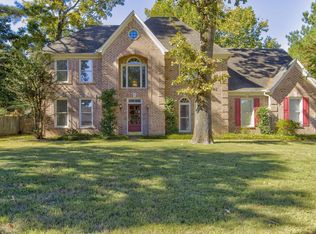 MLS ID #10229699, LouAnne Crump, Crye-Leike, Inc., REALTORS. MAAR
 - $449,0004 bd3 ba2.8k sqft751 Lake Meadow Dr, Collierville, TN 38017For Sale
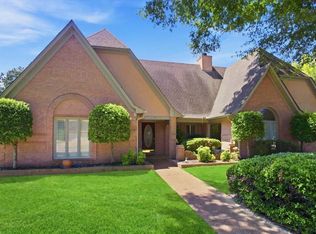 MLS ID #10229133, Pamela S Watson, Crye-Leike, Inc., REALTORS. MAAR
 - $520,0004 bd3 ba2.9k sqft1495 Loughridge Ln, Collierville, TN 38017For Sale
 MLS ID #10226351, Tina H Sidebottom, The Firm. MAAR
 - $456,0004 bd3 ba2.8k sqft2063 Dalkeith Dr, Germantown, TN 38139For Sale
 MLS ID #3545259, Chasity Blackburn. RealTracs MLS as distributed by MLS GRID
 - $375,0003 bd2 ba2k sqft280 Joel Cv, Collierville, TN 38017For SaleMLS ID #3241933, Jennifer Carstensen. RealTracs MLS as distributed by MLS GRID
