SELLER OFFERING $5000 INCENTIVE! A wonderful opportunity to own a move-in ready home in Collierville, known for its excellent schools, charming Town Square, and strong sense of community. KT features new appliances w/gas cooktop, microwave & dishwasher. New HVAC, Plantation shutters throughout the home. Surround sound in screened in porch w/iron fence overlooking neighborhood park. Convenient to shopping & 385 access.
For sale
Price cut: $4.9K (8/25)
$520,000
1495 Loughridge Ln, Collierville, TN 38017
4beds
2,991sqft
Single Family Residence
Built in 2005
6,969 Square Feet Lot
$513,200 Zestimate®
$174/sqft
$60/mo HOA
What's special
New hvac
- 85 days
- 364
- 34
Likely to sell faster than
Zillow last checked:
Listing updated:
Listed by:
Tina H Sidebottom,
The Firm 901-459-8922
Source: MAAR,MLS#: 10226351
Facts & features
Interior
Bedrooms & bathrooms
- Bedrooms: 4
- Bathrooms: 3
- Full bathrooms: 2
- 1/2 bathrooms: 1
Primary bedroom
- Features: Walk-In Closet(s), Vaulted/Coffered Ceiling, Smooth Ceiling, Tile Floor
- Level: First
- Area: 270
- Dimensions: 15 x 18
Bedroom 2
- Features: Shared Bath, Smooth Ceiling, Carpet
- Level: Second
- Area: 169
- Dimensions: 13 x 13
Bedroom 3
- Features: Shared Bath, Carpet
- Level: Second
- Area: 165
- Dimensions: 11 x 15
Bedroom 4
- Features: Shared Bath, Carpet
- Level: Second
- Area: 338
- Dimensions: 13 x 26
Primary bathroom
- Features: Double Vanity, Whirlpool Tub, Separate Shower, Smooth Ceiling, Tile Floor, Full Bath
Dining room
- Area: 168
- Dimensions: 12 x 14
Kitchen
- Features: Updated/Renovated Kitchen, Separate Breakfast Room, Washer/Dryer Connections
- Area: 144
- Dimensions: 12 x 12
Living room
- Features: Great Room
- Dimensions: 0 x 0
Den
- Area: 360
- Dimensions: 18 x 20
Heating
- Central, Natural Gas, Dual System
Cooling
- Central Air, Ceiling Fan(s), Dual, 220 Wiring
Appliances
- Included: Double Oven, Gas Cooktop, Disposal, Dishwasher, Refrigerator
- Laundry: Laundry Room
Features
- Primary Down, Vaulted/Coffered Primary, Luxury Primary Bath, Double Vanity Bath, Separate Tub & Shower, Full Bath Down, Half Bath Down, Smooth Ceiling, High Ceilings, Vaulted/Coff/Tray Ceiling, Two Story Foyer, Walk-In Closet(s), Den/Great Room, Kitchen, Primary Bedroom, 1 1/2 Bath, Laundry Room, 2nd Bedroom, 3rd Bedroom, 4th or More Bedrooms, 1 Bath, Square Feet Source: Appraisal
- Flooring: Part Hardwood, Part Carpet, Tile
- Windows: Double Pane Windows, Window Treatments
- Attic: Attic Access,Walk-In
- Number of fireplaces: 1
- Fireplace features: Factory Built, Ventless, In Den/Great Room, Gas Log
Interior area
- Total interior livable area: 2,991 sqft
Video & virtual tour
Property
Parking
- Total spaces: 2
- Parking features: Garage Door Opener, Garage Faces Side
- Has garage: Yes
- Covered spaces: 2
Features
- Stories: 1.5
- Patio & porch: Screen Porch
- Pool features: None
- Has spa: Yes
- Spa features: Whirlpool(s), Bath
- Fencing: Wood,Wrought Iron,Wood Fence,Iron Fence
Lot
- Size: 6,969 Square Feet
- Dimensions: 60 x 120
- Features: Level, Professionally Landscaped, Well Landscaped Grounds
Details
- Parcel number: C0243K B00057
Construction
Type & style
- Home type: SingleFamily
- Architectural style: Traditional
- Property subtype: Single Family Residence
Materials
- Brick Veneer
- Foundation: Slab
- Roof: Composition Shingles
Condition
- New construction: No
- Year built: 2005
Utilities & green energy
- Sewer: Public Sewer
- Water: Public
- Utilities for property: Cable Available
Community & HOA
Community
- Features: Other (See Remarks)
- Security: Security System, Smoke Detector(s), Monitored Alarm System
- Subdivision: Porter Farms Pd Ph 3
HOA
- Has HOA: Yes
- HOA fee: $720 annually
Location
- Region: Collierville
Financial & listing details
- Price per square foot: $174/sqft
- Tax assessed value: $512,500
- Annual tax amount: $5,523
- Price range: $520K - $520K
- Date on market: 7/17/2026
- Cumulative days on market: 86 days
- Listing terms: Conventional,VA Loan
Estimated market value
$513,200
$488,000 - $539,000
$2,753/mo
Price history
| Date | Event | Price |
|---|---|---|
| 8/25/2026 | Price change | $520,000-0.9%$174/sqft |
Source:  MAAR #10226351 Report a problem MAAR #10226351 Report a problem | ||
| 7/17/2026 | Listed for sale | $524,900+2.9%$175/sqft |
Source: MAAR #10226351 Report a problem | ||
| 3/3/2025 | Sold | $510,000-1.7%$171/sqft |
Source: MAAR #10187720 Report a problem | ||
| 2/1/2025 | Pending sale | $519,000$174/sqft |
Source: MAAR #10187720 Report a problem | ||
| 1/8/2025 | Listed for sale | $519,000+36.9%$174/sqft |
Source: MAAR #10187720 Report a problem | ||
| 12/19/2019 | Sold | $379,000$127/sqft |
Source: MAAR #10063214 Report a problem | ||
| 11/6/2019 | Price change | $379,000-2.6%$127/sqft |
Source: Great Properties #10063214 Report a problem | ||
| 10/2/2019 | Listed for sale | $389,000+67%$130/sqft |
Source: Great Properties #10063214 Report a problem | ||
| 9/25/2009 | Sold | $233,000+2.5%$78/sqft |
Source: Public Record Report a problem | ||
| 7/8/2009 | Sold | $227,398-27.8%$76/sqft |
Source: Public Record Report a problem | ||
| 3/26/2008 | Sold | $315,000+384.6%$105/sqft |
Source: Public Record Report a problem | ||
| 3/16/2005 | Sold | $65,000$22/sqft |
Source: Public Record Report a problem | ||
Public tax history
| Year | Property taxes | Tax assessment |
|---|---|---|
| 2025 | $5,522 +5% | $128,125 +27.4% |
| 2024 | $5,260 | $100,575 |
| 2023 | $5,260 | $100,575 |
| 2022 | -- | $100,575 |
| 2021 | -- | $100,575 +25.4% |
| 2020 | $3,247 | $80,175 |
| 2019 | $3,247 | $80,175 |
| 2018 | $3,247 -29.4% | $80,175 |
| 2017 | $4,602 +53.7% | $80,175 +17% |
| 2016 | $2,993 +179.1% | $68,500 |
| 2014 | $1,073 | $68,500 |
| 2013 | -- | $68,500 +1.5% |
| 2012 | -- | $67,500 -10% |
| 2011 | -- | $75,000 -6.6% |
| 2010 | -- | $80,275 |
| 2009 | -- | $80,275 +8.1% |
| 2008 | -- | $74,250 |
| 2007 | -- | $74,250 |
| 2006 | -- | $74,250 |
Find assessor info on the county website
Monthly payment
Est. payment
Payment breakdown
Explore the cost of this home by adjusting the details. Changes won't be saved.Climate risks
Neighborhood: 38017
- $455,7004 bd3 ba2.6k sqft1501 Loughridge Ln, Collierville, TN 38017Off Market

- $494,2004 bd3 ba3.1k sqft1485 Loughridge Ln, Collierville, TN 38017Off Market
- $493,4004 bd3 ba2.7k sqft1509 Loughridge Ln, Collierville, TN 38017Off Market

- $484,8004 bd3 ba2.9k sqft1496 Loughridge Ln, Collierville, TN 38017Off Market
Similar homes
- $519,9003 bd2 ba2.5k sqft356 Dogwood Valley Dr, Collierville, TN 38017For Sale
 MLS ID #10222063, Sally S Isom, Coldwell Banker Collins-Maury. MAAR
 - $519,0004 bd4 ba3.8k sqft10180 Wynmanor Dr, Collierville, TN 38017For Sale
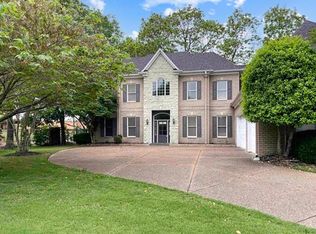 MLS ID #10231008, Rip R Haney, Marx-Bensdorf, REALTORS. MAAR
 - $499,0005 bd3 ba3.3k sqft10569 Tenby Cv, Collierville, TN 38017For Sale
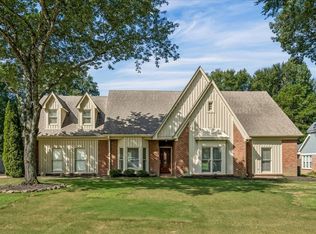 MLS ID #10228647, George T Langston, Crye-Leike, Inc., REALTORS. MAAR
 - $529,9004 bd3 ba2.1k sqft469 S Rowlett St, Collierville, TN 38017For Sale
 MLS ID #10230109, Alan Stricklin Crenshaw, Ware Jones, REALTORS. MAAR
