PRICED WELL BELOW MARKET VALUE IN DESIRABLE BAILEY STATION! Spacious 4-bedroom, 3.5-bath home offers a versatile floor plan with room for everyone. Enjoy separate living & dining rooms, along with a large kitchen that opens to an inviting hearth room—perfect for everyday living & entertaining. The private first-floor primary suite features a whirlpool tub, dual vanities, and separate shower. Upstairs, one side of the home features a generous bonus room & a bedroom with/private full bath, while the other side offers two additional bedrooms & shared bath. Recent updates include fresh interior paint throughout & new carpet in the living room, primary suite & primary closet. Seller has priced this home with its needed updates in mind, creating an exceptional opportunity for buyers looking to get in at a price well below market value! With its desirable location, spacious layout, and potential to make it your own, this is your chance to secure this home at a price that makes sense.
For sale
Price cut: $5.8K (10/16)
$415,000
219 Northcross Pl W, Collierville, TN 38017
4beds
3,234sqft
Single Family Residence
Built in 1998
0.4 Acres Lot
$417,300 Zestimate®
$128/sqft
$60/mo HOA
What's special
Generous bonus roomFresh interior paint throughoutPrivate first-floor primary suiteDual vanitiesSeparate showerFlexible floor planWhirlpool tub
- 43 days
- 1,294
- 94
Likely to sell faster than
Zillow last checked:
Listing updated:
Listed by:
LouAnne Crump,
Crye-Leike, Inc., REALTORS 901-766-9004
Source: MAAR,MLS#: 10229699
Facts & features
Interior
Bedrooms & bathrooms
- Bedrooms: 4
- Bathrooms: 4
- Full bathrooms: 3
- 1/2 bathrooms: 1
Rooms
- Room types: Bonus Room
Primary bedroom
- Features: Walk-In Closet(s), Carpet
- Level: First
- Area: 187
- Dimensions: 11 x 17
Bedroom 2
- Features: Shared Bath, Hardwood Floor
- Level: Second
- Area: 182
- Dimensions: 14 x 13
Bedroom 3
- Features: Shared Bath, Hardwood Floor
- Level: Second
- Area: 156
- Dimensions: 12 x 13
Bedroom 4
- Features: Shared Bath, Hardwood Floor
- Level: Second
- Area: 143
- Dimensions: 11 x 13
Primary bathroom
- Features: Double Vanity, Whirlpool Tub, Separate Shower, Tile Floor
Dining room
- Features: Separate Dining Room
- Area: 143
- Dimensions: 13 x 11
Kitchen
- Features: Eat-in Kitchen, Breakfast Bar, Pantry, Keeping/Hearth Room
- Area: 96
- Dimensions: 12 x 8
Living room
- Features: Separate Living Room
- Area: 294
- Dimensions: 14 x 21
Bonus room
- Area: 300
- Dimensions: 20 x 15
Den
- Dimensions: 0 x 0
Heating
- Central
Cooling
- Central Air, Ceiling Fan(s), Dual
Appliances
- Included: Gas Water Heater, Double Oven, Cooktop, Disposal, Dishwasher, Microwave, Dryer
- Laundry: Laundry Room
Features
- Primary Down, Double Vanity Bath, Separate Tub & Shower, Full Bath Down, Half Bath Down, Walk-In Closet(s), Living Room, Dining Room, Kitchen, Primary Bedroom, 1 1/2 Bath, Laundry Room, Keeping/Hearth Room, Breakfast Room, 2nd Bedroom, 3rd Bedroom, 4th or More Bedrooms, 2 or More Baths, Bonus Room, Storage, Square Feet Source: AutoFill (MAARdata) or Public Records (Cnty Assessor Site)
- Flooring: Part Hardwood, Part Carpet, Tile
- Windows: Double Pane Windows
- Attic: Attic Access
- Number of fireplaces: 2
- Fireplace features: Living Room, In Keeping/Hearth room
Interior area
- Total interior livable area: 3,234 sqft
Property
Parking
- Total spaces: 2
- Parking features: Driveway/Pad, Garage Door Opener, Garage Faces Side
- Has garage: Yes
- Covered spaces: 2
- Has uncovered spaces: Yes
Features
- Stories: 2
- Patio & porch: Covered Patio
- Pool features: None
- Has spa: Yes
- Spa features: Whirlpool(s), Bath
- Fencing: Wood,Wood Fence
Lot
- Size: 0.4 Acres
- Dimensions: 95 x 152
- Features: Some Trees
Details
- Parcel number: C0243L A00006
Construction
Type & style
- Home type: SingleFamily
- Architectural style: Traditional
- Property subtype: Single Family Residence
Materials
- Brick Veneer
- Foundation: Slab
- Roof: Composition Shingles
Condition
- New construction: No
- Year built: 1998
Utilities & green energy
- Sewer: Public Sewer
- Water: Public
Community & HOA
Community
- Subdivision: Bailey Station Pd Ph 1
HOA
- Has HOA: Yes
- HOA fee: $720 annually
Location
- Region: Collierville
Financial & listing details
- Price per square foot: $128/sqft
- Tax assessed value: $484,900
- Annual tax amount: $5,225
- Price range: $415K - $415K
- Date on market: 9/3/2026
- Cumulative days on market: 203 days
- Listing terms: Conventional,FHA,VA Loan
Estimated market value
$417,300
$396,000 - $438,000
$2,992/mo
Price history
| Date | Event | Price |
|---|---|---|
| 10/16/2026 | Price change | $415,000-1.4%$128/sqft |
Source:  MAAR #10229699 Report a problem MAAR #10229699 Report a problem | ||
| 10/9/2026 | Price change | $420,840-2.3%$130/sqft |
Source: MAAR #10229699 Report a problem | ||
| 9/29/2026 | Price change | $430,840-2.3%$133/sqft |
Source: MAAR #10229699 Report a problem | ||
| 9/24/2026 | Price change | $440,840-0.9%$136/sqft |
Source: MAAR #10229699 Report a problem | ||
| 9/3/2026 | Listed for sale | $444,840-1.1%$138/sqft |
Source: MAAR #10229699 Report a problem | ||
| 9/1/2026 | Listing removed | $450,000$139/sqft |
Source: MAAR #10217575 Report a problem | ||
| 8/27/2026 | Price change | $450,000-3.2%$139/sqft |
Source: MAAR #10217575 Report a problem | ||
| 8/18/2026 | Price change | $465,000-1.1%$144/sqft |
Source: MAAR #10217575 Report a problem | ||
| 8/6/2026 | Price change | $469,999-1.1%$145/sqft |
Source: MAAR #10217575 Report a problem | ||
| 7/28/2026 | Price change | $475,000+1.1%$147/sqft |
Source: MAAR #10217575 Report a problem | ||
| 7/24/2026 | Price change | $469,700-2.1%$145/sqft |
Source: MAAR #10217575 Report a problem | ||
| 7/9/2026 | Price change | $479,700-2%$148/sqft |
Source: MAAR #10217575 Report a problem | ||
| 6/25/2026 | Price change | $489,700-2%$151/sqft |
Source: MAAR #10217575 Report a problem | ||
| 5/29/2026 | Price change | $499,7000%$155/sqft |
Source: MAAR #10217575 Report a problem | ||
| 5/14/2026 | Price change | $499,8000%$155/sqft |
Source: MAAR #10217575 Report a problem | ||
| 4/30/2026 | Price change | $499,900-2%$155/sqft |
Source: MAAR #10217575 Report a problem | ||
| 4/16/2026 | Price change | $510,000-3.4%$158/sqft |
Source: MAAR #10217575 Report a problem | ||
| 4/9/2026 | Price change | $527,900-0.2%$163/sqft |
Source: MAAR #10217575 Report a problem | ||
| 3/25/2026 | Listed for sale | $528,900$164/sqft |
Source: MAAR #10217575 Report a problem | ||
| 2/22/2026 | Listing removed | $528,900$164/sqft |
Source: MAAR #10208847 Report a problem | ||
| 12/4/2025 | Price change | $528,9000%$164/sqft |
Source: MAAR #10208847 Report a problem | ||
| 10/31/2025 | Listed for sale | $529,000$164/sqft |
Source: MAAR #10208847 Report a problem | ||
| 10/22/2025 | Listing removed | -- |
Source: Owner Report a problem | ||
| 8/25/2025 | Listed for sale | $529,000+84%$164/sqft |
Source: Owner Report a problem | ||
| 5/21/2004 | Sold | $287,500+14.1%$89/sqft |
Source: Public Record Report a problem | ||
| 9/2/1998 | Sold | $252,000+404%$78/sqft |
Source: Public Record Report a problem | ||
| 11/21/1997 | Sold | $50,000+3.1%$15/sqft |
Source: Public Record Report a problem | ||
| 3/5/1997 | Sold | $48,500$15/sqft |
Source: Public Record Report a problem | ||
Public tax history
| Year | Property taxes | Tax assessment |
|---|---|---|
| 2025 | $5,225 +10.6% | $121,225 +34.2% |
| 2024 | $4,723 | $90,300 |
| 2023 | $4,723 | $90,300 |
| 2022 | -- | $90,300 |
| 2021 | -- | $90,300 +21% |
| 2020 | $3,021 | $74,600 |
| 2019 | $3,021 | $74,600 |
| 2018 | $3,021 -29.4% | $74,600 |
| 2017 | $4,282 +57.7% | $74,600 +20% |
| 2016 | $2,716 +171.7% | $62,150 |
| 2014 | $1,000 | $62,150 |
| 2013 | -- | $62,150 -11.1% |
| 2012 | -- | $69,900 |
| 2011 | -- | $69,900 |
| 2010 | -- | $69,900 |
| 2009 | -- | $69,900 +2% |
| 2008 | -- | $68,500 |
| 2007 | -- | $68,500 |
| 2006 | -- | $68,500 |
| 2005 | -- | $68,500 +2.5% |
| 2004 | -- | $66,825 |
| 2003 | -- | $66,825 |
| 2002 | -- | $66,825 |
| 2001 | -- | $66,825 +6.9% |
| 2000 | -- | $62,500 |
Find assessor info on the county website
Monthly payment
Est. payment
Payment breakdown
Explore the cost of this home by adjusting the details. Changes won't be saved.Climate risks
Neighborhood: 38017
- $540,1005 bd3 ba3.1k sqft207 Northcross Pl W, Collierville, TN 38017Off Market
- $506,9004 bd4 ba3.3k sqft1864 Northcross Pl N, Fisherville, TN 38017Off Market
- $544,7004 bd4 ba3.5k sqft210 Northcross Pl W, Collierville, TN 38017Off Market
- $446,7005 bd3 ba3.2k sqft197 Northcross Pl W, Collierville, TN 38017Off Market
Similar homes
- $424,9014 bd3 ba2.5k sqft679 Belle Watley Ln, Collierville, TN 38017For Sale
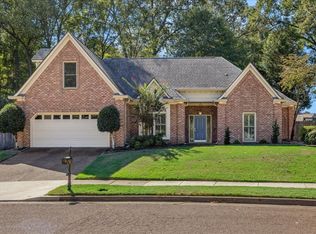 MLS ID #10232553, Dylan L Johnson, 901, REALTORS. MAAR
 - $465,0004 bd3 ba3k sqft383 E Nolley Dr, Collierville, TN 38017For Sale
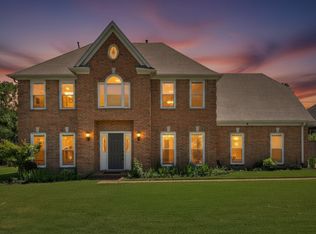 MLS ID #10231733, Michele E Johnston, Marx-Bensdorf, REALTORS. MAAR
 - $465,0004 bd3 ba2.4k sqft3476 Beaver Run Dr, Collierville, TN 38017For Sale
 MLS ID #10223852, Max Rubenstein, Marx-Bensdorf, REALTORS. MAAR
 - $479,9004 bd3 ba3k sqft1715 Goldsmith Ct, Collierville, TN 38017For Sale
 MLS ID #10219678, Amy Alaina, Diamond Properties, Inc.. MAAR
