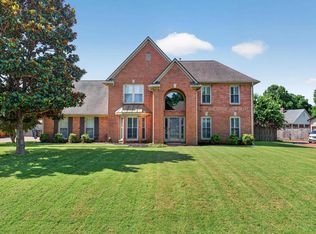
This beautifully reimagined 4BR/3.5BA home blends luxury, comfort & thoughtful design. With over $100,000 in renovations & improvements, nearly every detail has been elevated including a Vivint security system! Enjoy NEW/UPDATED LIGHT FIXTURES, NEW LVP FLOORING, updated major systems, new insulation, LeafGuard gutters & new fence. The RENOVATED KITCHEN offers a polished, modern feel, while EVERY BATHROOM has been stylishly updated. The completely renovated PRIMARY BATH is a true retreat with new soaking tub & roomy walk-in shower. Even the laundry room has been updated! The OVERSIZED 2-CAR GARAGE is perfect for large vehicles & extra storage. Enjoy a heated & cooled SUNROOM with Smart Shades. The sellers completely transformed BOTH FRONT & BACK YARDS, creating the outdoor oasis you see today, complete with professional landscaping & an expansive FLAGSTONE PATIO. Tremendous love & hard work have gone into making this home truly special. Meticulously maintained & MOVE-IN READY!
Pending
$424,900
9597 Cedar Mist Cv E, Cordova, TN 38016
4beds
3,777sqft
Single Family Residence
Built in 1996
0.29 Acres Lot
$421,700 Zestimate®
$112/sqft
$4/mo HOA
What's special
New fenceNew insulationLeafguard guttersUpdated major systemsNew lvp flooringExpansive flagstone patioVivint security system
- 56 days
- 181
- 3
Zillow last checked:
Listing updated:
Listed by:
Ginny L Tibbels,
REMAX Experts 901-685-6000,
Brittan A Robbins,
Real Broker
Source: MAAR,MLS#: 10230581
Facts & features
Interior
Bedrooms & bathrooms
- Bedrooms: 4
- Bathrooms: 4
- Full bathrooms: 3
- 1/2 bathrooms: 1
Rooms
- Room types: Sun Room, Entry Hall, Attic
Primary bedroom
- Features: Walk-In Closet(s), Vaulted/Coffered Ceiling, Smooth Ceiling
- Level: First
- Area: 285
- Dimensions: 19 x 15
Bedroom 2
- Features: Walk-In Closet(s), Private Full Bath, Smooth Ceiling, Carpet
- Level: Second
- Area: 132
- Dimensions: 12 x 11
Bedroom 3
- Features: Shared Bath, Smooth Ceiling, Carpet
- Level: Second
- Area: 204
- Dimensions: 17 x 12
Bedroom 4
- Features: Carpet
- Level: Second
- Area: 210
- Dimensions: 15 x 14
Primary bathroom
- Features: Double Vanity, Separate Shower, Smooth Ceiling, Tile Floor, Full Bath
Dining room
- Features: Separate Dining Room
- Area: 180
- Dimensions: 15 x 12
Kitchen
- Features: Updated/Renovated Kitchen, Eat-in Kitchen, Breakfast Bar, Pantry, Kitchen Island
- Area: 196
- Dimensions: 14 x 14
Living room
- Features: Separate Living Room, Great Room
- Area: 180
- Dimensions: 15 x 12
Den
- Area: 475
- Dimensions: 25 x 19
Heating
- Central, Natural Gas, Dual System
Cooling
- Central Air, Dual, 220 Wiring
Appliances
- Included: Gas Water Heater, 2+ Water Heaters, Self Cleaning Oven, Double Oven, Cooktop, Disposal, Dishwasher, Microwave, Trash Compactor, Refrigerator
- Laundry: Laundry Room
Features
- 1 or More BR Down, Primary Down, Vaulted/Coffered Primary, Renovated Bathroom, Luxury Primary Bath, Double Vanity Bath, Separate Tub & Shower, Full Bath Down, Half Bath Down, Smooth Ceiling, High Ceilings, Vaulted/Coff/Tray Ceiling, Two Story Foyer, Walk-In Closet(s), Living Room, Dining Room, Den/Great Room, Kitchen, Primary Bedroom, 1 1/2 Bath, Laundry Room, Sun Room, Breakfast Room, 2nd Bedroom, 3rd Bedroom, 4th or More Bedrooms, 2 or More Baths, Square Feet Source: Appraisal
- Flooring: Part Carpet, Tile, Vinyl
- Doors: Storm Door(s)
- Windows: Double Pane Windows, Window Treatments
- Attic: Pull Down Stairs,Attic Access,Walk-In
- Number of fireplaces: 1
- Fireplace features: Ventless, In Den/Great Room, Gas Log
Interior area
- Total interior livable area: 3,777 sqft
Video & virtual tour
Property
Parking
- Total spaces: 2
- Parking features: Driveway/Pad, Garage Door Opener, Garage Faces Side
- Has garage: Yes
- Covered spaces: 2
- Has uncovered spaces: Yes
Features
- Stories: 2
- Patio & porch: Porch, Patio
- Pool features: None
- Fencing: Wood,Wood Fence
Lot
- Size: 0.29 Acres
- Dimensions: 94 x 133
- Features: Landscaped, Professionally Landscaped
Details
- Parcel number: 096203 E00024
Construction
Type & style
- Home type: SingleFamily
- Architectural style: Traditional
- Property subtype: Single Family Residence
Materials
- Brick Veneer
- Foundation: Slab
- Roof: Composition Shingles
Condition
- New construction: No
- Year built: 1996
Utilities & green energy
- Sewer: Public Sewer
- Water: Public
- Utilities for property: Cable Available
Community & HOA
Community
- Security: Security System, Smoke Detector(s), Monitored Alarm System, Dead Bolt Lock(s)
- Subdivision: Morning Woods Sec J
HOA
- Has HOA: Yes
- HOA fee: $50 annually
Location
- Region: Cordova
Financial & listing details
- Price per square foot: $112/sqft
- Tax assessed value: $419,100
- Annual tax amount: $5,522
- Price range: $424.9K - $424.9K
- Date on market: 9/17/2026
- Cumulative days on market: 51 days
- Listing terms: Conventional,FHA,VA Loan
Estimated market value
$421,700
$401,000 - $443,000
$2,805/mo
Price history
| Date | Event | Price |
|---|---|---|
| 10/18/2026 | Pending sale | $424,900$112/sqft |
Source:  MAAR #10230581 Report a problem | ||
| 10/11/2026 | Listed for sale | $424,900$112/sqft |
Source: MAAR #10230581 Report a problem | ||
| 10/6/2026 | Pending sale | $424,900$112/sqft |
Source: MAAR #10230581 Report a problem | ||
| 9/17/2026 | Listed for sale | $424,900+55.1%$112/sqft |
Source: MAAR #10230581 Report a problem | ||
| 5/22/2020 | Sold | $274,000-2.1%$73/sqft |
Source: MAAR #10072591 Report a problem | ||
| 4/29/2020 | Pending sale | $280,000$74/sqft |
Source: 901 Properties #10072591 Report a problem | ||
| 4/9/2020 | Price change | $280,000-1.4%$74/sqft |
Source: 901 Properties #10072591 Report a problem | ||
| 4/4/2020 | Listed for sale | $284,000$75/sqft |
Source: 901 Properties #10072591 Report a problem | ||
| 3/17/2020 | Pending sale | $284,000$75/sqft |
Source: 901 Properties #10072591 Report a problem | ||
| 3/11/2020 | Listed for sale | $284,000+52.7%$75/sqft |
Source: 901 Properties #10072591 Report a problem | ||
| 10/9/2015 | Sold | $186,000$49/sqft |
Source: MAAR #9951596 Report a problem | ||
| 6/12/2015 | Price change | $186,000-4.6%$49/sqft |
Source: Homepath #9951596 Report a problem | ||
| 5/13/2015 | Listed for sale | $194,900-14.3%$52/sqft |
Source: Homepath #9951596 Report a problem | ||
| 6/7/2007 | Sold | $227,500-9.3%$60/sqft |
Source: Public Record Report a problem | ||
| 1/6/1997 | Sold | $250,757$66/sqft |
Source: Public Record Report a problem | ||
Public tax history
| Year | Property taxes | Tax assessment |
|---|---|---|
| 2025 | $5,522 +14.2% | $104,775 +42.6% |
| 2024 | $4,837 +8.1% | $73,450 |
| 2023 | $4,474 | $73,450 |
| 2022 | -- | $73,450 |
| 2021 | -- | $73,450 +23.7% |
| 2020 | $1,898 | $59,400 |
| 2019 | $1,898 -21.1% | $59,400 |
| 2018 | $2,406 -45.1% | $59,400 |
| 2017 | $4,385 +141% | $59,400 +11% |
| 2016 | $1,819 -7.8% | $53,500 |
| 2014 | $1,973 | $53,500 |
| 2013 | -- | $53,500 -13.5% |
| 2012 | -- | $61,875 |
| 2011 | -- | $61,875 |
| 2010 | -- | $61,875 |
| 2009 | -- | $61,875 -11.3% |
| 2008 | -- | $69,750 |
| 2007 | -- | $69,750 |
| 2006 | -- | $69,750 |
| 2005 | -- | $69,750 +5.6% |
| 2004 | -- | $66,025 |
| 2003 | -- | $66,025 |
| 2002 | -- | $66,025 |
| 2001 | -- | $66,025 +3.3% |
| 2000 | -- | $63,925 |
Find assessor info on the county website
Monthly payment
Est. payment
Payment breakdown
Explore the cost of this home by adjusting the details. Changes won't be saved.Climate risks
Neighborhood: Cordova-Appling
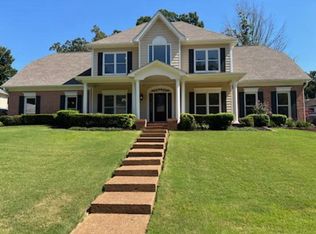

Similar homes
- $422,5004 bd3 ba3.1k sqft8575 Stablemill Ln, Cordova, TN 38016For Sale
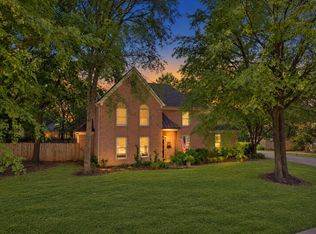 MLS ID #10230574, Michelle Smith, Crye-Leike, Inc., REALTORS. MAAR
- $375,0004 bd3 ba3k sqft8944 Heath Cv, Cordova, TN 38016For Sale
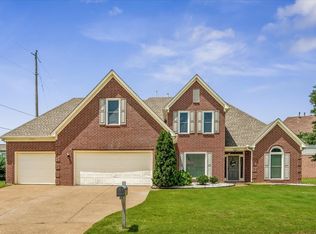 MLS ID #10225875, Theresa A Lucas, C21 Patterson & Assoc. Real Es. MAAR
- $387,0004 bd3 ba2.4k sqft9082 Oakvale Dr, Cordova, TN 38016For Sale
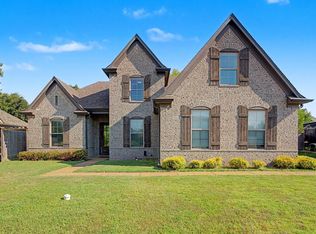 MLS ID #10229587, Simone S Harrison-Bennett, Crye-Leike, Inc., REALTORS. MAAR
- $459,0004 bd3 ba2.8k sqft8903 Patty Hill Cv, Memphis, TN 38133For Sale
 MLS ID #10225154, Vivian Denogean, Fast Track Realty, LLC. MAAR
- $430,0005 bd4 ba2.7k sqft1037 Burslem Cv, Cordova, TN 38018For Sale
 MLS ID #3231653, Andrea Wall. RealTracs MLS as distributed by MLS GRID
