Gated! Ultra-spacious ALL ON ONE LEVEL and w/Seller providing 3% in Buyers’ Closing Costs, it’s ready for your taste in new décor! Two additions allow your imagination to run wild with what you can do – especially with a multi-generational or active family (as this owner was) or, with the COOOL POOOL in a perfect Cove to play in for a growing/active family! Of-the-era quality with Hardwoods, extensive molding. 1x8 decking and 16” on Center! Whole-House Generator includes Pool! Wired Extra building for Studio or Workshop (no plumbing). Kitchen w/28 Cabinets + 8 more Cabinets & Pantry! 20x6 Laundry Room w/Storage/Folding area and Desk! Primary Suite w/FP and Wet Bar! To be sold AS IS - Subject to Buyers’ Inspection – AC in Primary not operating, neither is HVAC for playroom. Pool Liner 3 yrs & Brand new pool pump. Some photos are virtually staged.
For sale
$499,000
6228 Lochlevin Cv, Memphis, TN 38119
5beds
3,835sqft
Single Family Residence
Built in 1968
0.41 Acres Lot
$488,000 Zestimate®
$130/sqft
$-- HOA
What's special
Extensive molding
- 13 days
- 791
- 71
Likely to sell faster than
Zillow last checked:
Listing updated:
Listed by:
Sheldon Rosengarten,
Marx-Bensdorf, REALTORS 901-682-1868,
Kelly N Erb,
Marx-Bensdorf, REALTORS
Source: MAAR,MLS#: 10232903
Facts & features
Interior
Bedrooms & bathrooms
- Bedrooms: 5
- Bathrooms: 4
- Full bathrooms: 4
Rooms
- Room types: Sun Room, Play Room, Entry Hall, Attic
Primary bedroom
- Features: Hardwood Floor, Sitting Area, Smooth Ceiling, Vaulted/Coffered Ceiling, Walk-In Closet(s)
- Level: First
- Area: 368
- Dimensions: 16 x 23
Bedroom 2
- Features: Built-in Features, Hardwood Floor, Smooth Ceiling
- Level: First
- Area: 144
- Dimensions: 12 x 12
Bedroom 3
- Features: Built-in Features, Hardwood Floor, Smooth Ceiling
- Level: First
- Area: 143
- Dimensions: 11 x 13
Bedroom 4
- Features: Hardwood Floor, Smooth Ceiling
- Level: First
- Area: 180
- Dimensions: 12 x 15
Bedroom 5
- Features: Hardwood Floor, Smooth Ceiling
- Level: First
- Area: 168
- Dimensions: 12 x 14
Primary bathroom
- Features: Double Vanity, Separate Shower, Smooth Ceiling, Tile Floor, Whirlpool Tub, Full Bath
Dining room
- Features: Separate Dining Room
- Area: 156
- Dimensions: 12 x 13
Kitchen
- Features: Eat-in Kitchen, Separate Breakfast Room, Pantry
- Area: 200
- Dimensions: 10 x 20
Living room
- Features: Separate Living Room, Separate Den
- Area: 216
- Dimensions: 12 x 18
Bonus room
- Area: 380
- Dimensions: 19 x 20
Den
- Area: 280
- Dimensions: 14 x 20
Heating
- Central, Natural Gas, 3 or More Systems
Cooling
- 220 Wiring, 3 or More Systems, Ceiling Fan(s), Central Air
Appliances
- Included: 2+ Water Heaters, Gas Water Heater, Double Oven, Cooktop, Disposal, Dishwasher, Microwave
- Laundry: Laundry Room
Features
- All Bedrooms Down, Primary Down, Vaulted/Coffered Primary, Split Bedroom Plan, Luxury Primary Bath, Double Vanity Bath, Separate Tub & Shower, Full Bath Down, Smooth Ceiling, Vaulted/Coff/Tray Ceiling, Walk-In Closet(s), In-Law Floorplan, Square Feet Source: AutoFill (MAARdata) or Public Records (Cnty Assessor Site)
- Flooring: Hardwood, Tile
- Windows: Storm Window(s)
- Basement: Crawl Space
- Number of fireplaces: 1
- Fireplace features: In Den/Great Room, Primary Bedroom
Interior area
- Total interior livable area: 3,835 sqft
Video & virtual tour
Property
Parking
- Parking features: Driveway/Pad, Workshop in Garage, Gated
- Has uncovered spaces: Yes
Features
- Stories: 1
- Patio & porch: Porch, Patio
- Has private pool: Yes
- Pool features: Pool Cleaning Equipment, In Ground
- Has spa: Yes
- Spa features: Whirlpool(s), Bath
- Fencing: Wood
- Waterfront features: Cove
Lot
- Size: 0.41 Acres
- Dimensions: 40 x 145
- Features: Some Trees, Level
Details
- Additional structures: Storage
- Parcel number: 081013 00016
Construction
Type & style
- Home type: SingleFamily
- Architectural style: Ranch,Traditional
- Property subtype: Single Family Residence
Materials
- Brick Veneer
- Roof: Composition Shingles
Condition
- New construction: No
- Year built: 1968
Utilities & green energy
- Sewer: Public Sewer
- Water: Public
Community & HOA
Community
- Subdivision: Balmoral Estates Rev Blk C-3
Location
- Region: Memphis
Financial & listing details
- Price per square foot: $130/sqft
- Tax assessed value: $506,600
- Annual tax amount: $6,676
- Price range: $499K - $499K
- Date on market: 10/21/2026
- Cumulative days on market: 14 days
Estimated market value
$488,000
$464,000 - $512,000
$3,913/mo
Price history
| Date | Event | Price |
|---|---|---|
| 10/21/2026 | Listed for sale | $499,000+53.5%$130/sqft |
Source:  MAAR #10232903 Report a problem | ||
| 8/28/2014 | Sold | $325,000-5.8%$85/sqft |
Source: MAAR #9924157 Report a problem | ||
| 6/21/2014 | Price change | $345,000-2.8%$90/sqft |
Source: Keller Williams Realty #9924157 Report a problem | ||
| 5/22/2014 | Price change | $355,000-5.3%$93/sqft |
Source: Keller Williams Realty #9924157 Report a problem | ||
| 4/17/2014 | Listed for sale | $375,000+0.5%$98/sqft |
Source: Keller Williams Realty #9924157 Report a problem | ||
| 6/5/2006 | Sold | $373,000$97/sqft |
Source: Public Record Report a problem | ||
Public tax history
| Year | Property taxes | Tax assessment |
|---|---|---|
| 2025 | $6,675 -0.9% | $126,650 +23.9% |
| 2024 | $6,734 +8.1% | $102,250 |
| 2023 | $6,229 | $102,250 |
| 2022 | -- | $102,250 |
| 2021 | -- | $102,250 +28.4% |
| 2020 | $2,545 | $79,625 |
| 2019 | $2,545 -21.1% | $79,625 |
| 2018 | $3,225 -45.1% | $79,625 |
| 2017 | $5,877 +115.2% | $79,625 -0.9% |
| 2016 | $2,731 -5.8% | $80,325 |
| 2014 | $2,899 | $80,325 |
| 2013 | -- | $80,325 -11.6% |
| 2012 | -- | $90,900 |
| 2011 | -- | $90,900 |
| 2010 | -- | $90,900 |
| 2009 | -- | $90,900 +3.6% |
| 2008 | -- | $87,700 |
| 2007 | -- | $87,700 |
| 2006 | -- | $87,700 |
| 2005 | -- | $87,700 +17.7% |
| 2004 | -- | $74,500 |
| 2003 | -- | $74,500 |
| 2002 | -- | $74,500 |
| 2001 | -- | $74,500 +7% |
| 2000 | -- | $69,650 |
Find assessor info on the county website
Monthly payment
Est. payment
Payment breakdown
Explore the cost of this home by adjusting the details. Changes won't be saved.Climate risks
Neighborhood: Kirby

Similar homes
- $479,9004 bd3 ba3.3k sqft2375 Massey Rd, Memphis, TN 38119For Sale
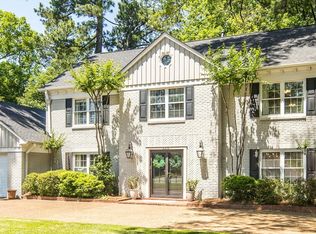 MLS ID #10221493, Karen A Taylor, Chamberwood Realty Group. MAAR
- $459,0004 bd2 ba2.4k sqft2371 Brook Hollow Cv, Memphis, TN 38119For Sale
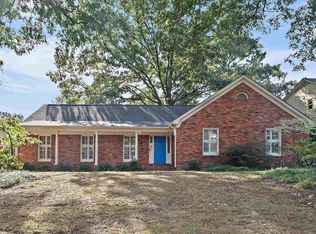 MLS ID #10230374, Vickie W Burgess, Crye-Leike, Inc., REALTORS. MAAR
- $419,9005 bd4 ba3.6k sqft6631 Poplar Pike, Memphis, TN 38119For Sale
 MLS ID #10230148, Stephen D Mansour, REMAX Experts. MAAR
- $400,0004 bd4 ba3.6k sqft2308 Hickory Forest Dr, Memphis, TN 38119For Sale
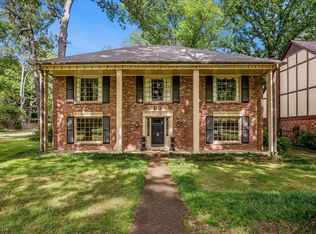 MLS ID #10225277, Meredith S Vezina, Keller Williams. MAAR
- $500,0004 bd4 ba4k sqft6373 S Massey Hill Dr, Memphis, TN 38120For Sale
 MLS ID #3231156, Jennifer Carstensen. RealTracs MLS as distributed by MLS GRID
