Located on a corner lot at the end of a quiet dead-end street in sought-after Kirby Woods, this stately brick home offers spacious living areas and plenty of opportunity for the next owner to make it their own. Hardwood floors, crown molding, custom built-ins, and large windows add character throughout the formal dining room and multiple living spaces. A fireplace anchors the rear gathering room, while the upstairs bonus room offers flexibility for entertaining, a home office, or gym. The kitchen features ample cabinetry and counter space, double wall ovens, stainless steel appliances, a tile backsplash, and a breakfast area overlooking the backyard. Established landscaping and garden views create a peaceful outdoor setting.
For sale
$425,000
2308 Hickory Forest Dr, Memphis, TN 38119
4beds
3,668sqft
Single Family Residence
Built in 1976
0.38 Acres Lot
$419,700 Zestimate®
$116/sqft
$-- HOA
What's special
Stately brick homeCustom built-insDouble wall ovensStainless steel appliancesEstablished landscapingTile backsplashLarge windows
- 69 days
- 283
- 15
Zillow last checked:
Listing updated:
Listed by:
Meredith S Vezina,
Keller Williams 901-261-7900
Source: MAAR,MLS#: 10225277
Facts & features
Interior
Bedrooms & bathrooms
- Bedrooms: 4
- Bathrooms: 4
- Full bathrooms: 2
- 1/2 bathrooms: 2
Rooms
- Room types: Bonus Room
Primary bedroom
- Features: Walk-In Closet(s)
- Level: Second
- Area: 260
- Dimensions: 13 x 20
Bedroom 2
- Level: Second
- Area: 169
- Dimensions: 13 x 13
Bedroom 3
- Level: Second
- Area: 224
- Dimensions: 14 x 16
Bedroom 4
- Level: Second
- Area: 182
- Dimensions: 13 x 14
Primary bathroom
- Features: Full Bath
Dining room
- Features: Separate Dining Room
- Area: 169
- Dimensions: 13 x 13
Kitchen
- Features: Eat-in Kitchen, Pantry
Living room
- Features: Separate Den, Separate Living Room
- Area: 221
- Dimensions: 13 x 17
Bonus room
- Area: 350
- Dimensions: 14 x 25
Den
- Area: 345
- Dimensions: 15 x 23
Heating
- Central
Cooling
- Central Air
Appliances
- Included: Dishwasher, Double Oven, Range/Oven, Refrigerator
- Laundry: Laundry Room
Features
- All Bedrooms Up, Half Bath Down, Rear Stairs to Playroom, 1/2 Bath, Den/Great Room, Dining Room, Kitchen, Laundry Room, Living Room, 2 or More Baths, 2nd Bedroom, 3rd Bedroom, 4th or More Bedrooms, Bonus Room, Primary Bedroom, Square Feet Source: AutoFill (MAARdata) or Public Records (Cnty Assessor Site)
- Flooring: Part Carpet, Part Hardwood, Tile
- Windows: Wood Frames
- Number of fireplaces: 1
- Fireplace features: Gas Starter, In Den/Great Room
Interior area
- Total interior livable area: 3,668 sqft
Property
Parking
- Total spaces: 2
- Parking features: Driveway/Pad, Garage Faces Side
- Has garage: Yes
- Covered spaces: 2
- Has uncovered spaces: Yes
Features
- Stories: 2
- Patio & porch: Patio
- Pool features: None
- Fencing: Wood,Wood Fence
Lot
- Size: 0.38 Acres
- Dimensions: 109 x 154
- Features: Corner Lot, Landscaped, Some Trees
Details
- Parcel number: 081026 00127
Construction
Type & style
- Home type: SingleFamily
- Architectural style: Traditional
- Property subtype: Single Family Residence
Materials
- Brick Veneer
- Roof: Composition Shingles
Condition
- New construction: No
- Year built: 1976
Utilities & green energy
- Sewer: Public Sewer
- Water: Public
Community & HOA
Community
- Subdivision: Kirby Forest Sec B
Location
- Region: Memphis
Financial & listing details
- Price per square foot: $116/sqft
- Tax assessed value: $457,200
- Annual tax amount: $6,025
- Price range: $425K - $425K
- Date on market: 7/2/2026
- Cumulative days on market: 51 days
- Listing terms: Conventional,FHA,VA Loan
Estimated market value
$419,700
$399,000 - $441,000
$3,265/mo
Price history
| Date | Event | Price |
|---|---|---|
| 8/3/2026 | Listed for sale | $425,000$116/sqft |
Source:  MAAR #10225277 Report a problem MAAR #10225277 Report a problem | ||
| 7/16/2026 | Pending sale | $425,000$116/sqft |
Source: MAAR #10225277 Report a problem | ||
| 7/2/2026 | Listed for sale | $425,000+80.9%$116/sqft |
Source: MAAR #10225277 Report a problem | ||
| 6/2/1995 | Sold | $235,000$64/sqft |
Source: Public Record Report a problem | ||
Public tax history
| Year | Property taxes | Tax assessment |
|---|---|---|
| 2025 | $6,025 +12.5% | $114,300 +40.5% |
| 2024 | $5,356 +8.1% | $81,325 |
| 2023 | $4,954 | $81,325 |
| 2022 | -- | $81,325 -11.5% |
| 2021 | -- | $91,875 +20.3% |
| 2020 | $2,440 | $76,350 |
| 2019 | $2,440 -21.1% | $76,350 |
| 2018 | $3,092 -45.1% | $76,350 |
| 2017 | $5,636 +117.1% | $76,350 |
| 2016 | $2,596 +1.6% | $76,350 |
| 2014 | $2,555 | $76,350 |
| 2013 | -- | $76,350 -4.7% |
| 2012 | -- | $80,125 |
| 2011 | -- | $80,125 |
| 2010 | -- | $80,125 |
| 2009 | -- | $80,125 -2.1% |
| 2008 | -- | $81,825 |
| 2007 | -- | $81,825 |
| 2006 | -- | $81,825 |
| 2005 | -- | $81,825 +17.1% |
| 2004 | -- | $69,850 |
| 2003 | -- | $69,850 |
| 2002 | -- | $69,850 |
| 2001 | -- | $69,850 +8.5% |
| 2000 | -- | $64,375 |
Find assessor info on the county website
Monthly payment
Est. payment
Payment breakdown
Explore the cost of this home by adjusting the details. Changes won't be saved.Climate risks
Neighborhood: River Oaks-Kirby-Balmoral

Similar homes
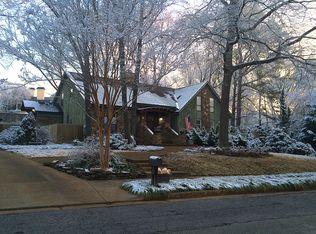
- $395,0005 bd4 ba3.6k sqft2209 Thornwood Ln, Memphis, TN 38119For Sale
 MLS ID #10227286, Anna E Bishop, Crye-Leike, Inc., REALTORS. MAAR
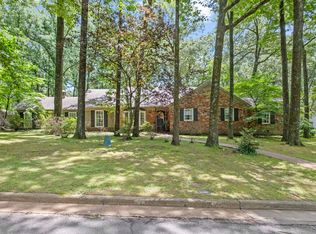
 - $399,0004 bd3 ba2.3k sqft2250 Lochlevin Dr, Memphis, TN 38119For Sale
 MLS ID #10223281, Cindy L Leavell, Marx-Bensdorf, REALTORS. MAAR
 - $400,0004 bd4 ba3.2k sqft3076 Dee Ann Dr, Memphis, TN 38119For Sale
 MLS ID #10223832, Katrina Smith, Keller Williams. MAAR
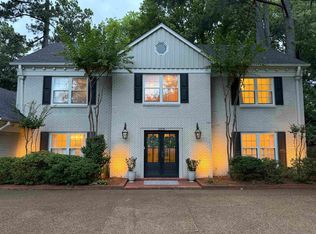
 - $479,9004 bd3 ba3.3k sqft2375 Massey Rd, Memphis, TN 38119For Sale
 MLS ID #10221493, Karen A Taylor, Chamberwood Realty Group. MAAR
