Nestled beneath a canopy of mature trees in desirable Greentrees, this beautifully updated 5BR, 3.5BA home offers approximately 3,475 SF of flexible living space. The thoughtfully designed floor plan features a private first floor en suite ideal as a guest suite or second primary plus spacious living and dining rooms, a renovated eat in kitchen with granite countertops, island, double ovens and abundant cabinetry, a light filled sunroom overlooking the backyard, and an upstairs bonus/playroom. The primary suite offers an updated bath and generous walk in closet. Outside, enjoy a private backyard retreat with an in ground pool, expansive patio, mature landscaping, and room to entertain. Conveniently located near shopping, dining, parks and schools, this home blends timeless character with modern updates.
For sale
Price cut: $1K (10/2)
$543,900
6767 Poplar Pike, Memphis, TN 38119
5beds
3,475sqft
Single Family Residence
Built in 1972
0.44 Acres Lot
$536,000 Zestimate®
$157/sqft
$-- HOA
What's special
In ground poolDouble ovensPrivate backyard retreatMature treesBeautifully updatedAbundant cabinetryExpansive patio
- 45 days
- 1,112
- 99
Zillow last checked:
Listing updated:
Listed by:
Michael Mosteller,
REMAX Experts 901-685-6000,
Nikki Mosteller,
REMAX Experts
Source: MAAR,MLS#: 10228962
Facts & features
Interior
Bedrooms & bathrooms
- Bedrooms: 5
- Bathrooms: 4
- Full bathrooms: 3
- 1/2 bathrooms: 1
Rooms
- Room types: Attic, Bonus Room, Other (See Remarks), Play Room, Sun Room
Primary bedroom
- Features: Carpet, Sitting Area, Walk-In Closet(s)
- Level: Second
- Area: 210
- Dimensions: 15 x 14
Bedroom 2
- Features: Carpet, Private Full Bath, Smooth Ceiling
- Level: First
- Area: 154
- Dimensions: 14 x 11
Bedroom 3
- Features: Carpet, Shared Bath, Walk-In Closet(s)
- Level: Second
- Area: 130
- Dimensions: 13 x 10
Bedroom 4
- Features: Carpet, Shared Bath
- Level: Second
- Area: 154
- Dimensions: 11 x 14
Bedroom 5
- Features: Built-in Features, Walk-In Closet(s)
- Level: Second
- Area: 504
- Dimensions: 21 x 24
Primary bathroom
- Features: Double Vanity, Separate Shower, Tile Floor, Full Bath
Dining room
- Features: Separate Dining Room
- Area: 182
- Dimensions: 13 x 14
Kitchen
- Features: Eat-in Kitchen, Kitchen Island, Updated/Renovated Kitchen
- Area: 260
- Dimensions: 20 x 13
Living room
- Features: Separate Den, Separate Living Room
- Area: 252
- Dimensions: 14 x 18
Office
- Features: Carpet
- Level: Second
- Area: 121
- Dimensions: 11 x 11
Bonus room
- Area: 121
- Dimensions: 11 x 11
Den
- Area: 324
- Dimensions: 18 x 18
Heating
- Central, Natural Gas
Cooling
- 220 Wiring, Central Air
Appliances
- Included: Gas Water Heater, Range/Oven, Double Oven, Cooktop, Dishwasher, Microwave
- Laundry: Laundry Room
Features
- 1 or More BR Down, Primary Up, Luxury Primary Bath, Double Vanity Bath, Separate Tub & Shower, Full Bath Down, Half Bath Down, Walk-In Closet(s), Central Vacuum, 1 Bath, 1/2 Bath, 2nd Bedroom, Den/Great Room, Dining Room, Kitchen, Laundry Room, Living Room, Sun Room, 2 or More Baths, 2nd Bedroom, 3rd Bedroom, 4th or More Bedrooms, Bonus Room, Play Room/Rec Room, Primary Bedroom, Square Feet Source: Appraisal
- Flooring: Part Carpet, Part Hardwood, Tile
- Doors: Storm Door(s)
- Windows: Wood Frames
- Attic: Pull Down Stairs
- Number of fireplaces: 2
- Fireplace features: Masonry
Interior area
- Total interior livable area: 3,475 sqft
Property
Parking
- Total spaces: 2
- Parking features: Guest, Garage Door Opener, Garage Faces Side, Storage
- Has garage: Yes
- Covered spaces: 2
Features
- Stories: 1.5
- Has private pool: Yes
- Pool features: In Ground
- Fencing: Wood
Lot
- Size: 0.44 Acres
- Dimensions: 110 x 175
- Features: Landscaped, Level, Some Trees, Well Landscaped Grounds
Details
- Parcel number: 081025 00006
Construction
Type & style
- Home type: SingleFamily
- Architectural style: Traditional
- Property subtype: Single Family Residence
Materials
- Wood/Composition
- Foundation: Slab
- Roof: Composition Shingles
Condition
- New construction: No
- Year built: 1972
Utilities & green energy
- Sewer: Public Sewer
- Water: Public
Community & HOA
Community
- Security: Smoke Detector(s)
- Subdivision: Greentrees Blk A
Location
- Region: Memphis
Financial & listing details
- Price per square foot: $157/sqft
- Tax assessed value: $413,600
- Annual tax amount: $5,450
- Price range: $543.9K - $543.9K
- Date on market: 8/22/2026
- Cumulative days on market: 90 days
Estimated market value
$536,000
$509,000 - $563,000
$4,129/mo
Price history
| Date | Event | Price |
|---|---|---|
| 10/2/2026 | Price change | $543,900-0.2%$157/sqft |
Source:  MAAR #10228962 Report a problem MAAR #10228962 Report a problem | ||
| 9/23/2026 | Price change | $544,900-0.9%$157/sqft |
Source: MAAR #10228962 Report a problem | ||
| 9/8/2026 | Price change | $549,900-1.8%$158/sqft |
Source: MAAR #10228962 Report a problem | ||
| 8/22/2026 | Listed for sale | $560,000-2.6%$161/sqft |
Source: MAAR #10228962 Report a problem | ||
| 8/12/2026 | Listing removed | $575,000$165/sqft |
Source: MAAR #10224998 Report a problem | ||
| 6/29/2026 | Listed for sale | $575,000+27.8%$165/sqft |
Source: MAAR #10224998 Report a problem | ||
| 11/14/2024 | Sold | $450,000$129/sqft |
Source: Public Record Report a problem | ||
Public tax history
| Year | Property taxes | Tax assessment |
|---|---|---|
| 2025 | $5,450 +23.5% | $103,400 +54.3% |
| 2024 | $4,412 +8.1% | $67,000 |
| 2023 | $4,081 | $67,000 |
| 2022 | -- | $67,000 -23.6% |
| 2021 | -- | $87,725 +95.9% |
| 2020 | $1,431 | $44,775 |
| 2019 | $1,431 -21.1% | $44,775 |
| 2018 | $1,813 -45.1% | $44,775 |
| 2017 | $3,305 +143.3% | $44,775 +12.1% |
| 2016 | $1,358 -14.1% | $39,950 |
| 2014 | $1,582 | $39,950 -36.9% |
| 2013 | -- | $63,325 +27.7% |
| 2012 | -- | $49,600 |
| 2011 | -- | $49,600 |
| 2010 | -- | $49,600 |
| 2009 | -- | $49,600 -1.3% |
| 2008 | -- | $50,250 |
| 2007 | -- | $50,250 |
| 2006 | -- | $50,250 -9% |
| 2005 | -- | $55,200 +15.5% |
| 2004 | -- | $47,775 |
| 2003 | -- | $47,775 |
| 2002 | -- | $47,775 -12.9% |
| 2001 | -- | $54,850 +47.1% |
| 2000 | -- | $37,275 |
Find assessor info on the county website
Monthly payment
Est. payment
Payment breakdown
Explore the cost of this home by adjusting the details. Changes won't be saved.Climate risks
Neighborhood: Kirby
Similar homes
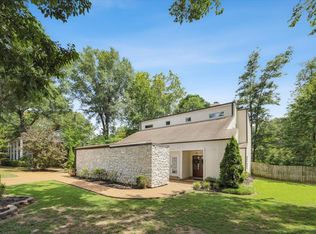
- $425,0005 bd4 ba3.6k sqft6631 Poplar Pike, Memphis, TN 38119For Sale
 MLS ID #10230148, Stephen D Mansour, REMAX Experts. MAAR
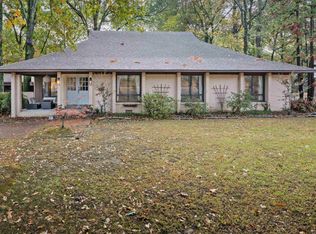
 - $415,0003 bd4 ba3.1k sqft6735 Poplar Pike, Memphis, TN 38119For Sale
 MLS ID #10223084, Todd T Adams, Keller Williams. MAAR

 - $425,0004 bd4 ba3.6k sqft2308 Hickory Forest Dr, Memphis, TN 38119For Sale
 MLS ID #10225277, Meredith S Vezina, Keller Williams. MAAR
 - $515,0004 bd3 ba3.1k sqft1966 Kostka Ln, Germantown, TN 38139For Sale
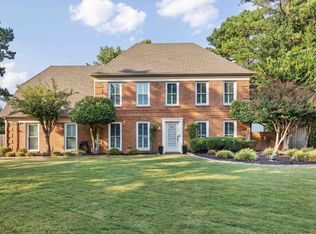
 MLS ID #3610123, Jennifer Carstensen. RealTracs MLS as distributed by MLS GRID
 - $525,0004 bd4 ba4k sqft6373 S Massey Hill Dr, Memphis, TN 38120For SaleMLS ID #3231156, Jennifer Carstensen. RealTracs MLS as distributed by MLS GRID
