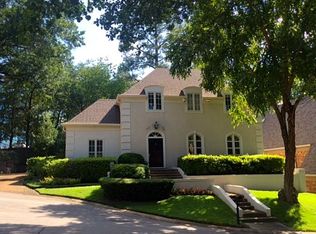
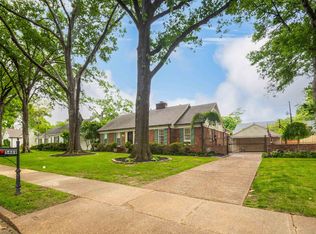
Stunning 4BR/3.5BA home nestled in a prestigious gated community in sought-after 38120! From the moment you arrive, the ornate stained-glass double doors set the tone for the elegance within. Soaring ceilings, gleaming hardwood floors, and an impressive two-story foyer greet you upon entry. The grand dining room features arched columns and floor-to-ceiling windows. The formal living room features a gas fireplace surrounded by built-in shelving. The chef's kitchen boasts white cabinets, quartz counters, tile backsplash, stainless appliances, and a built-in desk nook. The main-floor primary suite is a true retreat with a spa bath, soaking tub, dual vanities, and a massive walk-in closet. Upstairs, two generously sized bedrooms each offer private en-suite baths and walk-in closets, plus a flex room perfect for extra bedroom or home office. A 3rd level bonus space with full bath adds versatility. Enjoy the private brick courtyard patio and 2-car garage. Don't miss this one-of-a-kind home!
Active
Price cut: $15K (8/10)
$525,000
6373 S Massey Hill Dr, Memphis, TN 38120
4beds
4,010sqft
Single Family Residence, Residential
Built in 1987
8,276 Square Feet Lot
$-- Zestimate®
$131/sqft
$-- HOA
What's special
Gas fireplaceQuartz countersGenerously sized bedroomsPrivate en-suite bathsFlex roomWalk-in closetsBuilt-in desk nook
- 88 days
- 642
- 38
Zillow last checked:
Listing updated:
Listed by:
Jennifer Carstensen 901-625-5200,
Real Estate Agency 901-625-5200
Source: RealTracs MLS as distributed by MLS GRID,MLS#: 3231156
Facts & features
Interior
Bedrooms & bathrooms
- Bedrooms: 4
- Bathrooms: 4
- Full bathrooms: 3
- 1/2 bathrooms: 1
Bedroom 1
- Features: Full Bath
- Level: Full Bath
- Area: 384 Square Feet
- Dimensions: 24x16
Bedroom 2
- Features: Bath
- Level: Bath
- Area: 228 Square Feet
- Dimensions: 19x12
Bedroom 3
- Features: Bath
- Level: Bath
- Area: 357 Square Feet
- Dimensions: 21x17
Bedroom 4
- Area: 240 Square Feet
- Dimensions: 16x15
Primary bathroom
- Features: Double Vanity
- Level: Double Vanity
Dining room
- Area: 182 Square Feet
- Dimensions: 14x13
Kitchen
- Area: 400 Square Feet
- Dimensions: 16x25
Living room
- Area: 323 Square Feet
- Dimensions: 19x17
Heating
- Central
Cooling
- Central Air, Ceiling Fan(s)
Appliances
- Included: Dishwasher, Disposal, Microwave, Cooktop, Range, Oven
- Laundry: Washer Hookup
Features
- Walk-In Closet(s), Entrance Foyer, High Ceilings
- Flooring: Wood, Tile
- Number of fireplaces: 1
- Fireplace features: Living Room
Interior area
- Total structure area: 4,010
- Total interior livable area: 4,010 sqft
Property
Parking
- Total spaces: 2
- Parking features: Garage Faces Side, Parking Pad
- Garage spaces: 2
- Has uncovered spaces: Yes
Features
- Levels: Three Or More
- Stories: 2
- Patio & porch: Patio
Lot
- Size: 8,276 Square Feet
- Dimensions: 70 x 103
Details
- Parcel number: 080008 L00011
- Special conditions: Standard
Construction
Type & style
- Home type: SingleFamily
- Architectural style: Traditional
- Property subtype: Single Family Residence, Residential
Materials
- Roof: Shingle
Condition
- New construction: No
- Year built: 1987
Utilities & green energy
- Sewer: Public Sewer
- Water: Public
- Utilities for property: Water Available
Community & HOA
Community
- Subdivision: Massey Hill Phase I Final Plan
HOA
- Has HOA: Yes
- Amenities included: Gated
Location
- Region: Memphis
Financial & listing details
- Price per square foot: $131/sqft
- Tax assessed value: $669,100
- Annual tax amount: $8,817
- Date on market: 6/5/2026
Estimated market value
Not available
Estimated sales range
Not available
Not available
Price history
| Date | Event | Price |
|---|---|---|
| 8/10/2026 | Price change | $525,000-2.8%$131/sqft |
Source:  MAAR #10223257 Report a problem MAAR #10223257 Report a problem | ||
| 7/17/2026 | Price change | $540,000-6.1%$135/sqft |
Source: MAAR #10223257 Report a problem | ||
| 7/5/2026 | Price change | $575,000-3.5%$143/sqft |
Source: MAAR #10223257 Report a problem | ||
| 6/5/2026 | Listed for sale | $596,000-5.2%$149/sqft |
Source: MAAR #10223257 Report a problem | ||
| 12/1/2025 | Listing removed | $629,000$157/sqft |
Source: MAAR #10187999 Report a problem | ||
| 4/8/2025 | Price change | $629,000-5.4%$157/sqft |
Source: MAAR #10187999 Report a problem | ||
| 1/13/2025 | Listed for sale | $665,000-1.5%$166/sqft |
Source: MAAR #10187999 Report a problem | ||
| 10/19/2024 | Listing removed | $675,000-3.3%$168/sqft |
Source: MAAR #10173936 Report a problem | ||
| 6/6/2024 | Listed for sale | $698,000+99.4%$174/sqft |
Source: MAAR #10173936 Report a problem | ||
| 4/23/2014 | Sold | $350,000-28.6%$87/sqft |
Source: MAAR #3241515 Report a problem | ||
| 1/23/2014 | Listing removed | $490,000$122/sqft |
Source: Crye-Leike #3241515 Report a problem | ||
| 5/30/2013 | Price change | $490,000-1%$122/sqft |
Source: Crye-Leike #3241515 Report a problem | ||
| 9/14/2012 | Price change | $495,000-3.9%$123/sqft |
Source: Crye-Leike #3241515 Report a problem | ||
| 9/12/2012 | Price change | $515,000+4%$128/sqft |
Source: Crye-Leike #3241515 Report a problem | ||
| 9/6/2012 | Price change | $495,000-3.9%$123/sqft |
Source: Crye-Leike #3241515 Report a problem | ||
| 8/17/2012 | Price change | $515,000-1.9%$128/sqft |
Source: Crye-Leike #3241515 Report a problem | ||
| 5/20/2012 | Price change | $524,900-1.7%$131/sqft |
Source: Crye-Leike #3241515 Report a problem | ||
| 2/29/2012 | Listed for sale | $534,000-0.2%$133/sqft |
Source: Crye-Leike #3241515 Report a problem | ||
| 1/19/2012 | Listing removed | $535,000$133/sqft |
Source: Crye-Leike #3235133 Report a problem | ||
| 5/16/2011 | Listed for sale | $535,000$133/sqft |
Source: Crye-Leike #3223665 Report a problem | ||
| 4/11/2011 | Listing removed | $535,000$133/sqft |
Source: Crye-Leike #3193996 Report a problem | ||
| 4/1/2011 | Price change | $535,000-0.9%$133/sqft |
Source: Crye-Leike #3193996 Report a problem | ||
| 2/17/2011 | Listed for sale | $540,000+5.9%$135/sqft |
Source: Crye-Leike #3193996 Report a problem | ||
| 6/15/2006 | Sold | $510,000$127/sqft |
Source: Public Record Report a problem | ||
Public tax history
| Year | Property taxes | Tax assessment |
|---|---|---|
| 2025 | $8,817 +2.6% | $167,275 +28.2% |
| 2024 | $8,596 +8.1% | $130,525 |
| 2023 | $7,951 | $130,525 |
| 2022 | -- | $130,525 |
| 2021 | -- | $130,525 +6.3% |
| 2020 | $3,925 | $122,825 |
| 2019 | $3,925 -21.1% | $122,825 |
| 2018 | $4,974 -45.1% | $122,825 |
| 2017 | $9,066 +138% | $122,825 +9.6% |
| 2016 | $3,809 +3.9% | $112,025 |
| 2014 | $3,666 | $112,025 |
| 2013 | -- | $112,025 -2.6% |
| 2012 | -- | $114,975 |
| 2011 | -- | $114,975 -9.9% |
| 2010 | -- | $127,600 |
| 2009 | -- | $127,600 +18.8% |
| 2008 | -- | $107,450 |
| 2007 | -- | $107,450 |
| 2006 | -- | $107,450 |
| 2005 | -- | $107,450 -3.8% |
| 2004 | -- | $111,700 |
| 2003 | -- | $111,700 |
| 2002 | -- | $111,700 |
| 2001 | -- | $111,700 +31.1% |
| 2000 | -- | $85,225 |
Find assessor info on the county website
Monthly payment
Est. payment
Payment breakdown
Explore the cost of this home by adjusting the details. Changes won't be saved.Climate risks
Neighborhood: River Oaks-Kirby-Balmoral
Similar homes
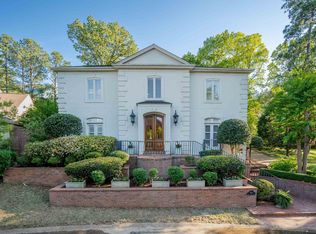
- $560,0005 bd4 ba3.4k sqft6767 Poplar Pike, Memphis, TN 38119For Sale
 MLS ID #10228962, Michael Mosteller, REMAX Experts. MAAR
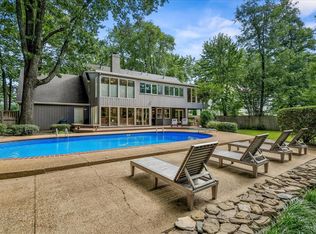
 - $615,0004 bd4 ba2.8k sqft740 Sweetbrier Rd, Memphis, TN 38120For Sale
 MLS ID #10228287, Margaret E Mikkelsen, Marx-Bensdorf, REALTORS. MAAR
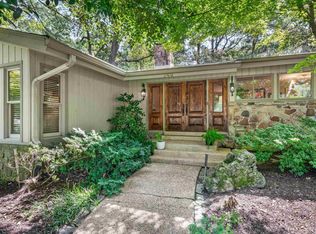
 - $589,9005 bd4 ba3.5k sqft6626 Massey Ln, Memphis, TN 38120For Sale
 MLS ID #10214418, Joyce A McKenzie, Crye-Leike, Inc., REALTORS. MAAR
 - $550,0005 bd4 ba2.6k sqft5489 N Suggs Dr, Memphis, TN 38120For Sale
 MLS ID #3288304, Shannan McWaters. RealTracs MLS as distributed by MLS GRID
