Rare opportunity to own a fully expanded and thoughtfully upgraded home in the heart of Yorkshire. Offering 5 bedrooms/4.5 baths, including two primary suites on both the main and upper level, this home delivers a level of space and flexibility rarely found in the neighborhood, an ideal layout for comfortable family living. The upper level adds significant living space, complete with a second primary suite, additional bedroom, and dedicated playroom. Extensive improvements provide peace of mind, including new HVAC systems, spray foam insulation, updated electrical panel, gas tankless hot water heater, fresh paint, mulch, and refinished hardwood. Step outside to a fully fenced backyard designed for enjoyment, complete with a newly constructed patio and a heated and cooled playhouse, perfect for a home office, studio, or private escape. Additional highlights include a garage conversion, irrigation system, updated kitchen w/ ample storage. Perfect Family Home!
For sale
Price cut: $35K (8/13)
$499,000
5442 N Rolling Oaks Dr, Memphis, TN 38119
5beds
3,909sqft
Single Family Residence
Built in 1958
0.32 Acres Lot
$489,500 Zestimate®
$128/sqft
$-- HOA
What's special
Refinished hardwoodFresh paintDedicated playroomNewly constructed patioIrrigation system
- 105 days |
- 522 |
- 48 |
Zillow last checked:
Listing updated:
Listed by:
Ward Walthal IV,
Marx-Bensdorf, REALTORS 901-682-1868,
Edward W Walthal,
Marx-Bensdorf, REALTORS
Source: MAAR,MLS#: 10220946
Facts & features
Interior
Bedrooms & bathrooms
- Bedrooms: 5
- Bathrooms: 5
- Full bathrooms: 4
- 1/2 bathrooms: 1
Rooms
- Room types: Play Room, Entry Hall, Attic
Primary bedroom
- Features: Walk-In Closet(s), Vaulted/Coffered Ceiling, Smooth Ceiling, Hardwood Floor
- Level: Second
- Area: 286
- Dimensions: 13 x 22
Bedroom 2
- Features: Shared Bath, Smooth Ceiling, Hardwood Floor
- Level: First
- Area: 156
- Dimensions: 13 x 12
Bedroom 3
- Features: Private Full Bath, Smooth Ceiling, Hardwood Floor
- Level: First
- Area: 169
- Dimensions: 13 x 13
Bedroom 4
- Features: Shared Bath, Hardwood Floor
- Level: First
- Area: 143
- Dimensions: 13 x 11
Bedroom 5
- Features: Private Full Bath, Smooth Ceiling, Hardwood Floor
- Level: Second
- Area: 195
- Dimensions: 15 x 13
Primary bathroom
- Features: Smooth Ceiling, Tile Floor, Full Bath
Dining room
- Features: Separate Dining Room
- Area: 144
- Dimensions: 12 x 12
Kitchen
- Features: Eat-in Kitchen, Kitchen Island, Keeping/Hearth Room
- Area: 195
- Dimensions: 13 x 15
Living room
- Features: Separate Living Room
- Area: 294
- Dimensions: 14 x 21
Bonus room
- Area: 522
- Dimensions: 29 x 18
Den
- Area: 238
- Dimensions: 17 x 14
Heating
- Central, Natural Gas, Dual System
Cooling
- Central Air, Dual
Appliances
- Included: Electric Water Heater, Vent Hood/Exhaust Fan, Cooktop, Disposal, Dishwasher, Microwave, Refrigerator, Washer, Dryer
- Laundry: Laundry Room
Features
- 1 or More BR Down, Primary Up, Vaulted/Coffered Primary, Split Bedroom Plan, Renovated Bathroom, Luxury Primary Bath, Full Bath Down, Half Bath Down, Smooth Ceiling, High Ceilings, Vaulted/Coff/Tray Ceiling, Walk-In Closet(s), Living Room, Dining Room, Kitchen, 2nd Bedroom, 3rd Bedroom, 4th of More Bedrooms, 2 or More Baths, Laundry Room, Keeping/Hearth Room, Primary Bedroom, 2 or More Baths, Bonus Room, Storage, Square Feet Source: Measurement from Appraiser - Mary Davis
- Flooring: Hardwood, Tile
- Windows: Wood Frames, Window Treatments
- Basement: Crawl Space
- Attic: Attic Access,Walk-In
- Number of fireplaces: 1
- Fireplace features: Masonry, In Keeping/Hearth room
Interior area
- Total interior livable area: 3,909 sqft
Video & virtual tour
Property
Parking
- Total spaces: 2
- Parking features: Driveway/Pad, Storage, Garage Door Opener, Garage Faces Front
- Has garage: Yes
- Covered spaces: 2
- Has uncovered spaces: Yes
Features
- Stories: 1
- Patio & porch: Porch, Patio
- Exterior features: Auto Lawn Sprinkler, Gas Grill, On-Site Storage, Storage, Sidewalks
- Pool features: Pool Cleaning Equipment, None
- Fencing: Wood,Wood Fence
Lot
- Size: 0.32 Acres
- Dimensions: 95 x 150
- Features: Some Trees, Level, Landscaped, Well Landscaped Grounds
Details
- Additional structures: Storage
- Parcel number: 067068 00041
Construction
Type & style
- Home type: SingleFamily
- Architectural style: Traditional
- Property subtype: Single Family Residence
Materials
- Brick Veneer, Wood/Composition
- Roof: Composition Shingles
Condition
- New construction: No
- Year built: 1958
Utilities & green energy
- Sewer: Public Sewer
- Water: Public
Community & HOA
Community
- Security: Smoke Detector(s), Fire Alarm
- Subdivision: Rolling Oaks Sec C Re
Location
- Region: Memphis
Financial & listing details
- Price per square foot: $128/sqft
- Tax assessed value: $386,600
- Annual tax amount: $5,094
- Price range: $499K - $499K
- Date on market: 5/6/2026
- Cumulative days on market: 105 days
Estimated market value
$489,500
$465,000 - $514,000
$3,756/mo
Price history
| Date | Event | Price |
|---|---|---|
| 8/13/2026 | Price change | $499,000-6.6%$128/sqft |
Source:  MAAR #10220946 Report a problem MAAR #10220946 Report a problem | ||
| 7/9/2026 | Price change | $534,000-2.9%$137/sqft |
Source: MAAR #10220946 Report a problem | ||
| 6/7/2026 | Price change | $549,900-4.3%$141/sqft |
Source: MAAR #10220946 Report a problem | ||
| 5/6/2026 | Listed for sale | $574,900+278.2%$147/sqft |
Source: MAAR #10220946 Report a problem | ||
| 7/16/2002 | Sold | $152,000$39/sqft |
Source: Public Record Report a problem | ||
Public tax history
| Year | Property taxes | Tax assessment |
|---|---|---|
| 2025 | $5,094 -1.3% | $96,650 +23.3% |
| 2024 | $5,161 +8.1% | $78,375 |
| 2023 | $4,774 | $78,375 |
| 2022 | -- | $78,375 |
| 2021 | -- | $78,375 +29.7% |
| 2020 | $1,931 | $60,425 |
| 2019 | $1,931 -21.1% | $60,425 |
| 2018 | $2,447 -45.1% | $60,425 |
| 2017 | $4,460 +123.7% | $60,425 +3% |
| 2016 | $1,994 +25.8% | $58,650 |
| 2014 | $1,586 | $58,650 |
| 2013 | -- | $58,650 +17.9% |
| 2012 | -- | $49,725 |
| 2011 | -- | $49,725 |
| 2010 | -- | $49,725 |
| 2009 | -- | $49,725 +1.4% |
| 2008 | -- | $49,050 +16.1% |
| 2007 | -- | $42,250 |
| 2006 | -- | $42,250 |
| 2005 | -- | $42,250 +6.4% |
| 2004 | -- | $39,725 |
| 2003 | -- | $39,725 |
| 2002 | -- | $39,725 |
| 2001 | -- | $39,725 +27% |
| 2000 | -- | $31,275 |
Find assessor info on the county website
Monthly payment
Est. payment
Payment breakdown
Explore the cost of this home by adjusting the details. Changes won't be saved.Climate risks
Neighborhood: East Memphis-Colonial-Yorkshire
Nearby schools
GreatSchools rating
- 4/10Sea Isle Elementary SchoolGrades: PK-5Distance: 0.5 mi
- 6/10Colonial Middle SchoolGrades: 6-8Distance: 1.2 mi
- 3/10Overton High SchoolGrades: 9-12Distance: 1.7 mi
- $342,1003 bd2 ba2.2k sqft5452 N Rolling Oaks Dr, Memphis, TN 38119Off Market
- $306,6002 bd2 ba1.9k sqft5432 N Rolling Oaks Dr, Memphis, TN 38119Off Market
- $300,8003 bd2 ba1.9k sqft5435 Glenbrier Ave, Memphis, TN 38119Off Market
- $409,9004 bd3 ba2.3k sqft5445 Glenbrier Ave, Memphis, TN 38119Off Market
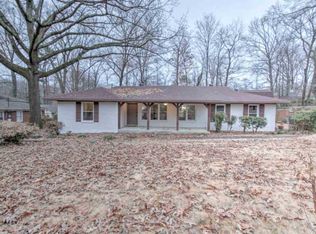
- $353,2003 bd3 ba2.6k sqft5460 N Rolling Oaks Dr, Memphis, TN 38119Off Market
- $390,5005 bd3 ba2.9k sqft5445 N Rolling Oaks Dr, Memphis, TN 38119Off Market
- $357,6004 bd2 ba2.3k sqft5435 N Rolling Oaks Dr, Memphis, TN 38119Off Market
- $350,0006 bd3 ba2.8k sqft1258 Hayne Rd, Memphis, TN 38119Sold
A local agent can set up tours, give advice and negotiate with sellers.
A local lender can help you make sure your offer is ready when you are.
Similar homes
- $499,9004 bd3 ba3.3k sqft2375 Massey Rd, Memphis, TN 38119For Sale
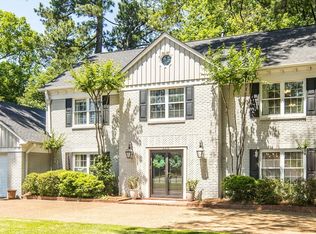 MLS ID #10221493, Karen A Taylor, Chamberwood Realty Group. MAAR
 - $510,0004 bd3 ba2.8k sqft356 Waring Rd, Memphis, TN 38117For Sale
 MLS ID #10228477, Saprina M Bowman, Crye-Leike, Inc., REALTORS. MAAR
 - $409,0004 bd3 ba2.5k sqft1247 Yorkshire Cv, Memphis, TN 38119For Sale
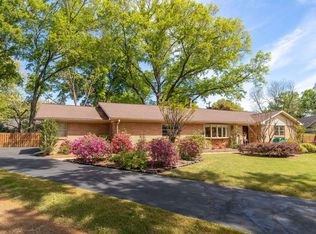 MLS ID #10218622, Laurie G McBride Connors, Ware Jones, REALTORS. MAAR
 - $505,0004 bd4 ba3.3k sqft137 Perkins Ext, Memphis, TN 38117For Sale
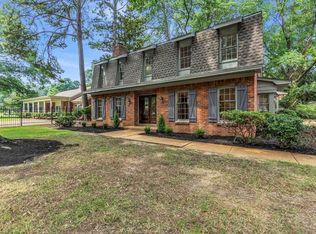 MLS ID #10227492, Kim M Hairrell, Crye-Leike Inc., REALTORS. MAAR
 - $599,9006 bd4 ba4.6k sqft2014 Heather Cv, Memphis, TN 38119For SaleMLS ID #10221564, Ashley Wisch, eXp Realty, LLC. MAAR
- $475,9004 bd4 ba3.6k sqft7455 Wood Rail Cv, Memphis, TN 38119For SaleMLS ID #10217686, Catherine Horton, Crye-Leike, Inc., REALTORS. MAAR
- $550,0005 bd4 ba2.6k sqft5489 N Suggs Dr, Memphis, TN 38120For Sale
 MLS ID #3288304, Shannan McWaters. RealTracs MLS as distributed by MLS GRID
 - $475,0004 bd3 ba2.5k sqft85 S White Station Rd, Memphis, TN 38117For SaleMLS ID #10225803, Sheldon Rosengarten, Marx-Bensdorf, REALTORS. MAAR
- $495,0004 bd3 ba3.1k sqft2921 Frances Pl, Memphis, TN 38111For SaleMLS ID #10227760, Todd T Adams, Keller Williams. MAAR
- $425,0003 bd4 ba3.1k sqft6735 Poplar Pike, Memphis, TN 38119For SaleMLS ID #10223084, Todd T Adams, Keller Williams. MAAR
- $399,0004 bd3 ba2.3k sqft2250 Lochlevin Dr, Memphis, TN 38119For SaleMLS ID #10223281, Cindy L Leavell, Marx-Bensdorf, REALTORS. MAAR
- $475,0003 bd2 ba2.2k sqft116 Eastland Dr, Memphis, TN 38111For SaleMLS ID #10228408, John J Moore, Marx-Bensdorf, REALTORS. MAAR
- $525,0004 bd4 ba4k sqft6373 S Massey Hill Dr, Memphis, TN 38120For SaleMLS ID #3231156, Jennifer Carstensen. RealTracs MLS as distributed by MLS GRID
- $344,9003 bd2 ba2.1k sqft5911 Macleod Dr, Memphis, TN 38119For SaleMLS ID #10228370, Kaylee J Oaks, Hometown Realty. MAAR
- $414,9003 bd2 ba2.1k sqft2173 Lochlevin Dr, Memphis, TN 38119For SaleMLS ID #10223784, Kaylee J Oaks, Hometown Realty. MAAR
- $499,9005 bd4 ba3.4k sqft2400 Brachton Ave, Germantown, TN 38139For SaleMLS ID #10216236, Michael J Bryan, Bryan Realty Group. MAAR
- $549,9004 bd3 ba3.3k sqft3556 Northwood Dr, Memphis, TN 38111For SaleMLS ID #10226966, Linda B Sowell, Sowell, Realtors. MAAR
- $584,0005 bd3 ba2.7k sqft5256 Collingwood Rd, Memphis, TN 38117For SaleMLS ID #10223388, Marcus Boles, Epique Realty. MAAR
- $549,9005 bd3 ba3.7k sqft505 Thorn Ridge Cv, Memphis, TN 38117For SaleMLS ID #10215705, Jimmie L Tapley, Crye-Leike, Inc., REALTORS. MAAR
- $325,0005 bd3 ba3.9k sqft2609 Caversham Cv, Memphis, TN 38119For SaleMLS ID #10227703, Philip Blayde, Keller Williams. MAAR
