Sellers are motivated! Well-maintained & thoughtfully updated, this BEAUTIFUL home near Germantown offers peace of mind with a transferable home warranty through March 2028. Major improvements include roof (2019), all new windows (2024), leaf guard gutters (2024), and new downstairs HVAC unit (2025) Inside, you’ll find fresh updates throughout with most rooms painted in 2024, new carpet (2025), updated light fixtures in the kitchen, dining room, and entry, plus new window treatments. The kitchen features a newer cooktop (2023) and updated disposal (2025), combining style and functionality. Outdoor living is just as impressive with a private setting that includes a pool with liner (2019, 10-year warranty) and a new pump (2024), plus a gazebo-covered deck—perfect for relaxing or entertaining. Additional features include a security system with app access and outdoor cameras. All built-in appliances, window treatments, and the deck gazebo will remain with the property.
For sale
Price cut: $6K (8/28)
$469,900
7455 Wood Rail Cv, Memphis, TN 38119
4beds
3,630sqft
Single Family Residence
Built in 1993
0.46 Acres Lot
$466,900 Zestimate®
$129/sqft
$10/mo HOA
What's special
New window treatmentsPrivate settingNew carpetUpdated disposal
- 166 days
- 533
- 33
Zillow last checked:
Listing updated:
Listed by:
Catherine Horton,
Crye-Leike, Inc., REALTORS 901-757-2500
Source: MAAR,MLS#: 10217686
Facts & features
Interior
Bedrooms & bathrooms
- Bedrooms: 4
- Bathrooms: 4
- Full bathrooms: 3
- 1/2 bathrooms: 1
Rooms
- Room types: Bonus Room, Entry Hall, Attic
Primary bedroom
- Features: Walk-In Closet(s), Sitting Area, Built-In Cabinets/Bkcases, Smooth Ceiling, Carpet
- Level: Second
- Area: 324
- Dimensions: 18 x 18
Bedroom 2
- Features: Shared Bath, Built-in Features, Carpet
- Level: Second
- Area: 182
- Dimensions: 13 x 14
Bedroom 3
- Features: Shared Bath, Built-in Features, Carpet
- Level: Second
- Area: 180
- Dimensions: 12 x 15
Bedroom 4
- Features: Private Half Bath, Built-in Features, Carpet
- Level: Second
- Area: 182
- Dimensions: 13 x 14
Primary bathroom
- Features: Double Vanity, Whirlpool Tub, Separate Shower, Tile Floor, Full Bath
Dining room
- Area: 221
- Dimensions: 13 x 17
Kitchen
- Features: Eat-in Kitchen, Breakfast Bar, Pantry, Washer/Dryer Connections
- Area: 169
- Dimensions: 13 x 13
Living room
- Features: Separate Living Room, Great Room
- Area: 204
- Dimensions: 12 x 17
Bonus room
- Area: 323
- Dimensions: 17 x 19
Den
- Area: 399
- Dimensions: 19 x 21
Heating
- Central
Cooling
- Central Air
Appliances
- Included: Gas Water Heater, Self Cleaning Oven, Double Oven, Cooktop, Disposal, Dishwasher, Microwave
- Laundry: Laundry Room
Features
- All Bedrooms Up, Primary Up, Luxury Primary Bath, Double Vanity Bath, Separate Tub & Shower, Half Bath Down, Walk-In Closet(s), Rear Stairs to Playroom, Mud Room, Living Room, Dining Room, Den/Great Room, Kitchen, 1/2 Bath, Laundry Room, Breakfast Room, Primary Bedroom, 2nd Bedroom, 3rd Bedroom, 4th or More Bedrooms, 2 or More Baths, Play Room/Rec Room, Square Feet Source: AutoFill (MAARdata) or Public Records (Cnty Assessor Site)
- Flooring: Part Hardwood, Part Carpet, Tile
- Windows: Double Pane Windows, Window Treatments
- Attic: Attic Access,Walk-In
- Number of fireplaces: 1
- Fireplace features: Masonry, Vented Gas Fireplace, In Den/Great Room, Gas Log
Interior area
- Total interior livable area: 3,630 sqft
Property
Parking
- Total spaces: 2
- Parking features: Driveway/Pad, Garage Faces Side
- Has garage: Yes
- Covered spaces: 2
- Has uncovered spaces: Yes
Features
- Stories: 2
- Patio & porch: Deck
- Has private pool: Yes
- Pool features: In Ground
- Has spa: Yes
- Spa features: Whirlpool(s), Bath
- Fencing: Wood,Wood Fence
Lot
- Size: 0.46 Acres
- Dimensions: 107 x 190
- Features: Some Trees
Details
- Parcel number: 081078 A00004
Construction
Type & style
- Home type: SingleFamily
- Architectural style: Traditional
- Property subtype: Single Family Residence
Materials
- Brick Veneer, Wood/Composition
- Foundation: Slab
- Roof: Composition Shingles
Condition
- New construction: No
- Year built: 1993
Utilities & green energy
- Sewer: Public Sewer
- Water: Public
Community & HOA
Community
- Security: Security System, Smoke Detector(s), Monitored Alarm, Monitored Alarm System
- Subdivision: Cotton Plant Woods Sec B
HOA
- Has HOA: Yes
- HOA fee: $120 annually
Location
- Region: Memphis
Financial & listing details
- Price per square foot: $129/sqft
- Tax assessed value: $514,900
- Annual tax amount: $6,785
- Price range: $469.9K - $469.9K
- Date on market: 3/26/2026
- Cumulative days on market: 167 days
Estimated market value
$466,900
$444,000 - $490,000
$4,729/mo
Price history
| Date | Event | Price |
|---|---|---|
| 8/28/2026 | Price change | $469,900-1.3%$129/sqft |
Source:  MAAR #10217686 Report a problem MAAR #10217686 Report a problem | ||
| 8/2/2026 | Price change | $475,900-4.8%$131/sqft |
Source: MAAR #10217686 Report a problem | ||
| 6/24/2026 | Price change | $499,900-3.1%$138/sqft |
Source: MAAR #10217686 Report a problem | ||
| 6/8/2026 | Price change | $515,980-2.3%$142/sqft |
Source: MAAR #10217686 Report a problem | ||
| 5/18/2026 | Price change | $527,900-0.4%$145/sqft |
Source: MAAR #10217686 Report a problem | ||
| 5/8/2026 | Price change | $530,000-2.2%$146/sqft |
Source: MAAR #10217686 Report a problem | ||
| 4/22/2026 | Price change | $541,800-1.5%$149/sqft |
Source: MAAR #10217686 Report a problem | ||
| 3/26/2026 | Listed for sale | $549,800+7.9%$151/sqft |
Source: MAAR #10217686 Report a problem | ||
| 9/15/2023 | Sold | $509,400-1.8%$140/sqft |
Source: MAAR #10152545 Report a problem | ||
| 8/1/2023 | Pending sale | $519,000$143/sqft |
Source: MAAR #10152545 Report a problem | ||
| 7/25/2023 | Contingent | $519,000$143/sqft |
Source: MAAR #10152545 Report a problem | ||
| 7/19/2023 | Listed for sale | $519,000+29.8%$143/sqft |
Source: MAAR #10152545 Report a problem | ||
| 11/17/2020 | Sold | $400,000+6.7%$110/sqft |
Source: MAAR #10086455 Report a problem | ||
| 10/25/2020 | Pending sale | $375,000$103/sqft |
Source: Adaro Realty, Inc. #10086455 Report a problem | ||
| 10/7/2020 | Listed for sale | $375,000+94.1%$103/sqft |
Source: Adaro Realty, Inc. #10086455 Report a problem | ||
| 11/9/2011 | Sold | $193,199-2.4%$53/sqft |
Source: Public Record Report a problem | ||
| 11/2/2011 | Listed for sale | $198,000-1%$55/sqft |
Source: isNowListed.com Report a problem | ||
| 9/2/2011 | Sold | $200,000+0.1%$55/sqft |
Source: Public Record Report a problem | ||
| 4/17/2011 | Price change | $199,8990%$55/sqft |
Source: Crye-Leike #3206149 Report a problem | ||
| 3/6/2011 | Price change | $199,900-16.7%$55/sqft |
Source: Crye-Leike #3206149 Report a problem | ||
| 2/11/2011 | Price change | $239,900-4%$66/sqft |
Source: Crye-Leike #3206149 Report a problem | ||
| 2/2/2011 | Listed for sale | $249,900$69/sqft |
Source: Crye-Leike #3206149 Report a problem | ||
Public tax history
| Year | Property taxes | Tax assessment |
|---|---|---|
| 2025 | $6,785 +6% | $128,725 +32.4% |
| 2024 | $6,403 +8.1% | $97,225 |
| 2023 | $5,923 | $97,225 |
| 2022 | -- | $97,225 |
| 2021 | -- | $97,225 +44.8% |
| 2020 | $2,145 | $67,125 |
| 2019 | $2,145 -21.1% | $67,125 |
| 2018 | $2,719 -45.1% | $67,125 |
| 2017 | $4,955 +128% | $67,125 +5% |
| 2016 | $2,173 -16.7% | $63,925 |
| 2014 | $2,609 | $63,925 |
| 2013 | -- | $63,925 -21.9% |
| 2012 | -- | $81,800 |
| 2011 | -- | $81,800 |
| 2010 | -- | $81,800 |
| 2009 | -- | $81,800 -4.1% |
| 2008 | -- | $85,275 |
| 2007 | -- | $85,275 |
| 2006 | -- | $85,275 |
| 2005 | -- | $85,275 +12.9% |
| 2004 | -- | $75,500 |
| 2003 | -- | $75,500 |
| 2002 | -- | $75,500 |
| 2001 | -- | $75,500 +30.1% |
| 2000 | -- | $58,025 |
Find assessor info on the county website
Monthly payment
Est. payment
Payment breakdown
Explore the cost of this home by adjusting the details. Changes won't be saved.Climate risks
Neighborhood: River Oaks-Kirby-Balmoral
Similar homes
- $479,9004 bd3 ba3.3k sqft2375 Massey Rd, Memphis, TN 38119For Sale
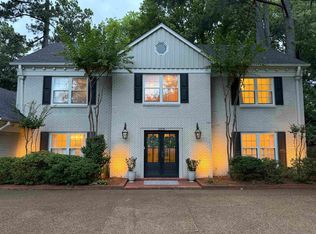 MLS ID #10221493, Karen A Taylor, Chamberwood Realty Group. MAAR
 - $465,0004 bd3 ba3k sqft383 E Nolley Dr, Collierville, TN 38017For Sale
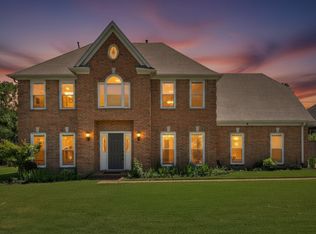 MLS ID #10229612, Michele E Johnston, Marx-Bensdorf, REALTORS. MAAR
 - $345,0004 bd3 ba2.5k sqft2638 Crimmins Cv, Memphis, TN 38119For Sale
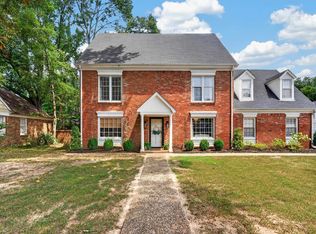 MLS ID #10228968, Dana D Whitworth, Crye-Leike, Inc., REALTORS. MAAR
 - $399,9004 bd3 ba2.5k sqft1247 Yorkshire Cv, Memphis, TN 38119For Sale
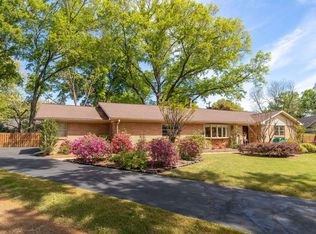 MLS ID #10218622, Laurie G McBride Connors, Ware Jones, REALTORS. MAAR
 - $479,9005 bd4 ba4.2k sqft10065 E Country Way Dr, Cordova, TN 38018For Sale
 MLS ID #3232589, Charity Scott. RealTracs MLS as distributed by MLS GRID
